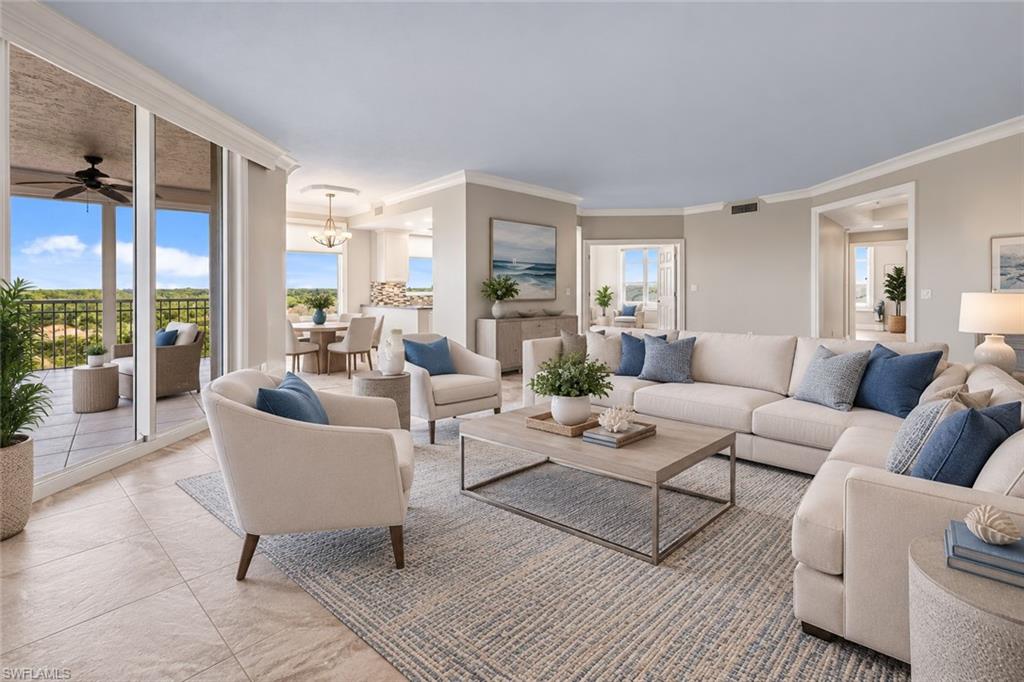


1001 Arbor Lake DR 608
$1,200,000.00
ARBOR TRACE
MLS: 226038613
Bedrooms
3 Bed
BathRooms
2.5
Year Build
2001
Payment
$7,185.27
Living Area
2030 sqft
Lot Size in Sq.ft
List Price/SqFt
$591.13
Status
Active
1001 Arbor Lake DR 608 at ARBOR TRACE - $1,200,000.00 - Residential - 3 Beds - 2.1 Baths - 2030 Sqft - 2001 Build. TOWER POINTE AT ARBOR TRACE - Collier - NAPLES - FL
One or more photo(s) has been virtually staged, AI generated or rendered. Enjoy panoramic, unobstructed views of Little Hickory Bay and the Gulf from this beautifully updated three-bedroom, two-and-a-half-bath corner residence in Tower Pointe at Arbor Trace. Situated on the sixth floor in the coveted ’08 stack, this home features northwest exposure, beautiful coastal vistas, and abundant natural light. Tastefully updated kitchen and baths, wood flooring in the bedrooms, and fresh interior paint create an inviting coastal retreat. Additional features include electric storm shutters and extra air-conditioned storage. Arbor Trace is a pet-friendly, 55+ independent living community offering an exceptional blend of condominium ownership, resort-style amenities, and convenient services. Enjoy a heated pool and spa, fitness facilities, pickleball, bocce, billiards, libraries, a hair salon, guest suites, and an active social calendar. Tower Pointe’s 17th-floor sky club provides a spectacular setting to relax and connect with neighbors, while the 36,000-square-foot clubhouse offers on-site fine dining. Local transportation, optional housekeeping, and 24-hour in-residence emergency monitoring add everyday convenience and peace of mind. On-campus assisted living at Arbor Glen offers an additional option for future needs. Discover scenic coastal living with the comfort, connection, and convenience of Arbor Trace.
MLS DETAILS
City
NAPLES
County
Collier
Township
NA
ParcelNumber
76970000960
Development Name
ARBOR TRACE
Sub Condo
TOWER POINTE AT ARBOR TRACE
Architectural Style
Contemporary, High Rise (8+)
Courtesy Of
Arbor Trace Realty
View
Gulf, Gulf and Bay, Landscaped Area, Mangroves, Partial Buildings
Showing Instructions
NA
Living Area
2030 Sqft
Lot Size
Sqft
Lot Dimension
0 X 0 X 0 X 0
Furnished
Unfurnished
Levels
1
Property Type
Residential
Road Surface Type
NA
Water Source
Assessment Paid
Flooring
Tile
Floor Plan Type
Split Bedrooms
MLS Area Major
NA01 - N/O 111th Ave Bonita Beach
Storm Protection
Impact Resistant Windows, Shutters Electric
Community Types
Condo/Hotel
Community Features
Pool, Dog Park, Fitness Center, Putting Green
Building Features
DSL/Cable Available
Building Description
Contemporary, Corner, End-Unit
Equipment
Cooktop - Electric, Dishwasher, Disposal, Dryer, Freezer, Microwave, Refrigerator/Freezer, Washer
Rooms Details
Guest Bath, Home Office, Laundry in Residence, Screened Lanai/Porch
FINANCIALS
Recurring Fee
HOA Fee:
$0.00
Master HOA Fee:
$0.00
Condo Fee:
$5,749.00 - Quarterly
Special Assessment Fee:
$0.00
Other Fee:
$0.00
Land Lease:
$0.00
Annual Food & Beverage Min::
$0.00
Mandatory Club Fee:
$1,885.00 - Monthly
Rec. Lease Fee:
$0.00
Total Anual Recurring Fee:
$45,616.00
One Time Fee
Mandatory Club Fee:
$0.00
Land Lease:
$0.00
Rec. Lease Fee:
$0.00
Other Fee:
$0.00
Spec Assessment:
$0.00
Transfer Fee:
$5,000.00
Application Fee:
$0.00
Total One Time Fee:
$5,100.00
Association Amenities [Included in Fees]
Assisted Living Available, Beauty Salon, Bike Storage, Billiard Room, Bocce Court, Business Center, Pool, Community Room, Concierge, Dog Park, Fitness Center, Storage, Guest Room, Internet Access, Library, Pickleball, Putting Green
Fee Includes
Cable, Concierge Service, Insurance, Internet/WiFi Access, Irrigation Water, Lawn/Land Maintenance, Legal/Accounting, Manager, Pest Control Exterior, Pest Control Interior, Reserve, Security, Sewer, Trash Removal, Water
Tax Annual Amount
$7,383.24
INTERIOR FEATURES
Rooms Total
Bedrooms
3
BathroomsFull
2
BathroomsHalf
1
Living Area
2030 Sqft
Sewer
Utilities
Carport Spaces
1
Covered Spaces
1
Electric
Pets Allowed
With Approval
Irrigation Source
Assessment Paid
Garage Spaces
Gas
Green Energy Generation
Irrigation Source
Assessment Paid
Private Pool
No
Pool Features
Community
Private SPA
No
Spa Features
Community
Appliances
Electric Cooktop, Dishwasher, Disposal, Dryer, Freezer, Microwave, Refrigerator/Freezer, Washer
Interior Features
Fire Sprinkler
Bedroom Features
Dining Room Features
Dining - Living, Eat-in Kitchen
Window Features
Door Features
Laundry Features
Laundry in Residence
Patio And Porch Features
Spa Features
Community
Cooling
Central Electric
Heating
Central Electric
Foundation Details
Concrete Block
EXTERIOR FEATURES
Total Parking
1
Roof
Built-Up
Fencing
Frontage Type
Gulf Access
Boat Access
Car Port Spaces
Car Port Desc
Construction Materials
Concrete Block
Foundation Details
Concrete Block
Exterior Features
Screened Lanai/Porch
Security Features
Fire Sprinkler System
Accessibility Features
Fireplace Features
Parking Features
Detached Carport
Amenities
Assisted Living Available, Beauty Salon, Bike Storage, Billiard Room, Bocce Court, Business Center, Pool, Community Room, Concierge, Dog Park, Fitness Center, Storage, Guest Room, Internet Access, Library, Pickleball, Putting Green
Waterfront Features
None
Pool Features
Community
SCHOOL DETAILS
Elementary School
NA
Elementary School District
NA
Middle / Junior School
NA
Middle / Junior School District
NA
High School
NA
High School District
NA
YOUR REAL ESTATE EXPERT

Rick & Chris Parlante are professional real estate agents specializing in the South West Florida real estate market.
The Parlante Group Real Estate | Downing-Frye Realty, Inc.
8950 Fontana Del Sol Way #100 Naples, FL 34109
Direct Line 239-261-9050 | Fax 239-330-9004
nosnownaples.com | Email: info@nosnownaples.com
CIPS - Certified International Property Specialist