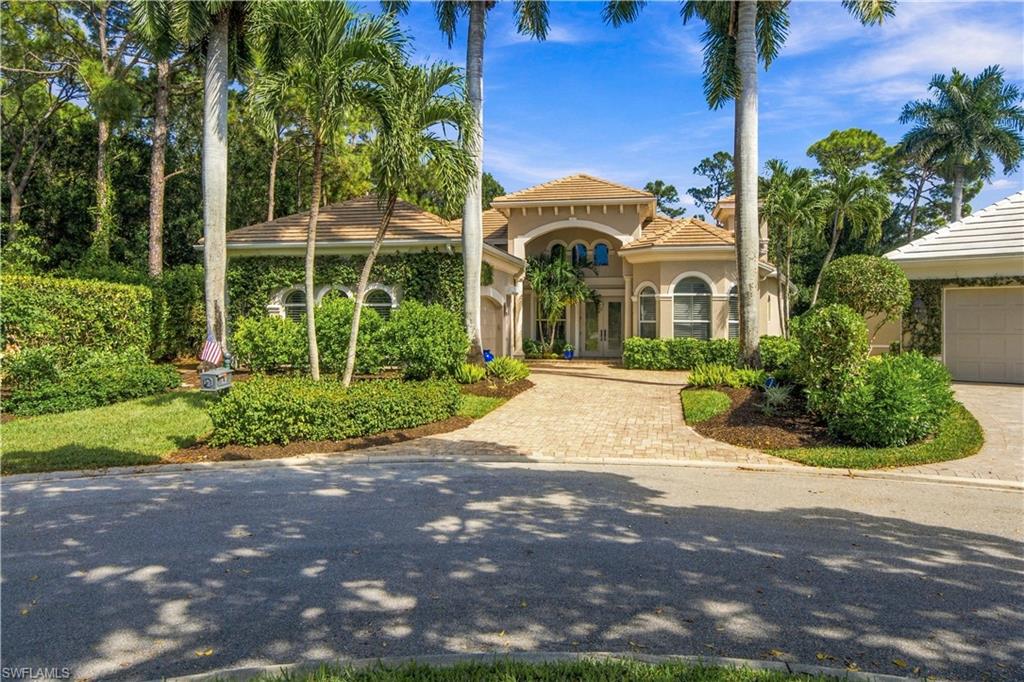


101 Audubon BLVD
$2,275,000.00
AUDUBON
MLS: 226038288
Bedrooms
4 Bed
BathRooms
3.5
Year Build
2004
Payment
$13,622.07
Living Area
3490 sqft
Lot Size in Sq.ft
13504 sqft
List Price/SqFt
$651.86
Status
Active
101 Audubon BLVD at AUDUBON - $2,275,000.00 - Residential - 4 Beds - 3.1 Baths - 3490 Sqft - 2004 Build. AUDUBON COUNTRY CLUB - Collier - NAPLES - FL
Immediate golf privileges available. Beautifully maintained golf course home ideally situated within North Naples’ coveted Audubon Golf & Country Club! This spacious residence offers 4 bedrooms, 3.5 baths, a 2-car garage, soaring 12- to 16-foot ceilings, beautiful Acacia hardwood, and tile flooring throughout (no carpet!), and a surround sound system. Step outside to your private outdoor oasis, featuring a spacious pool, spa, and ample lounging space—perfect for relaxing or entertaining family and friends. The beautifully updated chef’s kitchen features light-colored cabinetry, quartzite countertops, large kitchen sink, and high-end appliances, including a Bosch dishwasher, Sub-Zero refrigerator and two Sub-Zero wine coolers. The spacious primary suite offers private access to the lanai, room for a sitting area, and an ensuite bath complete with dual vanities, a separate soaking tub, and a beautifully tiled shower. Ideally located just minutes from Mercato and Naples’ world-class beaches, Audubon offers an exceptional gated and guarded lifestyle with an 18-hole championship golf course, tennis, pickleball, three new regulation-length bocce courts with a spacious seating area, a new croquet court with seating, a scenic bayside boardwalk, and a poolside club and café featuring a beautifully appointed fitness center. The main clubhouse is currently undergoing extensive renovations.
MLS DETAILS
City
NAPLES
County
Collier
Township
NA
ParcelNumber
22510011350
Development Name
AUDUBON
Sub Condo
AUDUBON COUNTRY CLUB
Architectural Style
Ranch, Single Family
Courtesy Of
John R Wood Properties
View
Landscaped Area
Showing Instructions
NA
Living Area
3490 Sqft
Lot Size
13504 Sqft
Lot Dimension
77 X 185 X 84 X 150
Furnished
Unfurnished
Levels
1
Property Type
Residential
Road Surface Type
Paved
Water Source
Central
Flooring
Tile, Wood
Floor Plan Type
Great Room, Split Bedrooms
MLS Area Major
NA01 - N/O 111th Ave Bonita Beach
Storm Protection
None
Community Types
Gated, Golf Course, Tennis
Community Features
Clubhouse, Pool, Fitness Center, Fishing, Golf, Putting Green, Restaurant, Sidewalks, Street Lights, Tennis Court(s), Gated
Building Features
DSL/Cable Available
Building Description
1 Story/Ranch
Equipment
Auto Garage Door, Cooktop - Gas, Dishwasher, Disposal, Dryer, Microwave, Refrigerator/Freezer, Refrigerator/Icemaker, Smoke Detector, Washer
Rooms Details
Great Room, Guest Bath, Guest Room, Laundry in Residence, Screened Lanai/Porch
FINANCIALS
Recurring Fee
HOA Fee:
$0.00
Master HOA Fee:
$6,175.00 - Annually
Condo Fee:
$0.00
Special Assessment Fee:
$0.00
Other Fee:
$0.00
Land Lease:
$0.00
Annual Food & Beverage Min::
$0.00
Mandatory Club Fee:
$15,257.00 - Annually
Rec. Lease Fee:
$0.00
Total Anual Recurring Fee:
$21,432.00
One Time Fee
Mandatory Club Fee:
$0.00
Land Lease:
$0.00
Rec. Lease Fee:
$0.00
Other Fee:
$0.00
Spec Assessment:
$0.00
Transfer Fee:
$4,000.00
Application Fee:
$0.00
Total One Time Fee:
$99,650.00
Association Amenities [Included in Fees]
Bocce Court, Clubhouse, Pool, Community Room, Fitness Center, Fishing Pier, Golf Course, Hobby Room, Internet Access, Library, Pickleball, Putting Green, Restaurant, Sidewalk, Streetlight, Tennis Court(s), Underground Utility
Fee Includes
Cable, Internet/WiFi Access, Legal/Accounting, Manager, Reserve, Street Lights, Street Maintenance
Tax Annual Amount
$7,251.00
INTERIOR FEATURES
Rooms Total
Bedrooms
4
BathroomsFull
3
BathroomsHalf
1
Living Area
3490 Sqft
Sewer
Utilities
Carport Spaces
Covered Spaces
2
Electric
Pets Allowed
Yes
Irrigation Source
Reclaimed
Garage Spaces
2
Gas
Green Energy Generation
Irrigation Source
Reclaimed
Private Pool
Yes
Pool Features
Community, Pool/Spa Combo, Below Ground, Concrete, Custom Upgrades, Equipment Stays, Gas Heat, Pool Bath, Screen Enclosure
Private SPA
Yes
Spa Features
Community, Below Ground, Concrete, Equipment Stays, Heated Gas, Pool Bath, Pool Integrated, Screened
Appliances
Gas Cooktop, Dishwasher, Disposal, Dryer, Microwave, Refrigerator/Freezer, Refrigerator/Icemaker, Washer
Interior Features
Built-In Cabinets, Closet Cabinets, Foyer, French Doors, Laundry Tub, Pantry, Pull Down Stairs, Smoke Detectors, Tray Ceiling(s), Volume Ceiling, Walk-In Closet(s)
Bedroom Features
Dining Room Features
Breakfast Bar, Breakfast Room, Dining - Living, Formal
Window Features
Door Features
French Doors
Laundry Features
Laundry in Residence, Laundry Tub
Patio And Porch Features
Spa Features
Community, Below Ground, Concrete, Equipment Stays, Heated Gas, Pool Bath, Pool Integrated, Screened
Cooling
Ceiling Fan(s), Central Electric, Exhaust Fan
Heating
Central Electric
Foundation Details
Concrete Block
EXTERIOR FEATURES
Total Parking
2
Roof
Tile
Fencing
Frontage Type
Gulf Access
Boat Access
Car Port Spaces
Car Port Desc
Construction Materials
Concrete Block, Stucco
Foundation Details
Concrete Block
Exterior Features
Screened Lanai/Porch
Security Features
Smoke Detector(s), Gated Community
Accessibility Features
Fireplace Features
Parking Features
Attached
Amenities
Bocce Court, Clubhouse, Pool, Community Room, Fitness Center, Fishing Pier, Golf Course, Hobby Room, Internet Access, Library, Pickleball, Putting Green, Restaurant, Sidewalk, Streetlight, Tennis Court(s), Underground Utility
Waterfront Features
None
Pool Features
Community, Pool/Spa Combo, Below Ground, Concrete, Custom Upgrades, Equipment Stays, Gas Heat, Pool Bath, Screen Enclosure
SCHOOL DETAILS
Elementary School
NAPLES PARK ELEMENTARY SCHOOL
Elementary School District
NA
Middle / Junior School
NORTH NAPLES MIDDLE SCHOOL
Middle / Junior School District
NA
High School
AUBREY ROGERS HIGH SCHOOL
High School District
NA
YOUR REAL ESTATE EXPERT

Rick & Chris Parlante are professional real estate agents specializing in the South West Florida real estate market.
The Parlante Group Real Estate | Downing-Frye Realty, Inc.
8950 Fontana Del Sol Way #100 Naples, FL 34109
Direct Line 239-261-9050 | Fax 239-330-9004
nosnownaples.com | Email: info@nosnownaples.com
CIPS - Certified International Property Specialist