

1010 5th AVE S 303
$5,700,000.00
THE AVENUE
MLS: 226018615
Bedrooms
4 Bed
BathRooms
4.5
Year Build
2027
Payment
$34,130.02
Living Area
3003 sqft
Lot Size in Sq.ft
List Price/SqFt
$1,898.10
Status
Active
1010 5th AVE S 303 at THE AVENUE - $5,700,000.00 - Residential - 4 Beds - 4.1 Baths - 3003 Sqft - 2027 Build. THE AVENUE - Collier - NAPLES - FL
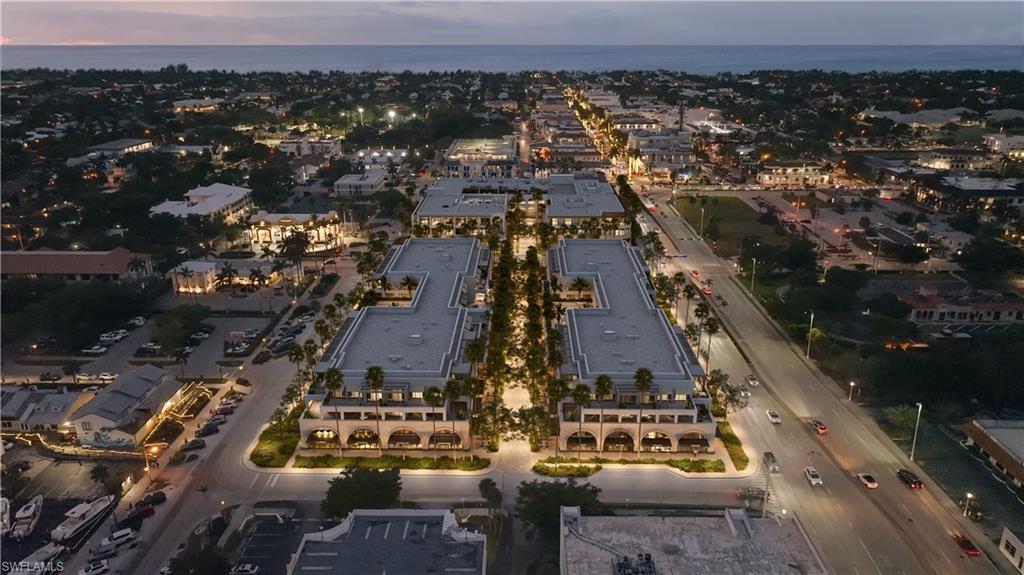
One or more photo(s) has been virtually staged, AI generated or rendered. One or more photos have been virtually staged, AI-generated, or rendered. Residence 303 is an elegantly designed four-bedroom plus den residence located along the coveted 1000 Block of Fifth Avenue South within The Avenue, downtown Naples’ newest landmark luxury development. Offering more than 3,400 square feet of thoughtfully designed living space, this exceptional residence features a spacious four-bedroom plus den floor plan with a sunroom, soaring 11-foot ceilings, and dramatic floor-to-ceiling windows that flood the home with natural light while creating a seamless connection to the outdoors. Expansive outdoor living spaces extend the residence and embrace the quintessential Naples indoor-outdoor lifestyle, featuring an outdoor kitchen and inviting areas designed for relaxed entertaining and enjoying the year-round Naples lifestyle. Experience the pinnacle of downtown luxury at The Avenue, where timeless architecture, exceptional amenities, and premier shopping and dining come together in one extraordinary destination. This is a rare opportunity to own within one of Naples’ most anticipated luxury communities. Designed with refined sophistication, the residence showcases elevated designer finishes, expansive living spaces, and an effortless flow throughout. Residents enjoy exclusive access to an exceptional collection of amenities, including a state-of-the-art wellness and fitness center, private treatment room, and a spectacular rooftop pool, hot tub, and cold plunge shared by only 14 owners. Five-star services include 24-hour door staff and an on-site concierge offering grocery and package delivery, restaurant and entertainment reservations, housekeeping coordination, pet care, personal training arrangements, transportation services, and beach shuttle access. At street level, more than 75,000 square feet of curated boutiques, restaurants and cafés, create a vibrant, European-inspired atmosphere unlike anything else in downtown Naples. Now offered at pre-construction pricing with anticipated completion in Winter 2028.
MLS DETAILS
City
NAPLES
County
Collier
Township
NA
ParcelNumber
Development Name
THE AVENUE
Sub Condo
THE AVENUE
Architectural Style
Low Rise (1-3)
Courtesy Of
Coldwell Banker Realty
View
City
Showing Instructions
NA
Living Area
3003 Sqft
Lot Size
Sqft
Lot Dimension
0 X 0 X 0 X 0
Furnished
Unfurnished
Levels
2
Property Type
Residential
Road Surface Type
NA
Water Source
Central
Flooring
Marble, Wood
Floor Plan Type
Other
MLS Area Major
NA06 - Olde Naples Area Golf Dr to 14th Ave S
Storm Protection
Impact Resistant Doors, Impact Resistant Windows
Community Types
No Subdivision
Community Features
Clubhouse, Pool, Fitness Center
Building Features
DSL/Cable Available
Building Description
See Remarks
Equipment
Cooktop - Gas, Dishwasher, Disposal, Dryer, Microwave, Refrigerator, Refrigerator/Freezer, Self Cleaning Oven, Wall Oven, Washer, Wine Cooler
Rooms Details
Den - Study, Other
FINANCIALS
Recurring Fee
HOA Fee:
$3,447.00 - Monthly
Master HOA Fee:
$0.00
Condo Fee:
$0.00
Special Assessment Fee:
$0.00
Other Fee:
$0.00
Land Lease:
$0.00
Annual Food & Beverage Min::
$0.00
Mandatory Club Fee:
$0.00
Rec. Lease Fee:
$0.00
Total Anual Recurring Fee:
$41,364.00
One Time Fee
Mandatory Club Fee:
$0.00
Land Lease:
$0.00
Rec. Lease Fee:
$0.00
Other Fee:
$0.00
Spec Assessment:
$0.00
Transfer Fee:
$0.00
Application Fee:
$0.00
Total One Time Fee:
$0.00
Association Amenities [Included in Fees]
Bike Storage, Business Center, Clubhouse, Pool, Concierge, Fitness Center, Internet Access, See Remarks
Fee Includes
Concierge Service, Insurance, Internet/WiFi Access, Lawn/Land Maintenance
Tax Annual Amount
$0.00
INTERIOR FEATURES
Rooms Total
10
Bedrooms
4
BathroomsFull
4
BathroomsHalf
1
Living Area
3003 Sqft
Sewer
Utilities
Carport Spaces
Covered Spaces
2
Electric
Pets Allowed
Limits
Irrigation Source
Central
Garage Spaces
2
Gas
Natural
Green Energy Generation
Irrigation Source
Central
Private Pool
Yes
Pool Features
Community, Concrete, Electric Heat, See Remarks
Private SPA
Yes
Spa Features
Community, Heated Electric
Appliances
Gas Cooktop, Dishwasher, Disposal, Dryer, Microwave, Refrigerator, Refrigerator/Freezer, Self Cleaning Oven, Wall Oven, Washer, Wine Cooler
Interior Features
Built-In Cabinets, Fire Sprinkler, Foyer, Pantry, Walk-In Closet(s)
Bedroom Features
Split Bedrooms
Dining Room Features
Breakfast Bar, Dining - Living
Window Features
Door Features
Laundry Features
Patio And Porch Features
Awning(s), Deck
Spa Features
Community, Heated Electric
Cooling
Central Electric, Gas - Natural
Heating
Heat Pump
Foundation Details
Poured Concrete
EXTERIOR FEATURES
Total Parking
2
Roof
Built-Up
Fencing
Frontage Type
Gulf Access
Boat Access
Car Port Spaces
Car Port Desc
Construction Materials
Metal Frame, Poured Concrete, Stone, Stucco
Foundation Details
Poured Concrete
Exterior Features
Awning(s)
Security Features
Fire Sprinkler System
Accessibility Features
Fireplace Features
Parking Features
2 Assigned, Attached
Amenities
Bike Storage, Business Center, Clubhouse, Pool, Concierge, Fitness Center, Internet Access, See Remarks
Waterfront Features
None
Pool Features
Community, Concrete, Electric Heat, See Remarks
SCHOOL DETAILS
Elementary School
NA
Elementary School District
NA
Middle / Junior School
NA
Middle / Junior School District
NA
High School
NA
High School District
NA
YOUR REAL ESTATE EXPERT

Rick & Chris Parlante are professional real estate agents specializing in the South West Florida real estate market.
The Parlante Group Real Estate | Downing-Frye Realty, Inc.
8950 Fontana Del Sol Way #100 Naples, FL 34109
Direct Line 239-261-9050 | Fax 239-330-9004
nosnownaples.com | Email: info@nosnownaples.com
CIPS - Certified International Property Specialist