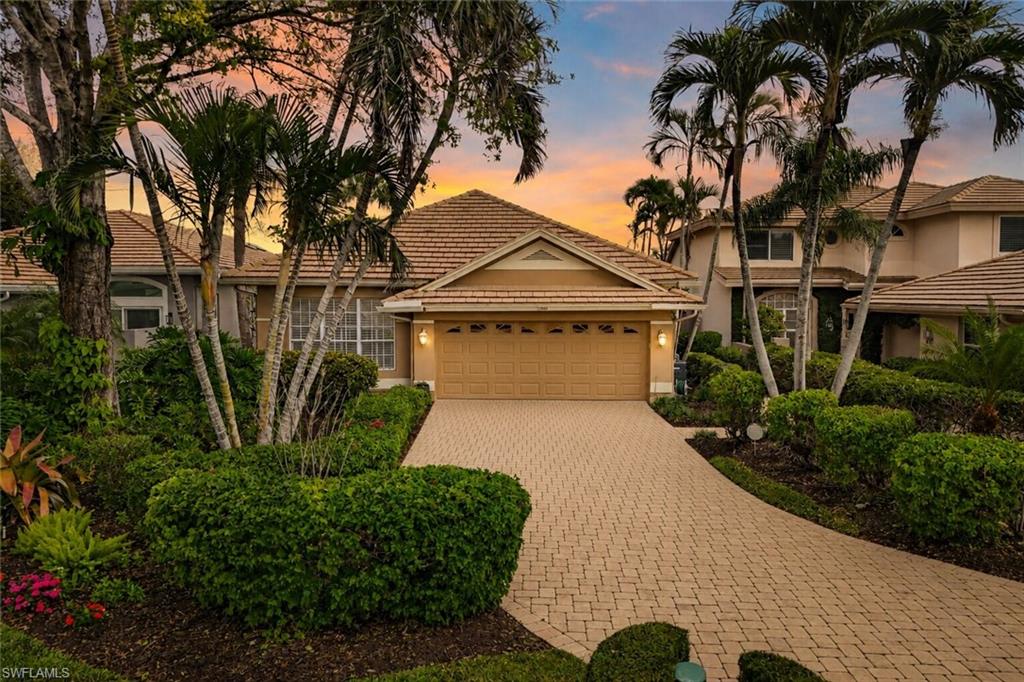


10401 Quail Crown DR
$649,000.00
QUAIL CREEK VILLAGE
MLS: 226027816
Bedrooms
2+Den
BathRooms
2
Year Build
1990
Payment
$3,886.03
Living Area
2200 sqft
Lot Size in Sq.ft
List Price/SqFt
$295.00
Status
Active
10401 Quail Crown DR at QUAIL CREEK VILLAGE - $649,000.00 - Residential - 2 Beds - 2.0 Baths - 2200 Sqft - 1990 Build. QUAIL CREEK VILLAGE - Collier - NAPLES - FL
Representing one of the most exclusive opportunities in Quail Creek Village, this former model home is currently the only residence available within the private Quails Nest enclave. Thoughtfully designed to showcase Arthur Rutenberg's signature craftsmanship, the one of a kind floor plan is complemented by an exceptional list of major upgrades. A whole house generator powered by a 500-gallon propane tank provides reliable backup power, while Storm Smart lanai screens and impact glass protecting the private courtyard deliver outstanding storm protection and peace of mind. The home has also been fully repiped and is further enhanced by a new gas pool and spa heater (2024), an all new electrical panel (2026), and an air conditioned 2.5-car garage with dedicated golf cart space. A lush courtyard entry opens to soaring 12-foot ceilings, transom windows, and expansive sliding glass doors that fill the home with natural light. New luxury vinyl plank flooring along with plantation shutters, custom Italian stonework, and refined architectural details add timeless character throughout. Outdoors, the spacious covered lanai, pool and spa with waterfall, and sweeping lake and golf course views create an ideal setting for relaxing or entertaining. Quails Nest residents enjoy exclusive access to a private neighborhood pool, cabana, and additional social events. Ownership also includes a Social Membership to Quail Village Golf Club, with optional full golf memberships available immediately and no waitlist for those seeking unlimited golf privileges.
MLS DETAILS
City
NAPLES
County
Collier
Township
NA
ParcelNumber
00185325396
Development Name
QUAIL CREEK VILLAGE
Sub Condo
QUAIL CREEK VILLAGE
Architectural Style
Ranch, Single Family
Courtesy Of
Quail Communities Realty, Inc.
View
Golf Course, Lake, Landscaped Area, Water
Showing Instructions
NA
Living Area
2200 Sqft
Lot Size
Sqft
Lot Dimension
0 X 0 X 0 X 0
Furnished
Negotiable
Levels
1
Property Type
Residential
Road Surface Type
Paved
Water Source
Central
Flooring
Tile, Vinyl
Floor Plan Type
Great Room, Split Bedrooms
MLS Area Major
NA21 - N/O Immokalee Rd E/O 75
Storm Protection
Impact Resistant Doors, Shutters Electric, Shutters - Screens/Fabric
Community Types
Gated, Golf Course, Tennis
Community Features
Clubhouse, Pool, Golf, Putting Green, Restaurant, Sidewalks, Street Lights, Tennis Court(s), Gated
Building Features
DSL/Cable Available
Building Description
1 Story/Ranch
Equipment
Auto Garage Door, Central Vacuum, Cooktop - Electric, Dishwasher, Disposal, Dryer, Freezer, Generator, Microwave, Range, Refrigerator/Icemaker, Self Cleaning Oven, Smoke Detector, Washer
Rooms Details
Den - Study, Family Room, Great Room, Guest Bath, Guest Room, Home Office, Laundry in Residence, Screened Lanai/Porch
FINANCIALS
Recurring Fee
HOA Fee:
$0.00
Master HOA Fee:
$1,061.00 - Monthly
Condo Fee:
$0.00
Special Assessment Fee:
$38.00 - Monthly
Other Fee:
$0.00
Land Lease:
$0.00
Annual Food & Beverage Min::
$0.00
Mandatory Club Fee:
$0.00
Rec. Lease Fee:
$0.00
Total Anual Recurring Fee:
$13,188.00
One Time Fee
Mandatory Club Fee:
$0.00
Land Lease:
$0.00
Rec. Lease Fee:
$0.00
Other Fee:
$0.00
Spec Assessment:
$0.00
Transfer Fee:
$11,000.00
Application Fee:
$0.00
Total One Time Fee:
$11,350.00
Association Amenities [Included in Fees]
Bocce Court, Cabana, Clubhouse, Pool, Community Room, Golf Course, Internet Access, Pickleball, Private Membership, Putting Green, Restaurant, Sidewalk, Streetlight, Tennis Court(s), Underground Utility
Fee Includes
Cable, Golf Course, Internet/WiFi Access, Irrigation Water, Lawn/Land Maintenance, Manager, Master Assn. Fee Included, Rec Facilities, Reserve, Security, Street Lights, Street Maintenance
Tax Annual Amount
$1,671.56
INTERIOR FEATURES
Rooms Total
Bedrooms
2
BathroomsFull
2
BathroomsHalf
Living Area
2200 Sqft
Sewer
Utilities
Carport Spaces
Covered Spaces
2
Electric
Pets Allowed
Yes
Irrigation Source
Lake/Canal
Garage Spaces
2
Gas
Propane
Green Energy Generation
Irrigation Source
Lake/Canal
Private Pool
Yes
Pool Features
Community, Below Ground, Concrete, Equipment Stays, Gas Heat, Salt Water
Private SPA
Yes
Spa Features
Below Ground, Concrete, Equipment Stays, Heated Gas
Appliances
Electric Cooktop, Dishwasher, Disposal, Dryer, Freezer, Microwave, Range, Refrigerator/Icemaker, Self Cleaning Oven, Washer
Interior Features
Bar, Built-In Cabinets, Custom Mirrors, Fireplace, Foyer, French Doors, Pantry, Smoke Detectors, Vaulted Ceiling(s), Volume Ceiling, Walk-In Closet(s), Window Coverings
Bedroom Features
First Floor Bedroom, Master BR Ground, Master BR Sitting Area
Dining Room Features
Breakfast Bar, Breakfast Room, Formal
Window Features
Window Coverings
Door Features
French Doors
Laundry Features
Laundry in Residence
Patio And Porch Features
Spa Features
Below Ground, Concrete, Equipment Stays, Heated Gas
Cooling
Ceiling Fan(s), Central Electric
Heating
Central Electric
Foundation Details
Concrete Block
EXTERIOR FEATURES
Total Parking
2
Roof
Tile
Fencing
Frontage Type
Golf Course
Gulf Access
Boat Access
Car Port Spaces
Car Port Desc
Construction Materials
Concrete Block, Stucco
Foundation Details
Concrete Block
Exterior Features
Screened Lanai/Porch, Built In Grill, Courtyard
Security Features
Smoke Detector(s), Gated Community
Accessibility Features
Fireplace Features
Parking Features
Driveway Paved, Golf Cart, Attached
Amenities
Bocce Court, Cabana, Clubhouse, Pool, Community Room, Golf Course, Internet Access, Pickleball, Private Membership, Putting Green, Restaurant, Sidewalk, Streetlight, Tennis Court(s), Underground Utility
Waterfront Features
None
Pool Features
Community, Below Ground, Concrete, Equipment Stays, Gas Heat, Salt Water
SCHOOL DETAILS
Elementary School
VETERANS MEMORIAL ELEMENTARY
Elementary School District
NA
Middle / Junior School
NORTH NAPLES MIDDLE
Middle / Junior School District
NA
High School
AUBREY ROGERS HIGH
High School District
NA
YOUR REAL ESTATE EXPERT

Rick & Chris Parlante are professional real estate agents specializing in the South West Florida real estate market.
The Parlante Group Real Estate | Downing-Frye Realty, Inc.
8950 Fontana Del Sol Way #100 Naples, FL 34109
Direct Line 239-261-9050 | Fax 239-330-9004
nosnownaples.com | Email: info@nosnownaples.com
CIPS - Certified International Property Specialist