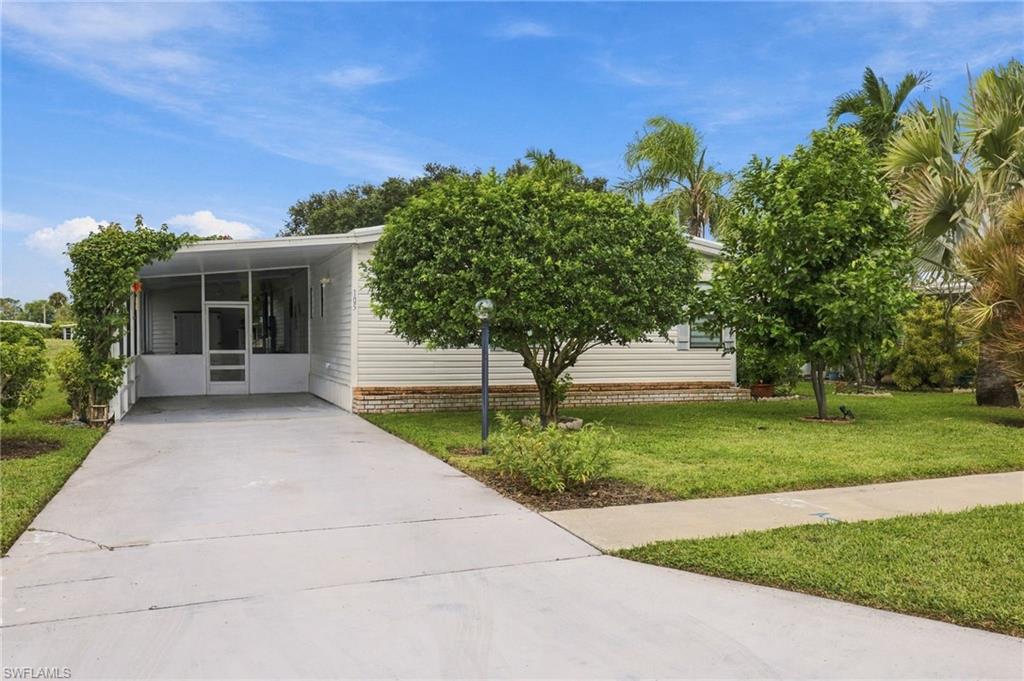


105 Calais CT
$289,900.00
RIVIERA GOLF ESTATES
MLS: 2026041085
Bedrooms
2 Bed
BathRooms
2
Year Build
1985
Payment
$1,735.84
Living Area
1475 sqft
Lot Size in Sq.ft
5663 sqft
List Price/SqFt
$196.54
Status
Active
105 Calais CT at RIVIERA GOLF ESTATES - $289,900.00 - Residential - 2 Beds - 2.0 Baths - 1475 Sqft - 1985 Build. RIVIERA COLONY GOLF ESTATES - Collier - NAPLES - FL
Welcome to 105 Calais Ct, a beautifully updated, fully furnished retreat in the sought after 55+ community of Riviera Golf Estates. This home is offered completely furnished and move in ready, so all that is needed is clothes and a toothbrush. Inside, two spacious bedrooms and two baths feature large walk-in closets. The bright, updated living spaces are warm, comfortable, and truly turnkey. Enjoy the air-conditioned Florida sunroom year round or relax on the screened in patio and soak up the gentle Florida breeze. A handy tool shed provides extra storage, and the backyard features banana and avocado trees, with fresh fruit available right from your own yard. The yard is low maintenance thanks to a private well and automated irrigation system that keep the landscaping lush and green. The low HOA of $431 per quarter provides access to a heated saltwater pool with lap lanes, tennis, pickleball, shuffleboard and bocce courts, an exercise room, billiards room, library, and a huge clubhouse with a very active social calendar. Whether seeking a carefree winter escape or a year-round Florida home, this turnkey home at Riviera Colony Golf Estates is ready to be enjoyed.
MLS DETAILS
City
NAPLES
County
Collier
Township
NA
ParcelNumber
70223360007
Development Name
RIVIERA GOLF ESTATES
Sub Condo
RIVIERA COLONY GOLF ESTATES
Architectural Style
Ranch, Manufactured
Courtesy Of
Palm Paradise Realty Group
View
Landscaped Area
Showing Instructions
NA
Living Area
1475 Sqft
Lot Size
5663 Sqft
Lot Dimension
60 X 100 X 60 X 100
Furnished
Turnkey
Levels
1
Property Type
Residential
Road Surface Type
NA
Water Source
Well
Flooring
Wood
Floor Plan Type
Other
MLS Area Major
NA18 - N/O Rattlesnake to Davis
Storm Protection
None
Community Types
Non-Gated
Community Features
Clubhouse, Pool, Fitness Center, Tennis Court(s)
Building Features
Building Description
1 Story/Ranch
Equipment
Dishwasher, Dryer, Microwave, Range, Refrigerator/Freezer, Smoke Detector, Washer
Rooms Details
Screened Lanai/Porch, Workshop
FINANCIALS
Recurring Fee
HOA Fee:
$431.00 - Quarterly
Master HOA Fee:
$0.00
Condo Fee:
$0.00
Special Assessment Fee:
$0.00
Other Fee:
$0.00
Land Lease:
$0.00
Annual Food & Beverage Min::
$0.00
Mandatory Club Fee:
$0.00
Rec. Lease Fee:
$0.00
Total Anual Recurring Fee:
$1,724.00
One Time Fee
Mandatory Club Fee:
$0.00
Land Lease:
$0.00
Rec. Lease Fee:
$0.00
Other Fee:
$0.00
Spec Assessment:
$0.00
Transfer Fee:
$0.00
Application Fee:
$0.00
Total One Time Fee:
$500.00
Association Amenities [Included in Fees]
Billiard Room, Bocce Court, Clubhouse, Pool, Fitness Center, Internet Access, Library, Pickleball, Shuffleboard Court, Tennis Court(s)
Fee Includes
Cable, Internet/WiFi Access
Tax Annual Amount
$628.98
INTERIOR FEATURES
Rooms Total
Bedrooms
2
BathroomsFull
2
BathroomsHalf
Living Area
1475 Sqft
Sewer
Utilities
Carport Spaces
1
Covered Spaces
1
Electric
Pets Allowed
With Approval
Irrigation Source
Well
Garage Spaces
Gas
Green Energy Generation
Irrigation Source
Well
Private Pool
No
Pool Features
Community
Private SPA
No
Spa Features
NA
Appliances
Dishwasher, Dryer, Microwave, Range, Refrigerator/Freezer, Washer
Interior Features
Vaulted Ceiling(s)
Bedroom Features
Dining Room Features
Formal
Window Features
Door Features
Laundry Features
Patio And Porch Features
Patio
Spa Features
Cooling
Ceiling Fan(s), Central Electric, Wall Unit(s)
Heating
Central Electric
Foundation Details
EXTERIOR FEATURES
Total Parking
1
Roof
Metal
Fencing
Frontage Type
Gulf Access
Boat Access
Car Port Spaces
Car Port Desc
Construction Materials
Vinyl Siding
Foundation Details
Exterior Features
Screened Lanai/Porch
Security Features
Smoke Detector(s)
Accessibility Features
Fireplace Features
Parking Features
Driveway Paved, Attached Carport
Amenities
Billiard Room, Bocce Court, Clubhouse, Pool, Fitness Center, Internet Access, Library, Pickleball, Shuffleboard Court, Tennis Court(s)
Waterfront Features
None
Pool Features
Community
SCHOOL DETAILS
Elementary School
NA
Elementary School District
NA
Middle / Junior School
NA
Middle / Junior School District
NA
High School
NA
High School District
NA
YOUR REAL ESTATE EXPERT

Rick & Chris Parlante are professional real estate agents specializing in the South West Florida real estate market.
The Parlante Group Real Estate | Downing-Frye Realty, Inc.
8950 Fontana Del Sol Way #100 Naples, FL 34109
Direct Line 239-261-9050 | Fax 239-330-9004
nosnownaples.com | Email: info@nosnownaples.com
CIPS - Certified International Property Specialist