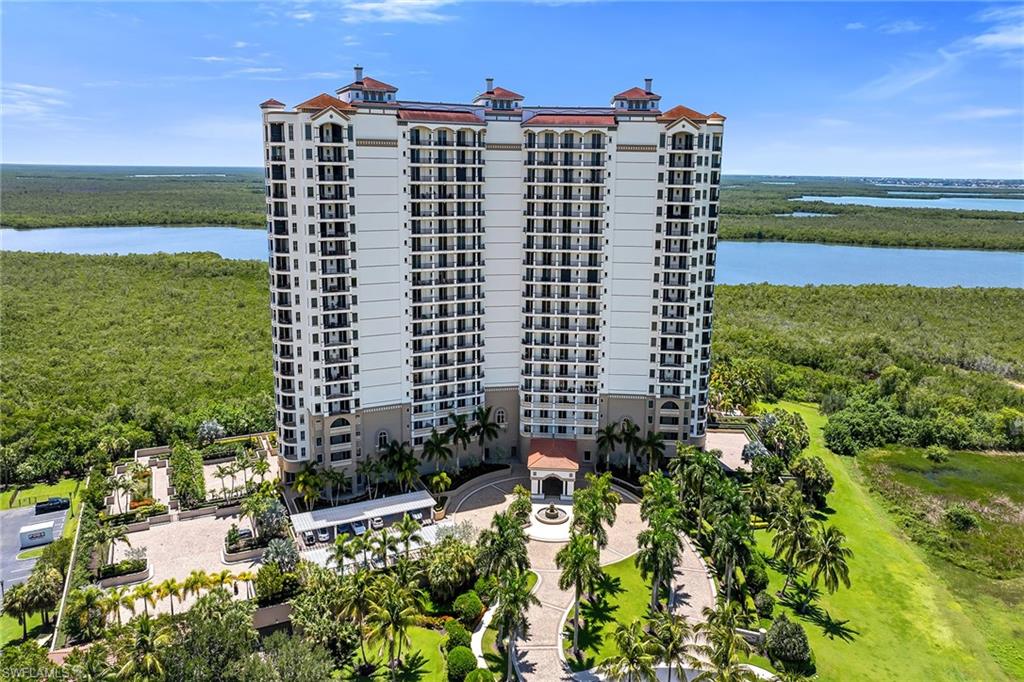


1050 Borghese LN 1501
$1,090,000.00
HAMMOCK BAY GOLF AND COUNTRY CLUB
MLS: 226032695
Bedrooms
4 Bed
BathRooms
3.5
Year Build
2007
Payment
$6,526.62
Living Area
2878 sqft
Lot Size in Sq.ft
List Price/SqFt
$378.74
Status
Active
1050 Borghese LN 1501 at HAMMOCK BAY GOLF AND COUNTRY CLUB - $1,090,000.00 - Residential - 4 Beds - 3.1 Baths - 2878 Sqft - 2007 Build. LESINA - Collier - NAPLES - FL
The seller is offering a $20,000 contribution toward membership at the Island Country Club, providing an exceptional opportunity to enjoy an expanded array of golf, tennis, dining, and social amenities that beautifully complement the outstanding lifestyle and amenities of Lesina. Membership availability varies by category, and waitlists may apply. Experience elevated high-rise living in this exceptional four-bedroom condominium, ideally on the 15th floor at Hammock Bay and beautifully furnished for effortless enjoyment. Showcasing expansive views of the lakes, golf course, Naples and the Gulf, this sophisticated residence is enhanced by three wraparound lanais that provide multiple outdoor spaces for taking in the remarkable surroundings. Electric storm shutters protect the balconies, offering added convenience and peace of mind. A secured elevator opens to a private foyer, creating an impressive sense of arrival and added privacy. Inside, the thoughtfully appointed residence blends sophisticated finishes with comfortable living spaces designed for everyday enjoyment and entertaining. Diagonally laid tile flooring flows throughout, complemented by custom window treatments, ceiling fans and custom closets. The light and bright living room is framed by large sliding glass doors that showcase beautiful views and create a seamless connection to the outdoor living spaces. The well-appointed kitchen serves as an inviting centerpiece, featuring a striking stone backsplash, stainless steel appliances, recessed and under-cabinet lighting, and a breakfast bar with seating for five. The spacious primary suite is a private retreat enhanced by crown molding, incredible views and direct lanai access. Two walk-in closets with custom built-ins provide generous storage and organization. The primary bath features dual vanities, a large jetted soaking tub, a spacious separate shower and direct balcony access. Well-appointed guest bedrooms provide inviting accommodations for family and visitors. The three wraparound lanais extend the living experience outdoors, capturing sweeping panoramic vistas from the home’s desirable high-floor setting. Whether relaxing or entertaining, the combination of generous interior spaces and multiple outdoor areas creates an exceptional setting for enjoying the Southwest Florida lifestyle. Residents enjoy an impressive collection of resort-style amenities, including a pool and hot tub surrounded by lush landscaping and private cabanas. Additional amenities include a library, pet garden, social room with billiards, theatre and fitness center with sauna. Combining panoramic views, sophisticated interiors, multiple lanais, private elevator access and an outstanding amenity offering, this beautifully furnished residence presents a distinctive opportunity to enjoy refined high-rise living at Hammock Bay.
MLS DETAILS
City
NAPLES
County
Collier
Township
NA
ParcelNumber
55625901500
Development Name
HAMMOCK BAY GOLF AND COUNTRY CLUB
Sub Condo
LESINA
Architectural Style
Contemporary, High Rise (8+)
Courtesy Of
Premier Sotheby's Int'l Realty
View
Bay, Gulf and Bay, Water
Showing Instructions
NA
Living Area
2878 Sqft
Lot Size
Sqft
Lot Dimension
0 X 0 X 0 X 0
Furnished
Furnished
Levels
1
Property Type
Residential
Road Surface Type
Paved
Water Source
Central
Flooring
Carpet, Tile
Floor Plan Type
Split Bedrooms
MLS Area Major
NA38 - South of US41 East of 951
Storm Protection
Impact Resistant Doors, Impact Resistant Windows
Community Types
Gated, Golf Course, Tennis
Community Features
Clubhouse, Pool, Fitness Center, Gated, Golf, Tennis Court(s)
Building Features
DSL/Cable Available
Building Description
Contemporary, End-Unit
Equipment
Cooktop - Electric, Dishwasher, Disposal, Double Oven, Dryer, Microwave, Refrigerator/Freezer, Refrigerator/Icemaker, Self Cleaning Oven, Wall Oven, Washer
Rooms Details
Balcony, Family Room, Guest Bath, Guest Room, Laundry in Residence, Screened Balcony, Screened Lanai/Porch
FINANCIALS
Recurring Fee
HOA Fee:
$0.00
Master HOA Fee:
$0.00
Condo Fee:
$9,937.10 - Quarterly
Special Assessment Fee:
$0.00
Other Fee:
$0.00
Land Lease:
$0.00
Annual Food & Beverage Min::
$0.00
Mandatory Club Fee:
$0.00
Rec. Lease Fee:
$0.00
Total Anual Recurring Fee:
$39,748.00
One Time Fee
Mandatory Club Fee:
$0.00
Land Lease:
$0.00
Rec. Lease Fee:
$0.00
Other Fee:
$0.00
Spec Assessment:
$0.00
Transfer Fee:
$0.00
Application Fee:
$0.00
Total One Time Fee:
$150.00
Association Amenities [Included in Fees]
Barbecue, Bike Storage, Billiard Room, Cabana, Clubhouse, Pool, Fitness Center, Storage, Internet Access, Sauna, Theater, Trash Chute
Fee Includes
Lawn/Land Maintenance, Legal/Accounting, Manager, Master Assn. Fee Included, Pest Control Exterior, Pest Control Interior, Rec Facilities, Reserve, Sewer
Tax Annual Amount
$8,882.74
INTERIOR FEATURES
Rooms Total
10
Bedrooms
4
BathroomsFull
3
BathroomsHalf
1
Living Area
2878 Sqft
Sewer
Utilities
Carport Spaces
Covered Spaces
2
Electric
Pets Allowed
Limits
Irrigation Source
Central
Garage Spaces
2
Gas
Green Energy Generation
Irrigation Source
Central
Private Pool
No
Pool Features
Community
Private SPA
No
Spa Features
Community
Appliances
Electric Cooktop, Dishwasher, Disposal, Double Oven, Dryer, Microwave, Refrigerator/Freezer, Refrigerator/Icemaker, Self Cleaning Oven, Wall Oven, Washer
Interior Features
Built-In Cabinets, Closet Cabinets, Fire Sprinkler, Laundry Tub, Pantry, Smoke Detectors, Tray Ceiling(s), Volume Ceiling, Walk-In Closet(s), Window Coverings
Bedroom Features
Split Bedrooms
Dining Room Features
Breakfast Bar, Breakfast Room, Formal
Window Features
Window Coverings
Door Features
Laundry Features
Laundry in Residence, Laundry Tub
Patio And Porch Features
Patio
Spa Features
Community
Cooling
Ceiling Fan(s), Central Electric
Heating
Central Electric
Foundation Details
Concrete Block
EXTERIOR FEATURES
Total Parking
2
Roof
Built-Up
Fencing
Frontage Type
Gulf Access
Boat Access
Car Port Spaces
Car Port Desc
Construction Materials
Concrete Block, Stucco
Foundation Details
Concrete Block
Exterior Features
Balcony, Screened Balcony, Screened Lanai/Porch, Storage
Security Features
Gated Community, Fire Sprinkler System, Smoke Detector(s)
Accessibility Features
Fireplace Features
Parking Features
2 Assigned, Guest, Paved, Under Bldg Closed, Detached
Amenities
Barbecue, Bike Storage, Billiard Room, Cabana, Clubhouse, Pool, Fitness Center, Storage, Internet Access, Sauna, Theater, Trash Chute
Waterfront Features
None
Pool Features
Community
SCHOOL DETAILS
Elementary School
NA
Elementary School District
NA
Middle / Junior School
NA
Middle / Junior School District
NA
High School
NA
High School District
NA
YOUR REAL ESTATE EXPERT

Rick & Chris Parlante are professional real estate agents specializing in the South West Florida real estate market.
The Parlante Group Real Estate | Downing-Frye Realty, Inc.
8950 Fontana Del Sol Way #100 Naples, FL 34109
Direct Line 239-261-9050 | Fax 239-330-9004
nosnownaples.com | Email: info@nosnownaples.com
CIPS - Certified International Property Specialist