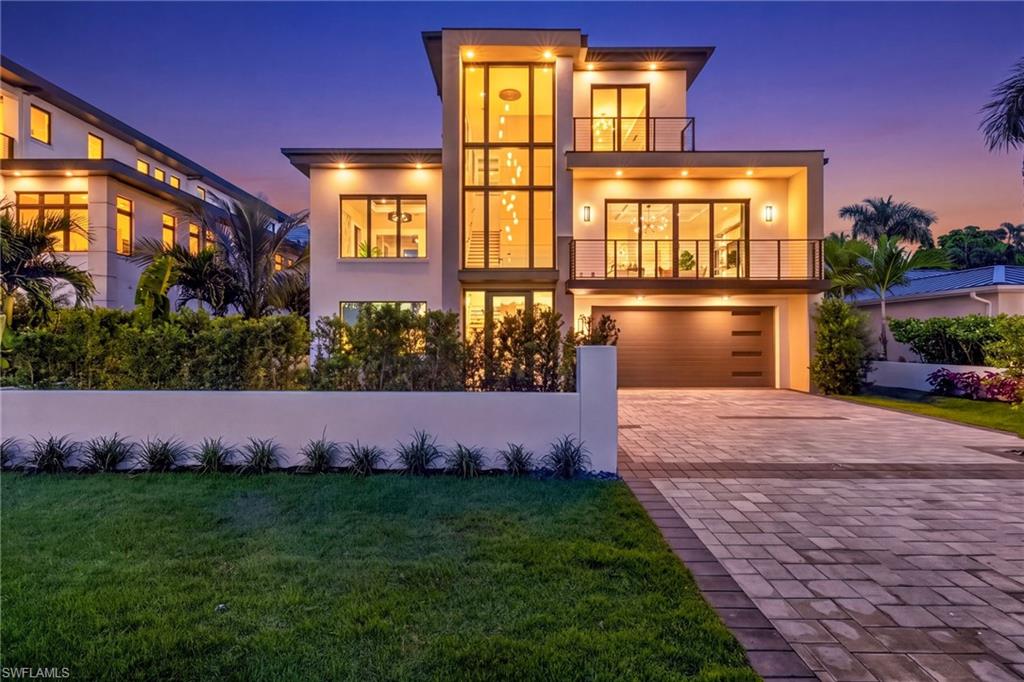


1085 SANDPIPER ST
$7,995,000.00
OYSTER BAY
MLS: 226032953
Bedrooms
5 Bed
BathRooms
5.5
Year Build
2026
Payment
$47,871.85
Living Area
4400 sqft
Lot Size in Sq.ft
9148 sqft
List Price/SqFt
$1,817.05
Status
Active
1085 SANDPIPER ST at OYSTER BAY - $7,995,000.00 - Residential - 5 Beds - 5.1 Baths - 4400 Sqft - 2026 Build. OYSTER BAY - Collier - NAPLES - FL
Brand-new contemporary construction minutes from Fifth Avenue South, the heart of Naples. Designed by award-winning Greg Weber of South Florida Design, this three-story residence runs nearly 8,000 square feet under roof, including nearly 4,400 square feet of elevated living area. A dramatic three-story glass entry opens to five bedrooms, five full baths, a powder room and a private elevator serving every floor. The fifth bedroom is presently appointed as a private office, an elegant work-from-home retreat that reverts to a guest suite whenever needed. The living, dining and kitchen face west towards the water, placing the harbor and the sunset in view from the moment you step inside. Walls of glass, soaring ceilings, custom built-ins and exceptional lighting throughout. The chef's kitchen pairs custom cabinetry with an oversized island, a professional gas range, integrated appliances and a separate wet bar built for entertaining. The primary suite is a quiet sanctuary, with abundant natural light, a spa-inspired bath and custom boutique-scale closets. An east–west sightline runs to the outdoor living spaces, where an outdoor kitchen, relaxed seating, TV and fireplace overlook the elevated heated pool and spa for year-round enjoyment. Mature tropical landscaping and privacy screening make it feel enclosed and entirely private. The ground level offers what other homes do not: a climate-controlled four-car tandem garage alongside ~1,600 square feet of finished, fully conditioned storage with direct interior access — rare square footage in Naples. A reinforced perimeter landscape wall surrounds the property, with an integrated flood panel system and whole-house backup power for added peace of mind. The deeded boat slip is directly across the street, just out the front door, with a private lift, a City-maintained seawall and no-bridge access to Naples Bay and the Gulf. No canal turns, no clearance math, no bridge waits. Offered fully furnished. Fifth Avenue South dining, galleries, shopping and the beach are minutes away, with Naples and Fort Myers airports an easy drive. New, elevated, west-facing, downtown-adjacent, and boat-ready on day one.
MLS DETAILS
City
NAPLES
County
Collier
Township
NA
ParcelNumber
15250080001
Development Name
OYSTER BAY
Sub Condo
OYSTER BAY
Architectural Style
Contemporary, Multi-Story Home, Single Family
Courtesy Of
John R Wood Properties
View
Canal, Intersecting Canal, Landscaped Area
Showing Instructions
NA
Living Area
4400 Sqft
Lot Size
9148 Sqft
Lot Dimension
70 X 130 X 70 X 130
Furnished
Furnished
Levels
3
Property Type
Residential
Road Surface Type
Paved
Water Source
Central
Flooring
Tile, Wood
Floor Plan Type
Split Bedrooms
MLS Area Major
NA09 - South Naples Area
Storm Protection
Impact Resistant Doors, Impact Resistant Windows
Community Types
Boating
Community Features
Building Features
DSL/Cable Available
Building Description
Contemporary, Multi-Story Home
Equipment
Auto Garage Door, Cooktop - Gas, Dishwasher, Disposal, Dryer, Generator, Ice Maker - Stand Alone, Microwave, Range, Refrigerator/Freezer, Security System, Self Cleaning Oven, Smoke Detector, Warming Tray, Washer, Wine Cooler
Rooms Details
Balcony, Den - Study, Exercise, Home Office, Laundry in Residence, Open Porch/Lanai, Workshop
FINANCIALS
Recurring Fee
HOA Fee:
$0.00
Master HOA Fee:
$0.00
Condo Fee:
$0.00
Special Assessment Fee:
$0.00
Other Fee:
$0.00
Land Lease:
$0.00
Annual Food & Beverage Min::
$0.00
Mandatory Club Fee:
$0.00
Rec. Lease Fee:
$0.00
Total Anual Recurring Fee:
$0.00
One Time Fee
Mandatory Club Fee:
$0.00
Land Lease:
$0.00
Rec. Lease Fee:
$0.00
Other Fee:
$0.00
Spec Assessment:
$0.00
Transfer Fee:
$0.00
Application Fee:
$0.00
Total One Time Fee:
$0.00
Association Amenities [Included in Fees]
None
Fee Includes
None
Tax Annual Amount
$9,778.42
INTERIOR FEATURES
Rooms Total
Bedrooms
5
BathroomsFull
5
BathroomsHalf
1
Living Area
4400 Sqft
Sewer
Utilities
Carport Spaces
Covered Spaces
4
Electric
Pets Allowed
Yes
Irrigation Source
Central
Garage Spaces
4
Gas
Propane
Green Energy Generation
Irrigation Source
Central
Private Pool
Yes
Pool Features
Pool/Spa Combo, Below Ground, Concrete, Custom Upgrades, Equipment Stays, Gas Heat, Pool Bath
Private SPA
Yes
Spa Features
Below Ground, Concrete, Equipment Stays, Heated Gas, Pool Bath, Pool Integrated, Screened
Appliances
Gas Cooktop, Dishwasher, Disposal, Dryer, Ice Maker - Stand Alone, Microwave, Range, Refrigerator/Freezer, Self Cleaning Oven, Warming Tray, Washer, Wine Cooler
Interior Features
Built-In Cabinets, Closet Cabinets, Coffered Ceiling(s), Foyer, Laundry Tub, Pantry, Pull Down Stairs, Smoke Detectors, Volume Ceiling, Walk-In Closet(s), Wet Bar, Window Coverings
Bedroom Features
Dining Room Features
Breakfast Bar, Dining - Living, Eat-in Kitchen
Window Features
Window Coverings
Door Features
Laundry Features
Laundry in Residence, Laundry Tub
Patio And Porch Features
Deck
Spa Features
Below Ground, Concrete, Equipment Stays, Heated Gas, Pool Bath, Pool Integrated, Screened
Cooling
Ceiling Fan(s), Whole House Fan, Zoned
Heating
Central Electric
Foundation Details
Concrete Block
EXTERIOR FEATURES
Total Parking
4
Roof
Built-Up
Fencing
Frontage Type
Gulf Access
Boat Access
Car Port Spaces
Car Port Desc
Construction Materials
Concrete Block, Stucco
Foundation Details
Concrete Block
Exterior Features
Boat Dock Private, Boat Lift, Dock Deeded, Water Avail at Dock, Balcony, Open Porch/Lanai, Built In Grill, Outdoor Kitchen, Outdoor Shower
Security Features
Security System, Smoke Detector(s)
Accessibility Features
Fireplace Features
Outside
Parking Features
Driveway Paved, Electric Vehicle Charging Station(s), Golf Cart, Paved, Under Bldg Closed, Attached
Amenities
None
Waterfront Features
Canal Front
Pool Features
Pool/Spa Combo, Below Ground, Concrete, Custom Upgrades, Equipment Stays, Gas Heat, Pool Bath
SCHOOL DETAILS
Elementary School
NA
Elementary School District
NA
Middle / Junior School
NA
Middle / Junior School District
NA
High School
NA
High School District
NA
YOUR REAL ESTATE EXPERT

Rick & Chris Parlante are professional real estate agents specializing in the South West Florida real estate market.
The Parlante Group Real Estate | Downing-Frye Realty, Inc.
8950 Fontana Del Sol Way #100 Naples, FL 34109
Direct Line 239-261-9050 | Fax 239-330-9004
nosnownaples.com | Email: info@nosnownaples.com
CIPS - Certified International Property Specialist