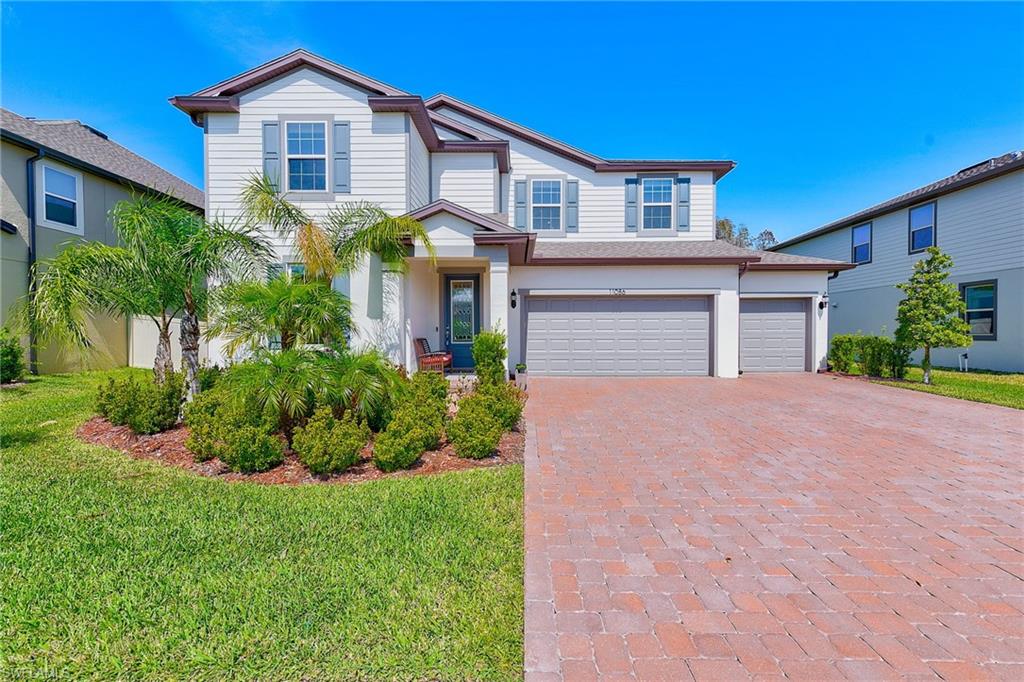


11086 Sundrift DR
$500,000.00
NOT APPLICABLE
MLS: 225061759
Bedrooms
4 Bed
BathRooms
2.5
Year Build
2022
Payment
$2,993.86
Living Area
3245 sqft
Lot Size in Sq.ft
6534 sqft
List Price/SqFt
$154.08
Status
Sold
11086 Sundrift DR at NOT APPLICABLE - $500,000.00 - Residential - 4 Beds - 2.1 Baths - 3245 Sqft - 2022 Build. NOT APPLICABLE - Hillsborough - TAMPA - FL
Exquisite 4-Bedroom Home in a Coveted Gated Community – Your Dream Awaits! Welcome to your own slice of paradise! This breathtaking 3,267 sq. ft. two-story residence is a masterpiece of modern living, perfectly situated within a beautiful gated community that prioritizes both security and elegance. Step inside and be captivated by the spaciousness of 4 generously-sized bedrooms complemented by a versatile flex room, ideal for a home office, playroom, or creative studio. The formal dining room is designed for unforgettable dinner parties, while the charming butler’s pantry adds a touch of elegance and convenience. At the heart of this stunning home lies the expansive gourmet kitchen, featuring a grand breakfast bar that invites casual dining and lively gatherings. The sleek, contemporary design radiates a fresh ambiance, while the impressive great room, adorned with a dramatic oversized ceiling fan, flows effortlessly into the open layout—creating a warm and inviting atmosphere perfect for relaxation and entertainment. Elegant ceramic tile flooring throughout the lower level enhances the home's allure while ensuring easy maintenance. Venture upstairs to discover the remarkable 18x13 game room, a versatile space offering endless opportunities for fun and leisure. The luxurious master suite is your personal retreat, complete with a cozy 10x9 sitting area, a spacious walk-in closet, and a spa-like ensuite bathroom that boasts an oversized shower and double vanity—your sanctuary for unwinding in style. With the added convenience of an upstairs laundry room and abundant storage throughout, this home truly caters to your every need. Step outside to your screened-in rear lanai, an enchanting oasis that overlooks a private, fenced-in backyard—perfect for morning coffee or evening gatherings under the stars. Additional features such as dual-zone A/C, a Kinetico water conditioning system, and a 3-car garage ensure both comfort and efficiency. As a resident, you’ll enjoy exclusive access to a community pool, clubhouse, and a range of amenities that elevate your lifestyle. Ideally located just minutes from shopping outlets, exquisite dining, hospitals, recreational areas, USF, VA, and Moffitt, this home is a true treasure in a prime location. Don’t miss the opportunity to make this extraordinary home yours! Schedule your private showing today and discover the perfect blend of luxury and lifestyle waiting for you in beautiful Florida. Your dream home is just a visit away!
MLS DETAILS
City
TAMPA
County
Hillsborough
Township
NA
ParcelNumber
A-03-27-20-C1P-000001-00008.0
Development Name
NOT APPLICABLE
Sub Condo
NOT APPLICABLE
Architectural Style
Two Story, Single Family
Courtesy Of
Future Home Realty Inc
View
Lake, Mangroves, Preserve
Showing Instructions
NA
Living Area
3245 Sqft
Lot Size
6534 Sqft
Lot Dimension
125 X 100 X 100 X 125
Furnished
Unfurnished
Levels
2
Property Type
Residential
Road Surface Type
NA
Water Source
Central
Flooring
Concrete, Laminate, Tile
Floor Plan Type
Great Room
MLS Area Major
OA01 - Out of Area
Storm Protection
Impact Resistant Windows
Community Types
Gated
Community Features
Pool, Gated
Building Features
Building Description
2 Story
Equipment
Dishwasher, Disposal, Microwave, Range, Refrigerator, Smoke Detector, Washer/Dryer Hookup
Rooms Details
Family Room, Home Office, Laundry in Residence, Screened Lanai/Porch
FINANCIALS
Recurring Fee
HOA Fee:
$330.00 - Annually
Master HOA Fee:
$0.00
Condo Fee:
$0.00
Special Assessment Fee:
$0.00
Other Fee:
$0.00
Land Lease:
$0.00
Annual Food & Beverage Min::
$0.00
Mandatory Club Fee:
$0.00
Rec. Lease Fee:
$0.00
Total Anual Recurring Fee:
$330.00
One Time Fee
Mandatory Club Fee:
$0.00
Land Lease:
$0.00
Rec. Lease Fee:
$0.00
Other Fee:
$0.00
Spec Assessment:
$0.00
Transfer Fee:
$0.00
Application Fee:
$0.00
Total One Time Fee:
$0.00
Association Amenities [Included in Fees]
Pool
Fee Includes
Other
Tax Annual Amount
$10,561.09
INTERIOR FEATURES
Rooms Total
Bedrooms
4
BathroomsFull
2
BathroomsHalf
1
Living Area
3245 Sqft
Sewer
Utilities
Carport Spaces
Covered Spaces
3
Electric
Pets Allowed
With Approval
Irrigation Source
Reclaimed
Garage Spaces
3
Gas
Green Energy Generation
Irrigation Source
Reclaimed
Private Pool
No
Pool Features
Community
Private SPA
No
Spa Features
NA
Appliances
Dishwasher, Disposal, Microwave, Range, Refrigerator
Interior Features
Pantry, Pull Down Stairs, Volume Ceiling
Bedroom Features
Dining Room Features
Breakfast Bar, Breakfast Room, Dining - Family, Dining - Living, Eat-in Kitchen
Window Features
Door Features
Laundry Features
Washer/Dryer Hookup, Laundry in Residence
Patio And Porch Features
Patio
Spa Features
Cooling
Ceiling Fan(s), Central Electric
Heating
Central Electric
Foundation Details
Concrete Block
EXTERIOR FEATURES
Total Parking
3
Roof
Shingle
Fencing
Frontage Type
Gulf Access
Boat Access
Car Port Spaces
Car Port Desc
Construction Materials
Concrete Block, Stucco
Foundation Details
Concrete Block
Exterior Features
Screened Lanai/Porch
Security Features
Smoke Detector(s), Gated Community
Accessibility Features
Fireplace Features
Parking Features
Attached
Amenities
Pool
Waterfront Features
None
Pool Features
Community
SCHOOL DETAILS
Elementary School
NA
Elementary School District
NA
Middle / Junior School
NA
Middle / Junior School District
NA
High School
NA
High School District
NA
YOUR REAL ESTATE EXPERT

Rick & Chris Parlante are professional real estate agents specializing in the South West Florida real estate market.
The Parlante Group Real Estate | Downing-Frye Realty, Inc.
8950 Fontana Del Sol Way #100 Naples, FL 34109
Direct Line 239-261-9050 | Fax 239-330-9004
nosnownaples.com | Email: info@nosnownaples.com
CIPS - Certified International Property Specialist