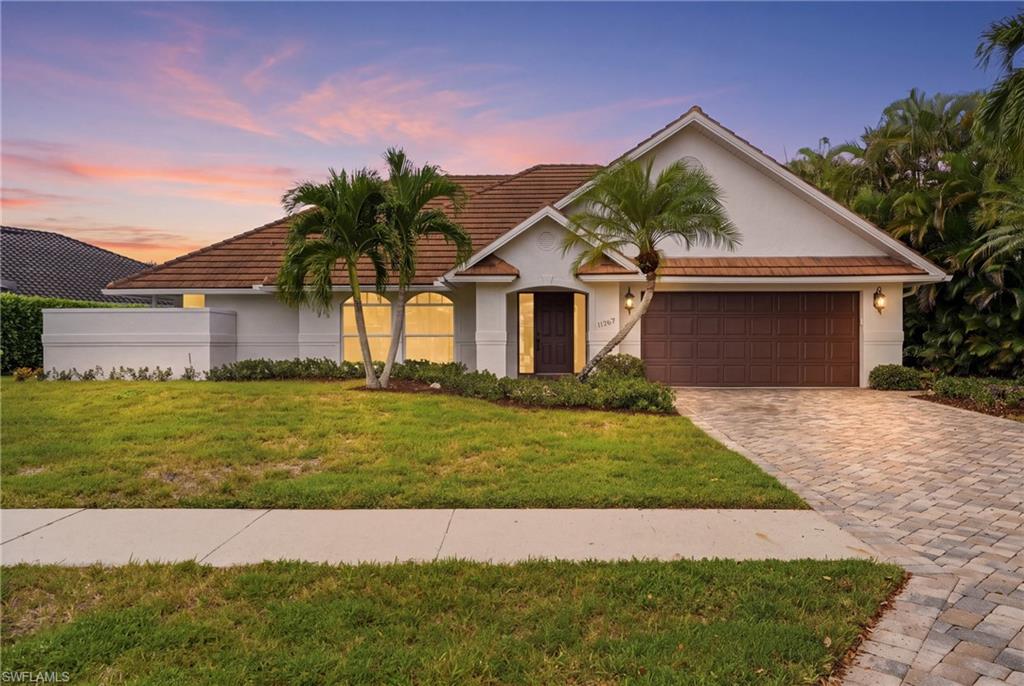


11267 Phoenix WAY
$824,000.00
LONGSHORE LAKE
MLS: 226034712
Bedrooms
3 Bed
BathRooms
2
Year Build
1992
Payment
$4,933.88
Living Area
2108 sqft
Lot Size in Sq.ft
13939 sqft
List Price/SqFt
$390.89
Status
Active
11267 Phoenix WAY at LONGSHORE LAKE - $824,000.00 - Residential - 3 Beds - 2.0 Baths - 2108 Sqft - 1992 Build. LONGSHORE LAKE - Collier - NAPLES - FL
One or more photo(s) has been virtually staged, AI generated or rendered. Discover the beauty of lakeside living in this well-maintained three-bedroom, two-bath pool home in the sought-after community of Longshore Lake. Set on a premium lot with long, panoramic lake views and a picturesque water feature, this residence enjoys an exceptional position just steps from the amenity center—bringing the best of the North Naples lifestyle close to home.Soaring ceilings and floor-to-ceiling windows throughout create an airy, light-filled interior, framing tranquil water views from nearly every room. The open floor plan flows effortlessly between the living and dining areas and a kitchen featuring granite countertops, offering a welcoming setting for everyday living and entertaining. An expansive screened lanai and private pool, built in 2015, extend the living space outdoors, inviting leisurely afternoons by the water and relaxed evenings overlooking the lake. Freshly painted inside and out, the home is complemented by beautifully maintained mature landscaping and a roof replaced in 2019. Its spacious layout, impressive ceiling heights, and exceptional waterfront setting provide an appealing canvas for a buyer’s personal vision. Lovingly maintained and rich with potential, this home offers the opportunity to introduce your own style and finishes in a truly special location. Built around an 88-acre navigable lake, Longshore Lake offers a distinctive waterfront lifestyle where electric boating, kayaking, and fishing become part of the everyday experience. Enjoy a peaceful cruise, an invigorating morning on the courts, or an evening of dining and conversation with neighbors. Community amenities include a resort-style lakefront pool, on-site dining and bar, fitness center, pickleball, tennis with an on-site professional, a community boat dock, park, and play area. An active calendar of community social events adds to the inviting atmosphere. Ideally situated in the heart of North Naples, close to shopping, dining, I-75, and beautiful Gulf beaches, this home brings together sweeping water views, everyday convenience, and the relaxed elegance of the Naples lifestyle.
MLS DETAILS
City
NAPLES
County
Collier
Township
NA
ParcelNumber
56101680001
Development Name
LONGSHORE LAKE
Sub Condo
LONGSHORE LAKE
Architectural Style
Ranch, Single Family
Courtesy Of
CoastalEdge Real Estate LLC
View
Lake, Water Feature
Showing Instructions
NA
Living Area
2108 Sqft
Lot Size
13939 Sqft
Lot Dimension
113 X 163 X 68 X 145
Furnished
Unfurnished
Levels
1
Property Type
Residential
Road Surface Type
Paved
Water Source
Central
Flooring
Carpet, Tile, Vinyl
Floor Plan Type
Great Room, Split Bedrooms
MLS Area Major
NA11 - N/O Immokalee Rd W/O 75
Storm Protection
None
Community Types
Boating, Gated, Tennis
Community Features
Clubhouse, Park, Pool, Fitness Center, Restaurant, Sidewalks, Street Lights, Tennis Court(s), Gated
Building Features
Building Description
1 Story/Ranch
Equipment
Auto Garage Door, Cooktop - Electric, Dishwasher, Disposal, Dryer, Microwave, Refrigerator/Freezer, Smoke Detector, Wall Oven, Washer
Rooms Details
Den - Study, Great Room, Laundry in Residence, Screened Lanai/Porch
FINANCIALS
Recurring Fee
HOA Fee:
$0.00
Master HOA Fee:
$1,418.00 - Quarterly
Condo Fee:
$0.00
Special Assessment Fee:
$0.00
Other Fee:
$0.00
Land Lease:
$0.00
Annual Food & Beverage Min::
$0.00
Mandatory Club Fee:
$0.00
Rec. Lease Fee:
$0.00
Total Anual Recurring Fee:
$5,672.00
One Time Fee
Mandatory Club Fee:
$0.00
Land Lease:
$0.00
Rec. Lease Fee:
$0.00
Other Fee:
$0.00
Spec Assessment:
$0.00
Transfer Fee:
$4,500.00
Application Fee:
$0.00
Total One Time Fee:
$4,650.00
Association Amenities [Included in Fees]
Basketball Court, Bike And Jog Path, Business Center, Clubhouse, Community Boat Dock, Park, Pool, Community Room, Fitness Center, Pickleball, Restaurant, Sidewalk, Streetlight, Tennis Court(s)
Fee Includes
Irrigation Water, Lawn/Land Maintenance, Legal/Accounting, Manager, Rec Facilities, Security, Street Lights, Street Maintenance
Tax Annual Amount
$4,109.20
INTERIOR FEATURES
Rooms Total
Bedrooms
3
BathroomsFull
2
BathroomsHalf
Living Area
2108 Sqft
Sewer
Utilities
Carport Spaces
Covered Spaces
2
Electric
Pets Allowed
Yes
Irrigation Source
Lake/Canal
Garage Spaces
2
Gas
Green Energy Generation
Irrigation Source
Lake/Canal
Private Pool
Yes
Pool Features
Community, Below Ground, Concrete, Electric Heat, Screen Enclosure
Private SPA
No
Spa Features
Jetted Tub
Appliances
Electric Cooktop, Dishwasher, Disposal, Dryer, Microwave, Refrigerator/Freezer, Wall Oven, Washer
Interior Features
Foyer, French Doors, Laundry Tub, Pantry, Smoke Detectors, Volume Ceiling, Walk-In Closet(s)
Bedroom Features
Split Bedrooms
Dining Room Features
Formal
Window Features
Door Features
French Doors
Laundry Features
Laundry in Residence, Laundry Tub
Patio And Porch Features
Spa Features
Jetted Tub
Cooling
Central Electric
Heating
Central Electric
Foundation Details
Concrete Block
EXTERIOR FEATURES
Total Parking
2
Roof
Tile
Fencing
Frontage Type
Lakefront
Gulf Access
Boat Access
Car Port Spaces
Car Port Desc
Construction Materials
Concrete Block, Stucco
Foundation Details
Concrete Block
Exterior Features
Screened Lanai/Porch
Security Features
Smoke Detector(s), Gated Community
Accessibility Features
Fireplace Features
Parking Features
Driveway Paved, Attached
Amenities
Basketball Court, Bike And Jog Path, Business Center, Clubhouse, Community Boat Dock, Park, Pool, Community Room, Fitness Center, Pickleball, Restaurant, Sidewalk, Streetlight, Tennis Court(s)
Waterfront Features
Lake
Pool Features
Community, Below Ground, Concrete, Electric Heat, Screen Enclosure
SCHOOL DETAILS
Elementary School
VETERANS MEMORIAL
Elementary School District
NA
Middle / Junior School
NORTH NAPLES MIDDLE
Middle / Junior School District
NA
High School
AUBREY ROGERS HIGH SCHOOL
High School District
NA
YOUR REAL ESTATE EXPERT

Rick & Chris Parlante are professional real estate agents specializing in the South West Florida real estate market.
The Parlante Group Real Estate | Downing-Frye Realty, Inc.
8950 Fontana Del Sol Way #100 Naples, FL 34109
Direct Line 239-261-9050 | Fax 239-330-9004
nosnownaples.com | Email: info@nosnownaples.com
CIPS - Certified International Property Specialist