

1128 Hilltop DR
$1,099,000.00
HILLTOP
MLS: 226031113
Bedrooms
4+Den
BathRooms
3
Year Build
1999
Payment
$6,580.51
Living Area
2534 sqft
Lot Size in Sq.ft
8712 sqft
List Price/SqFt
$433.70
Status
Active
1128 Hilltop DR at HILLTOP - $1,099,000.00 - Residential - 4 Beds - 3.0 Baths - 2534 Sqft - 1999 Build. HILLTOP - Collier - NAPLES - FL
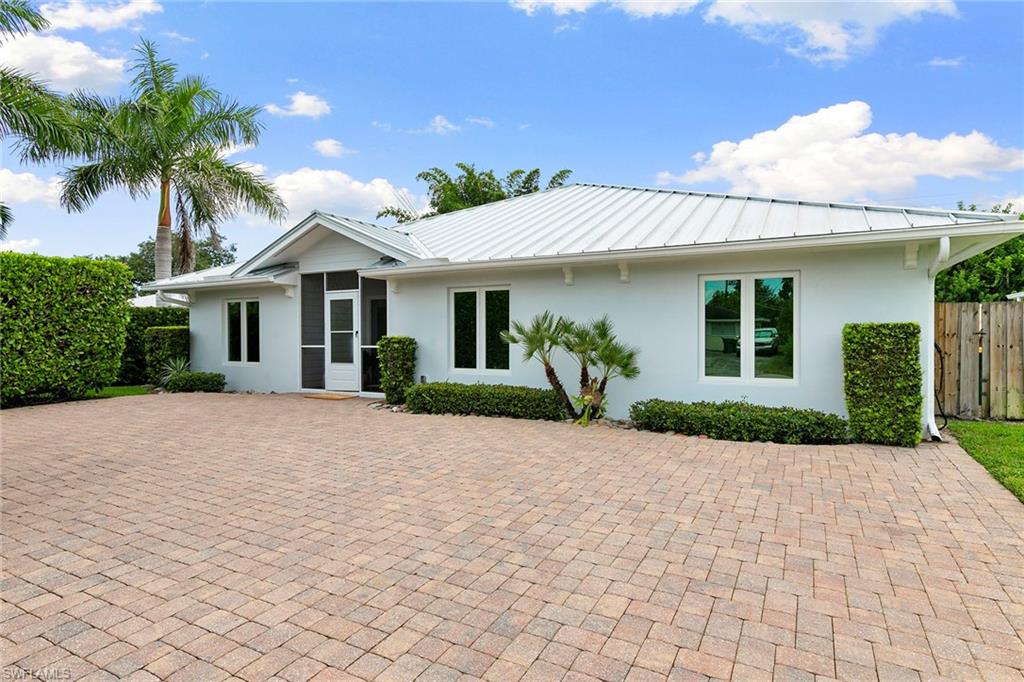
Modern updates, generous living space and an expansive backyard come together in this central Naples pool home with no HOA. Light and bright, the residence features a spacious open layout with a split-bedroom floor plan, four bedrooms plus a den or flex space, and three full baths. A custom built-in anchors the living room and includes a wine and beverage cooler, while the beautifully appointed kitchen offers refined finishes, generous workspace and a gas range. The oversized laundry and utility room provides abundant storage, a utility sink and an additional refrigerator/freezer. Recent improvements include fresh interior paint and new luxury vinyl plank flooring throughout 2026, along with impact glass windows and doors, a metal roof, exterior paint and an alarm system completed in 2022. Lush landscaping and a paver driveway welcome you home, while the expansive fenced backyard features a swimming pool, storage shed and ample outdoor space. The home’s incredible location adjacent to Park Shore offers convenient access to Venetian Village, Waterside Shops, dining, shopping and Naples Gulf beaches.
MLS DETAILS
City
NAPLES
County
Collier
Township
NA
ParcelNumber
50840360002
Development Name
HILLTOP
Sub Condo
HILLTOP
Architectural Style
Ranch, Single Family
Courtesy Of
Premier Sotheby's Int'l Realty
View
Landscaped Area
Showing Instructions
NA
Living Area
2534 Sqft
Lot Size
8712 Sqft
Lot Dimension
65 X 135 X 65 X 135
Furnished
Unfurnished
Levels
1
Property Type
Residential
Road Surface Type
NA
Water Source
Central
Flooring
Vinyl
Floor Plan Type
Great Room, Split Bedrooms
MLS Area Major
NA15 - E/O 41 W/O Goodlette
Storm Protection
Impact Resistant Doors, Impact Resistant Windows
Community Types
Non-Gated
Community Features
Building Features
Building Description
1 Story/Ranch
Equipment
Dishwasher, Dryer, Range, Refrigerator/Freezer, Security System, Washer, Wine Cooler
Rooms Details
Den - Study, Laundry in Residence, Screened Lanai/Porch
FINANCIALS
Recurring Fee
HOA Fee:
$0.00
Master HOA Fee:
$0.00
Condo Fee:
$0.00
Special Assessment Fee:
$0.00
Other Fee:
$0.00
Land Lease:
$0.00
Annual Food & Beverage Min::
$0.00
Mandatory Club Fee:
$0.00
Rec. Lease Fee:
$0.00
Total Anual Recurring Fee:
$0.00
One Time Fee
Mandatory Club Fee:
$0.00
Land Lease:
$0.00
Rec. Lease Fee:
$0.00
Other Fee:
$0.00
Spec Assessment:
$0.00
Transfer Fee:
$0.00
Application Fee:
$0.00
Total One Time Fee:
$0.00
Association Amenities [Included in Fees]
None
Fee Includes
None
Tax Annual Amount
$6,695.32
INTERIOR FEATURES
Rooms Total
Bedrooms
4
BathroomsFull
3
BathroomsHalf
Living Area
2534 Sqft
Sewer
Septic Tank
Utilities
Carport Spaces
Covered Spaces
Electric
Pets Allowed
Yes
Irrigation Source
Central
Garage Spaces
Gas
Propane
Green Energy Generation
Irrigation Source
Central
Private Pool
Yes
Pool Features
Below Ground, Equipment Stays, Electric Heat
Private SPA
No
Spa Features
NA
Appliances
Dishwasher, Dryer, Range, Refrigerator/Freezer, Washer, Wine Cooler
Interior Features
Built-In Cabinets, Foyer, Walk-In Closet(s)
Bedroom Features
Dining Room Features
Breakfast Bar, Dining - Living, Eat-in Kitchen
Window Features
Door Features
Laundry Features
Laundry in Residence
Patio And Porch Features
Spa Features
Cooling
Central Electric
Heating
Central Electric
Foundation Details
Concrete Block
EXTERIOR FEATURES
Total Parking
Roof
Metal
Fencing
Fenced
Frontage Type
Gulf Access
Boat Access
Car Port Spaces
Car Port Desc
Construction Materials
Concrete Block, Stucco
Foundation Details
Concrete Block
Exterior Features
Screened Lanai/Porch, Storage
Security Features
Security System
Accessibility Features
Fireplace Features
Parking Features
Amenities
None
Waterfront Features
None
Pool Features
Below Ground, Equipment Stays, Electric Heat
SCHOOL DETAILS
Elementary School
NA
Elementary School District
NA
Middle / Junior School
NA
Middle / Junior School District
NA
High School
NA
High School District
NA
YOUR REAL ESTATE EXPERT

Rick & Chris Parlante are professional real estate agents specializing in the South West Florida real estate market.
The Parlante Group Real Estate | Downing-Frye Realty, Inc.
8950 Fontana Del Sol Way #100 Naples, FL 34109
Direct Line 239-261-9050 | Fax 239-330-9004
nosnownaples.com | Email: info@nosnownaples.com
CIPS - Certified International Property Specialist