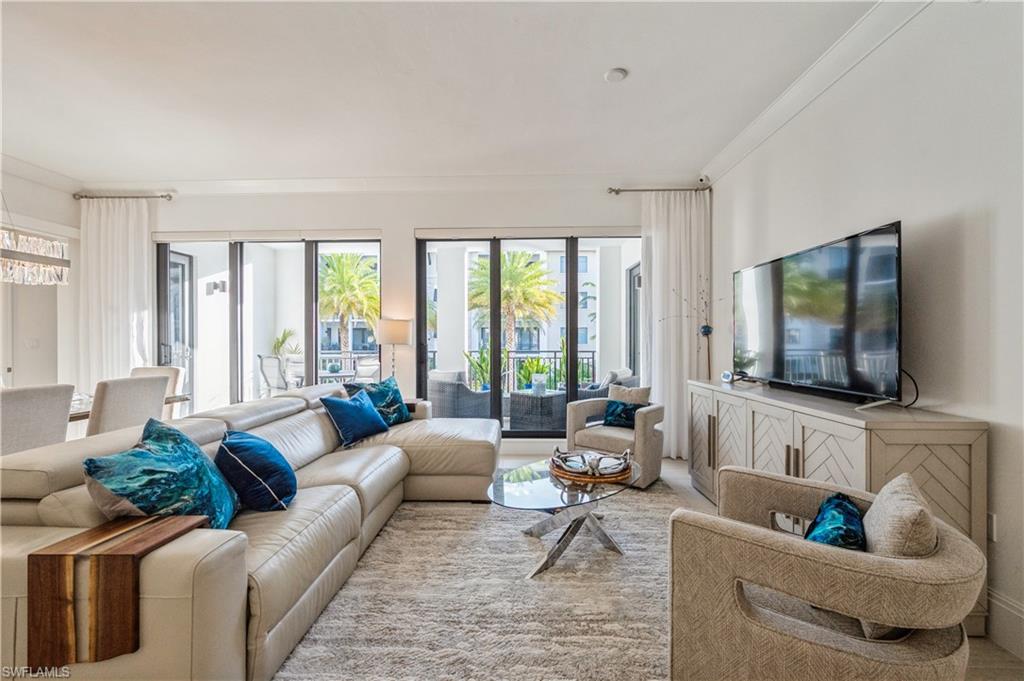


1135 3rd AVE S 304
$1,750,000.00
NAPLES SQUARE
MLS: 226034020
Bedrooms
2+Den
BathRooms
2
Year Build
2019
Payment
$10,478.52
Living Area
1698 sqft
Lot Size in Sq.ft
List Price/SqFt
$1,030.62
Status
Active
1135 3rd AVE S 304 at NAPLES SQUARE - $1,750,000.00 - Residential - 2 Beds - 2.0 Baths - 1698 Sqft - 2019 Build. NAPLES SQUARE - Collier - NAPLES - FL
One or more photo(s) has been virtually staged, AI generated or rendered. Imagine living where the best of Naples is at your doorstep. Dining and shopping on 5th Ave. Naples beach within walking distance to enjoy the sunsets Naples is famous for. Theaters offering live shows. All this and more is available from this bright, open and thoughtfully appointed unit at Naples Square 3! Unit 304 offers an ideal blend of comfort and style. This 2 bedroom, 2 bath plus den residence features an open floor plan with a seamless flow from the gourmet kitchen to the living area, perfect for everyday living and entertaining. Key Features of this beautiful unit include 2 spacious bedrooms and 2 full baths with quality finishes. The large master suite has direct access to lanai as does the guest bedroom via hurricane impact resistant doors. A den with doors that can function as an additional sleeping area for guests or home office completes the unit. The gourmet kitchen is equipped with Bosch appliances, including a gas cooktop! The large island provides additional seating and prep space; the bar area with a wine cooler adds a sophisticated touch for entertaining. The flooring is tile and allergy-free, creating a clean, coastal aesthetic. The open concept living with abundant natural light and easy traffic flow from kitchen to living/dining areas make this unit feel spacious. The east-facing lanai is the perfect place to enjoy that morning coffee or dine al fresco in the evening while overlooking a peaceful courtyard. There is ample storage throughout this unit, including extensive custom kitchen cabinetry and closets. A spacious air conditioned storage unit in the garage allows for storage of the "extras". 1 reserved spot is deeded to the unit; 1 additional space is available in the unreserved area. Located in the complex of Naples Square, this unit just a short walk to Baker Park for those leisurely morning walks. 5th Ave is just 2 blocks away offering plenty of options for breakfast, lunch and dinner. The beach is approximately 1 mile west, allowing for a beautiful stroll or golf cart ride to catch the glorious sunsets that make Naples famous. Evenings offer live theater with 2 theaters within walking distance and a lively happy hour scene at nearby bars and restaurants. This Naples Square 3 residence has the benefit of a flexible living space, excellent walkability and affording you the Naples lifestyle you deserve all while enjoying the lowest common fees of ALL the buildings in the Naples Square complex. Come see for yourself how you can live the Naples life here in Naples Square 3 #304!
MLS DETAILS
City
NAPLES
County
Collier
Township
NA
ParcelNumber
14240004603
Development Name
NAPLES SQUARE
Sub Condo
NAPLES SQUARE
Architectural Style
Contemporary, Mid Rise (4-7)
Courtesy Of
Coldwell Banker Realty
View
Landscaped Area
Showing Instructions
NA
Living Area
1698 Sqft
Lot Size
Sqft
Lot Dimension
null X null X null X null
Furnished
Partially
Levels
5
Property Type
Residential
Road Surface Type
NA
Water Source
Central
Flooring
Tile
Floor Plan Type
Split Bedrooms
MLS Area Major
NA15 - E/O 41 W/O Goodlette
Storm Protection
Impact Resistant Doors, Impact Resistant Windows
Community Types
Non-Gated
Community Features
Pool, Fitness Center
Building Features
Building Description
Contemporary
Equipment
Auto Garage Door, Cooktop - Gas, Dishwasher, Disposal, Dryer, Microwave, Refrigerator/Freezer, Self Cleaning Oven, Wall Oven, Washer, Wine Cooler
Rooms Details
Den - Study, Great Room, Guest Bath, Guest Room, Laundry in Residence, Open Porch/Lanai
FINANCIALS
Recurring Fee
HOA Fee:
$0.00
Master HOA Fee:
$288.40 - Quarterly
Condo Fee:
$2,975.00 - Quarterly
Special Assessment Fee:
$0.00
Other Fee:
$0.00
Land Lease:
$0.00
Annual Food & Beverage Min::
$0.00
Mandatory Club Fee:
$0.00
Rec. Lease Fee:
$0.00
Total Anual Recurring Fee:
$13,052.00
One Time Fee
Mandatory Club Fee:
$0.00
Land Lease:
$0.00
Rec. Lease Fee:
$0.00
Other Fee:
$0.00
Spec Assessment:
$0.00
Transfer Fee:
$150.00
Application Fee:
$0.00
Total One Time Fee:
$300.00
Association Amenities [Included in Fees]
Bike Storage, Billiard Room, Business Center, Pool, Community Room, Fitness Center, Storage, Internet Access, Trash Chute
Fee Includes
Insurance, Internet/WiFi Access, Irrigation Water, Lawn/Land Maintenance, Legal/Accounting, Manager, Pest Control Exterior, Repairs, Reserve, Sewer, Trash Removal, Water
Tax Annual Amount
$7,777.88
INTERIOR FEATURES
Rooms Total
7
Bedrooms
2
BathroomsFull
2
BathroomsHalf
Living Area
1698 Sqft
Sewer
Utilities
Carport Spaces
1
Covered Spaces
2
Electric
Pets Allowed
Limits
Irrigation Source
Other
Garage Spaces
1
Gas
Natural
Green Energy Generation
Irrigation Source
Other
Private Pool
No
Pool Features
Community
Private SPA
No
Spa Features
Community
Appliances
Gas Cooktop, Dishwasher, Disposal, Dryer, Microwave, Refrigerator/Freezer, Self Cleaning Oven, Wall Oven, Washer, Wine Cooler
Interior Features
Bar, Built-In Cabinets, Fire Sprinkler, Foyer, Laundry Tub, Walk-In Closet(s), Wet Bar, Window Coverings
Bedroom Features
Split Bedrooms
Dining Room Features
Breakfast Bar, Dining - Living
Window Features
Window Coverings
Door Features
Laundry Features
Laundry in Residence, Laundry Tub
Patio And Porch Features
Patio
Spa Features
Community
Cooling
Ceiling Fan(s), Central Electric
Heating
Central Electric
Foundation Details
Concrete Block
EXTERIOR FEATURES
Total Parking
2
Roof
Tile
Fencing
Frontage Type
Gulf Access
Boat Access
Car Port Spaces
Car Port Desc
Construction Materials
Concrete Block, Stucco
Foundation Details
Concrete Block
Exterior Features
Open Porch/Lanai, Built In Grill, Built-In Gas Fire Pit, Courtyard, Outdoor Shower
Security Features
Fire Sprinkler System
Accessibility Features
Fireplace Features
Parking Features
1 Assigned, Attached, Attached Carport
Amenities
Bike Storage, Billiard Room, Business Center, Pool, Community Room, Fitness Center, Storage, Internet Access, Trash Chute
Waterfront Features
None
Pool Features
Community
SCHOOL DETAILS
Elementary School
LAKE PARK
Elementary School District
NA
Middle / Junior School
GULFVIEW MIDDLE
Middle / Junior School District
NA
High School
NAPLES HIGH SCHOOL
High School District
NA
YOUR REAL ESTATE EXPERT

Rick & Chris Parlante are professional real estate agents specializing in the South West Florida real estate market.
The Parlante Group Real Estate | Downing-Frye Realty, Inc.
8950 Fontana Del Sol Way #100 Naples, FL 34109
Direct Line 239-261-9050 | Fax 239-330-9004
nosnownaples.com | Email: info@nosnownaples.com
CIPS - Certified International Property Specialist