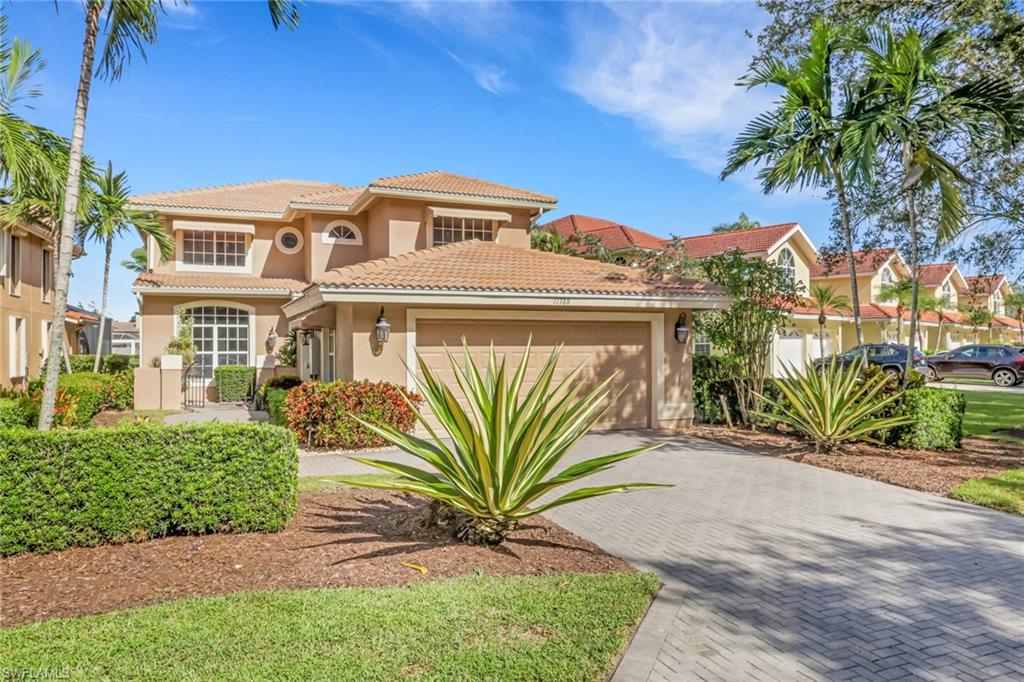


11388 Quail Village WAY
$798,800.00
QUAIL CREEK VILLAGE
MLS: 226036377
Bedrooms
4 Bed
BathRooms
2.5
Year Build
2000
Payment
$4,782.99
Living Area
3014 sqft
Lot Size in Sq.ft
3920 sqft
List Price/SqFt
$265.03
Status
Active
11388 Quail Village WAY at QUAIL CREEK VILLAGE - $798,800.00 - Residential - 4 Beds - 2.1 Baths - 3014 Sqft - 2000 Build. QUAIL CREEK VILLAGE - Collier - NAPLES - FL
Welcome to this beautiful home where sparkling pool views and the lush greens of the golf course greet you upon entry. This highly sought-after Aberdeen model single family home is built for space. The primary suite on the first floor has high ceilings, plenty of closet space, separate tub and shower and dual sinks. The upper level has two additional bedrooms, a full bath, a large loft for guests to relax after a busy day and a bonus storage area. Natural light fills the open living areas, highlighted by volume ceilings creating a bright, airy environment. The kitchen has a pass-thru for dinner parties in the expansive living room and also has a wonderful breakfast nook for casual dinners. The two-car garage with dedicated golf cart space and a separate entrance makes daily living seamless. Membership to the newly renovated clubhouse includes tennis, bocce, dining, pool with poolside pub, Bogey's, and with unlimited golf in the summer and 6 rounds in season. Recent updates in the home include a 4-ton HVAC system (2024), Storm Shutter (2024), Re-piping (2024), Generator and 500 gallon propane tank (2020), new Roof (2018). With these modern updates, there is nothing to worry about-just relax and enjoy living in Quail Creek Village.
MLS DETAILS
City
NAPLES
County
Collier
Township
NA
ParcelNumber
00185416001
Development Name
QUAIL CREEK VILLAGE
Sub Condo
QUAIL CREEK VILLAGE
Architectural Style
Two Story, Single Family
Courtesy Of
Serhant-Naples
View
Golf Course
Showing Instructions
NA
Living Area
3014 Sqft
Lot Size
3920 Sqft
Lot Dimension
0 X 0 X 0 X 0
Furnished
Unfurnished
Levels
2
Property Type
Residential
Road Surface Type
Paved
Water Source
Central
Flooring
Tile
Floor Plan Type
Great Room, Split Bedrooms, 2 Story
MLS Area Major
NA21 - N/O Immokalee Rd E/O 75
Storm Protection
Shutters - Screens/Fabric
Community Types
Gated, Golf Course
Community Features
Clubhouse, Pool, Golf, Putting Green, Street Lights, Tennis Court(s), Gated
Building Features
DSL/Cable Available
Building Description
2 Story
Equipment
Auto Garage Door, Dishwasher, Disposal, Dryer, Generator, Microwave, Range, Refrigerator/Icemaker, Smoke Detector, Washer
Rooms Details
Den - Study, Guest Bath, Guest Room, Laundry in Residence, Screened Lanai/Porch
FINANCIALS
Recurring Fee
HOA Fee:
$866.13 - Monthly
Master HOA Fee:
$0.00
Condo Fee:
$0.00
Special Assessment Fee:
$38.00 - Monthly
Other Fee:
$0.00
Land Lease:
$0.00
Annual Food & Beverage Min::
$0.00
Mandatory Club Fee:
$0.00
Rec. Lease Fee:
$0.00
Total Anual Recurring Fee:
$10,848.00
One Time Fee
Mandatory Club Fee:
$0.00
Land Lease:
$0.00
Rec. Lease Fee:
$0.00
Other Fee:
$0.00
Spec Assessment:
$0.00
Transfer Fee:
$10,000.00
Application Fee:
$0.00
Total One Time Fee:
$10,250.00
Association Amenities [Included in Fees]
Clubhouse, Pool, Golf Course, Internet Access, Putting Green, Streetlight, Tennis Court(s), Underground Utility
Fee Includes
Cable, Internet/WiFi Access, Irrigation Water, Lawn/Land Maintenance, Legal/Accounting, Manager, Pest Control Exterior, Reserve, Security, Street Lights, Street Maintenance
Tax Annual Amount
$4,038.27
INTERIOR FEATURES
Rooms Total
Bedrooms
4
BathroomsFull
2
BathroomsHalf
1
Living Area
3014 Sqft
Sewer
Utilities
Carport Spaces
Covered Spaces
2
Electric
Pets Allowed
Yes
Irrigation Source
Reclaimed
Garage Spaces
2
Gas
Propane
Green Energy Generation
Irrigation Source
Reclaimed
Private Pool
Yes
Pool Features
Community, Below Ground, Concrete, Equipment Stays, Electric Heat, Salt Water, Screen Enclosure
Private SPA
Yes
Spa Features
Below Ground, Concrete, Equipment Stays, Heated Electric, Screened, Jetted Tub
Appliances
Dishwasher, Disposal, Dryer, Microwave, Range, Refrigerator/Icemaker, Washer
Interior Features
Built-In Cabinets, Custom Mirrors, Fireplace, Foyer, Laundry Tub, Pull Down Stairs, Smoke Detectors, Vaulted Ceiling(s), Volume Ceiling, Walk-In Closet(s), Window Coverings
Bedroom Features
Master BR Ground, Split Bedrooms
Dining Room Features
Dining - Living, Eat-in Kitchen
Window Features
Window Coverings
Door Features
Laundry Features
Laundry in Residence, Laundry Tub
Patio And Porch Features
Spa Features
Below Ground, Concrete, Equipment Stays, Heated Electric, Screened, Jetted Tub
Cooling
Ceiling Fan(s), Central Electric
Heating
Central Electric
Foundation Details
Concrete Block
EXTERIOR FEATURES
Total Parking
2
Roof
Tile
Fencing
Frontage Type
Gulf Access
Boat Access
Car Port Spaces
Car Port Desc
Construction Materials
Concrete Block, Stucco
Foundation Details
Concrete Block
Exterior Features
Screened Lanai/Porch
Security Features
Smoke Detector(s), Gated Community
Accessibility Features
Fireplace Features
Parking Features
Driveway Paved, Golf Cart, Attached
Amenities
Clubhouse, Pool, Golf Course, Internet Access, Putting Green, Streetlight, Tennis Court(s), Underground Utility
Waterfront Features
None
Pool Features
Community, Below Ground, Concrete, Equipment Stays, Electric Heat, Salt Water, Screen Enclosure
SCHOOL DETAILS
Elementary School
VETERANS MEMORIAL ELEMENTARY
Elementary School District
NA
Middle / Junior School
NORTH NAPLES MIDDLE SCHOOL
Middle / Junior School District
NA
High School
AUBREY ROGERS HIGH SCHOOL
High School District
NA
YOUR REAL ESTATE EXPERT

Rick & Chris Parlante are professional real estate agents specializing in the South West Florida real estate market.
The Parlante Group Real Estate | Downing-Frye Realty, Inc.
8950 Fontana Del Sol Way #100 Naples, FL 34109
Direct Line 239-261-9050 | Fax 239-330-9004
nosnownaples.com | Email: info@nosnownaples.com
CIPS - Certified International Property Specialist