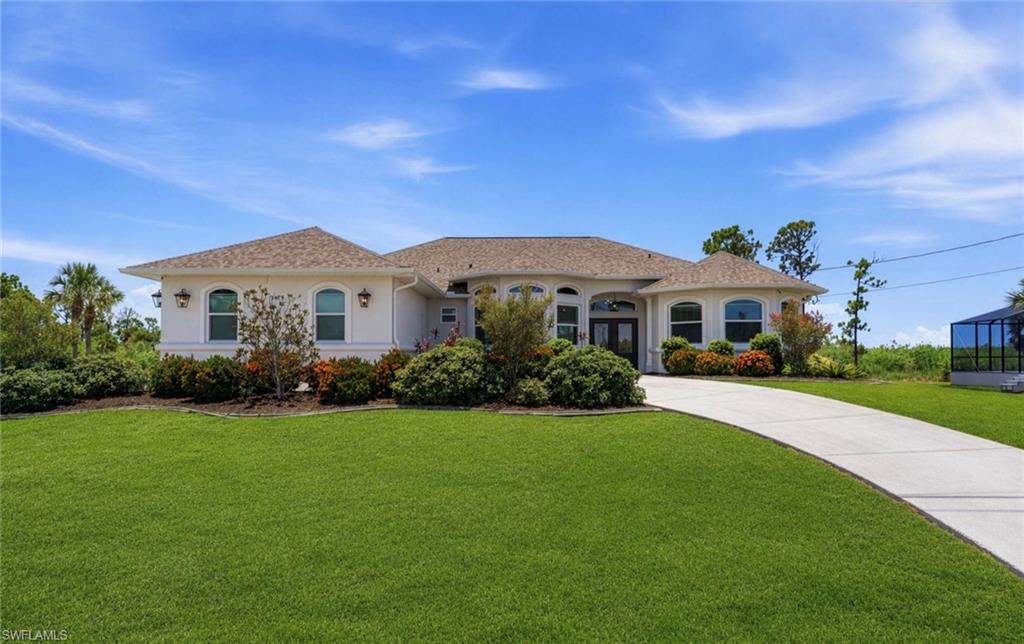


1165 Boundary BLVD
$623,150.00
ROTONDA WEST
MLS: 226024621
Bedrooms
4 Bed
BathRooms
3
Year Build
2003
Payment
$3,731.25
Living Area
2724 sqft
Lot Size in Sq.ft
28750 sqft
List Price/SqFt
$228.76
Status
Active
1165 Boundary BLVD at ROTONDA WEST - $623,150.00 - Residential - 4 Beds - 3.0 Baths - 2724 Sqft - 2003 Build. PINE VALLEY - Charlotte - ROTONDA WEST - FL
SELLER IS OFFERING $7,500 IN CONCESSIONS toward buyer closing costs, prepaids, & other allowable expenses! This beautifully renovated 4-bedroom, 3-bath pool home is truly move-in ready, with the major updates already completed so you can skip the renovation projects and start enjoying your new home. Seller has already completed a 4-Point, Wind Mitigation, Termite, and Pool Inspection, with ALL INSPECTIONS PASSING and available to the buyer FREE OF CHARGE! Situated on a rare 0.66-ACRE DOUBLE LOT with preserve views and no rear neighbors, this property offers privacy and space that are hard to find. The exterior features a 3-CAR GARAGE, HEATED POOL, expansive screened lanai, and circular driveway, with plenty of room for vehicles, storage, entertaining, and enjoying the outdoors. Inside, the home is open, bright, and thoughtfully designed, with VAULTED CEILINGS, abundant natural light, bay windows, and plenty of windows throughout. Architectural columns add character and definition to the living spaces, while the tasteful interior design is carried throughout the home with ALL-NEW FLOORING, LIGHT FIXTURES, AND CEILING FANS. The COMPLETELY REMODELED KITCHEN and bathrooms feature a fresh, updated design. The desirable split-bedroom floor plan includes TWO PRIMARY SUITES WITH SEPARATE ENTRANCES, offering flexibility for guests, multigenerational living, or added privacy. The primary bathroom features DUAL SINKS, A FREESTANDING SOAKING TUB, AND A HUGE WALK-IN SHOWER. A dedicated dining area provides a defined space for meals and entertaining, while the DEN/FLEX SPACE offers versatility for a home office, hobby room, media room, or additional living space. The home also includes a LAUNDRY ROOM WITH SINK and ample functional space throughout. Major updates include a NEW ROOF, UPDATED HVAC, HURRICANE IMPACT WINDOWS, STORM SMART HURRICANE SCREENS, AND A WHOLE-HOUSE GENERAC GENERATOR. The home is also NOT IN A FLOOD ZONE. Step outside to enjoy the heated pool and expansive screened lanai while taking in the peaceful preserve setting with no home directly behind you. The oversized lot provides a level of privacy and space that is increasingly difficult to find. Located in Rotonda West, close to golf, marinas, world-class fishing, Boca Grande, Englewood Beach, shopping, and dining. The renovations are done. The major updates are done. The big-ticket items are done. This is the kind of home where you can move in, unpack, and enjoy it from day one. Schedule your showing today!
MLS DETAILS
City
ROTONDA WEST
County
Charlotte
Township
NA
ParcelNumber
412036128001
Development Name
ROTONDA WEST
Sub Condo
PINE VALLEY
Architectural Style
Ranch, Single Family
Courtesy Of
Jason Mitchell Real Estate Flo
View
Preserve
Showing Instructions
NA
Living Area
2724 Sqft
Lot Size
28750 Sqft
Lot Dimension
162 X 180 X 162 X 180
Furnished
Unfurnished
Levels
1
Property Type
Residential
Road Surface Type
NA
Water Source
Central
Flooring
Carpet, Tile, Vinyl
Floor Plan Type
Split Bedrooms
MLS Area Major
OA01 - Out of Area
Storm Protection
Impact Resistant Doors, Impact Resistant Windows, Shutters - Screens/Fabric
Community Types
Non-Gated
Community Features
Building Features
Building Description
1 Story/Ranch
Equipment
Dishwasher, Generator, Microwave, Range, Refrigerator, Smoke Detector, Washer/Dryer Hookup
Rooms Details
Den - Study, Laundry in Residence, Screened Lanai/Porch
FINANCIALS
Recurring Fee
HOA Fee:
$0.00
Master HOA Fee:
$190.00 - Annually
Condo Fee:
$0.00
Special Assessment Fee:
$0.00
Other Fee:
$0.00
Land Lease:
$0.00
Annual Food & Beverage Min::
$0.00
Mandatory Club Fee:
$0.00
Rec. Lease Fee:
$0.00
Total Anual Recurring Fee:
$190.00
One Time Fee
Mandatory Club Fee:
$0.00
Land Lease:
$0.00
Rec. Lease Fee:
$0.00
Other Fee:
$0.00
Spec Assessment:
$0.00
Transfer Fee:
$0.00
Application Fee:
$0.00
Total One Time Fee:
$0.00
Association Amenities [Included in Fees]
None
Fee Includes
Street Lights
Tax Annual Amount
$7,171.47
INTERIOR FEATURES
Rooms Total
Bedrooms
4
BathroomsFull
3
BathroomsHalf
Living Area
2724 Sqft
Sewer
Utilities
Carport Spaces
Covered Spaces
2
Electric
Pets Allowed
Yes
Irrigation Source
Central
Garage Spaces
2
Gas
Green Energy Generation
Irrigation Source
Central
Private Pool
Yes
Pool Features
Below Ground, Electric Heat
Private SPA
No
Spa Features
NA
Appliances
Dishwasher, Microwave, Range, Refrigerator
Interior Features
Cathedral Ceiling(s), Laundry Tub, Vaulted Ceiling(s), Walk-In Closet(s), Window Coverings
Bedroom Features
Dining Room Features
Eat-in Kitchen, Formal
Window Features
Window Coverings
Door Features
Laundry Features
Washer/Dryer Hookup, Laundry in Residence, Laundry Tub
Patio And Porch Features
Patio
Spa Features
Cooling
Central Electric
Heating
Central Electric
Foundation Details
Concrete Block
EXTERIOR FEATURES
Total Parking
2
Roof
Shingle
Fencing
Frontage Type
Gulf Access
Boat Access
Car Port Spaces
Car Port Desc
Construction Materials
Concrete Block, Stucco
Foundation Details
Concrete Block
Exterior Features
Screened Lanai/Porch
Security Features
Smoke Detector(s)
Accessibility Features
Fireplace Features
Parking Features
Circular Driveway, Attached
Amenities
None
Waterfront Features
None
Pool Features
Below Ground, Electric Heat
SCHOOL DETAILS
Elementary School
NA
Elementary School District
NA
Middle / Junior School
NA
Middle / Junior School District
NA
High School
NA
High School District
NA
YOUR REAL ESTATE EXPERT

Rick & Chris Parlante are professional real estate agents specializing in the South West Florida real estate market.
The Parlante Group Real Estate | Downing-Frye Realty, Inc.
8950 Fontana Del Sol Way #100 Naples, FL 34109
Direct Line 239-261-9050 | Fax 239-330-9004
nosnownaples.com | Email: info@nosnownaples.com
CIPS - Certified International Property Specialist