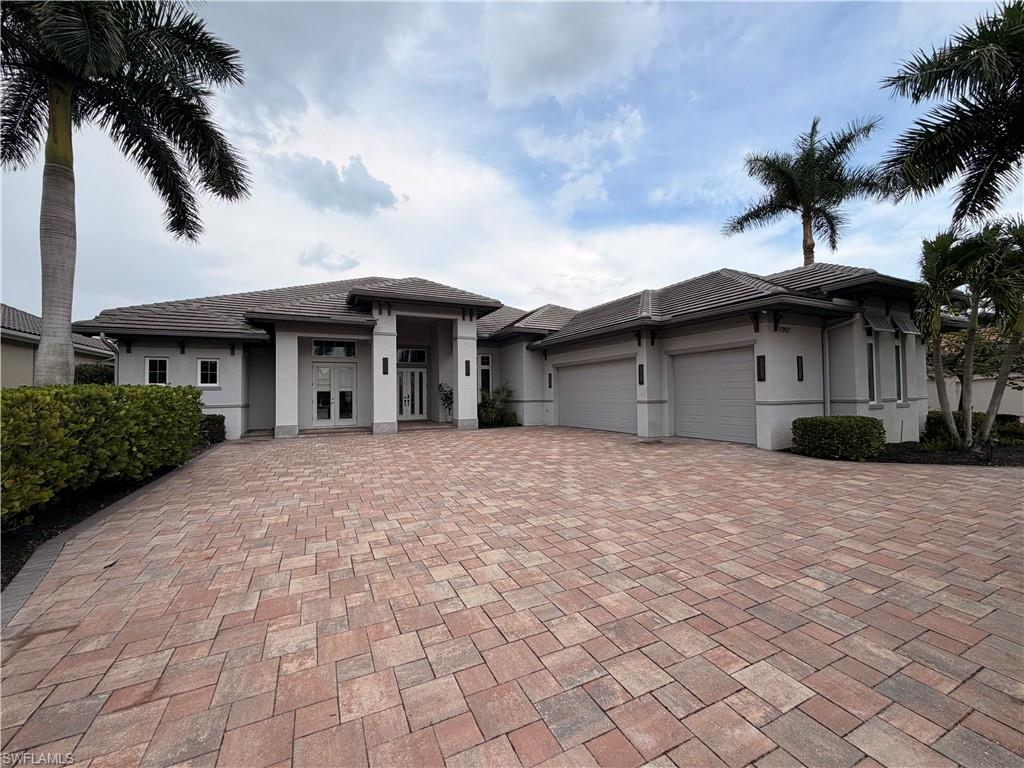


11907 HEDGESTONE CT
$2,695,000.00
TWIN EAGLES
MLS: 226031980
Bedrooms
5+Den
BathRooms
4.5
Year Build
2017
Payment
$16,136.91
Living Area
4026 sqft
Lot Size in Sq.ft
14375 sqft
List Price/SqFt
$669.40
Status
Active
11907 HEDGESTONE CT at TWIN EAGLES - $2,695,000.00 - Residential - 5 Beds - 4.1 Baths - 4026 Sqft - 2017 Build. HEDGESTONE - Collier - NAPLES - FL
Welcome to an exceptional residence at 11907 Hedgestone Court, ideally positioned along the 10th fairway of The Eagle Course in Twin Eagles. Set on a spacious homesite with beautiful golf course views and exceptional privacy, this sophisticated property combines refined design, generous living spaces, and an impressive indoor-outdoor lifestyle. A stately circular driveway creates an elegant arrival while providing ample guest parking, complemented by an oversized three-car garage. Inside, the home offers 5 bedrooms, a den/office, and 4.5 bathrooms, with soaring vaulted and coffered ceilings enhancing the sense of space and architectural character throughout. At the heart of the home is a beautifully appointed chef’s kitchen featuring Bosch and Monogram appliances, a five-burner gas cooktop, custom cabinetry, quartz countertops, an expansive center island with a secondary sink, and a dedicated wine and beverage cooler. Designed equally for everyday living and entertaining, the kitchen flows seamlessly into the home’s spacious living areas. The expansive primary suite provides a private retreat, complete with a luxurious spa-inspired bathroom designed for relaxation and comfort. Step outside to your own screened private oasis, where sweeping golf course views provide an exceptional backdrop. The outdoor living area features a pool and spa, fully equipped outdoor kitchen, and generous space for lounging and alfresco dining—perfect for enjoying Southwest Florida’s year-round lifestyle. Wireless-powered Storm Smart screens add convenience, protection, and peace of mind. Additional features include impact-resistant windows and doors, a 500-gallon propane tank, new hybrid water heater, electric vehicle charger, and numerous other thoughtful upgrades. Community amenities include a new clubhouse, fitness center, Himalayan putting green, bocce courts, tennis, pickleball, resort-style pool, and tiki bar. Experience an exceptional combination of luxury, privacy, and resort-style living in one of Southwest Florida’s premier golf communities.
MLS DETAILS
City
NAPLES
County
Collier
Township
NA
ParcelNumber
78542018249
Development Name
TWIN EAGLES
Sub Condo
HEDGESTONE
Architectural Style
Ranch, Single Family
Courtesy Of
Premiere Plus Realty Company
View
Golf Course
Showing Instructions
NA
Living Area
4026 Sqft
Lot Size
14375 Sqft
Lot Dimension
161 X 90 X 90 X 161
Furnished
Furnished
Levels
1
Property Type
Residential
Road Surface Type
Paved
Water Source
Central
Flooring
Marble, Tile
Floor Plan Type
Split Bedrooms
MLS Area Major
NA31 - E/O Collier Blvd N/O Vanderbilt
Storm Protection
Impact Resistant Doors, Impact Resistant Windows, Shutters Electric
Community Types
Gated, Golf Course, Tennis
Community Features
Clubhouse, Park, Pool, Fitness Center, Golf, Putting Green, Restaurant, Sidewalks, Street Lights, Tennis Court(s), Gated
Building Features
Building Description
1 Story/Ranch
Equipment
Auto Garage Door, Cooktop - Gas, Dishwasher, Disposal, Microwave, Refrigerator/Freezer, Wall Oven, Washer, Wine Cooler
Rooms Details
Den - Study, Laundry in Residence, Screened Lanai/Porch
FINANCIALS
Recurring Fee
HOA Fee:
$0.00
Master HOA Fee:
$6,531.10 - Annually
Condo Fee:
$0.00
Special Assessment Fee:
$87.00 - Monthly
Other Fee:
$851.00 - Monthly
Land Lease:
$0.00
Annual Food & Beverage Min::
$0.00
Mandatory Club Fee:
$0.00
Rec. Lease Fee:
$0.00
Total Anual Recurring Fee:
$9,926.00
One Time Fee
Mandatory Club Fee:
$0.00
Land Lease:
$0.00
Rec. Lease Fee:
$0.00
Other Fee:
$0.00
Spec Assessment:
$0.00
Transfer Fee:
$3,500.00
Application Fee:
$0.00
Total One Time Fee:
$58,700.00
Association Amenities [Included in Fees]
Bike And Jog Path, Bocce Court, Cabana, Clubhouse, Park, Pool, Community Room, Fitness Center, Golf Course, Internet Access, Library, Pickleball, Private Membership, Putting Green, Restaurant, Sauna, Sidewalk, Streetlight, Tennis Court(s), Underground Utility
Fee Includes
Golf Course, Lawn/Land Maintenance, Manager, Rec Facilities, Street Lights, Street Maintenance
Tax Annual Amount
$17,297.21
INTERIOR FEATURES
Rooms Total
Bedrooms
5
BathroomsFull
4
BathroomsHalf
1
Living Area
4026 Sqft
Sewer
Utilities
Carport Spaces
Covered Spaces
3
Electric
Pets Allowed
Yes
Irrigation Source
Central
Garage Spaces
3
Gas
Propane
Green Energy Generation
Irrigation Source
Central
Private Pool
Yes
Pool Features
Community, Below Ground, Concrete
Private SPA
Yes
Spa Features
Community, Below Ground, Concrete
Appliances
Gas Cooktop, Dishwasher, Disposal, Microwave, Refrigerator/Freezer, Wall Oven, Washer, Wine Cooler
Interior Features
Built-In Cabinets, Closet Cabinets, Coffered Ceiling(s), Laundry Tub, Pantry, Tray Ceiling(s), Volume Ceiling, Walk-In Closet(s), Window Coverings
Bedroom Features
First Floor Bedroom, Master BR Ground
Dining Room Features
Breakfast Bar, Eat-in Kitchen, Formal
Window Features
Window Coverings
Door Features
Laundry Features
Laundry in Residence, Laundry Tub
Patio And Porch Features
Spa Features
Community, Below Ground, Concrete
Cooling
Ceiling Fan(s), Central Electric
Heating
Central Electric
Foundation Details
Concrete Block
EXTERIOR FEATURES
Total Parking
3
Roof
Tile
Fencing
Frontage Type
Gulf Access
Boat Access
Car Port Spaces
Car Port Desc
Construction Materials
Concrete Block, Stucco
Foundation Details
Concrete Block
Exterior Features
Screened Lanai/Porch, Outdoor Kitchen
Security Features
Gated Community
Accessibility Features
Fireplace Features
Parking Features
Driveway Paved, Attached
Amenities
Bike And Jog Path, Bocce Court, Cabana, Clubhouse, Park, Pool, Community Room, Fitness Center, Golf Course, Internet Access, Library, Pickleball, Private Membership, Putting Green, Restaurant, Sauna, Sidewalk, Streetlight, Tennis Court(s), Underground Utility
Waterfront Features
None
Pool Features
Community, Below Ground, Concrete
SCHOOL DETAILS
Elementary School
NA
Elementary School District
NA
Middle / Junior School
NA
Middle / Junior School District
NA
High School
NA
High School District
NA
YOUR REAL ESTATE EXPERT

Rick & Chris Parlante are professional real estate agents specializing in the South West Florida real estate market.
The Parlante Group Real Estate | Downing-Frye Realty, Inc.
8950 Fontana Del Sol Way #100 Naples, FL 34109
Direct Line 239-261-9050 | Fax 239-330-9004
nosnownaples.com | Email: info@nosnownaples.com
CIPS - Certified International Property Specialist