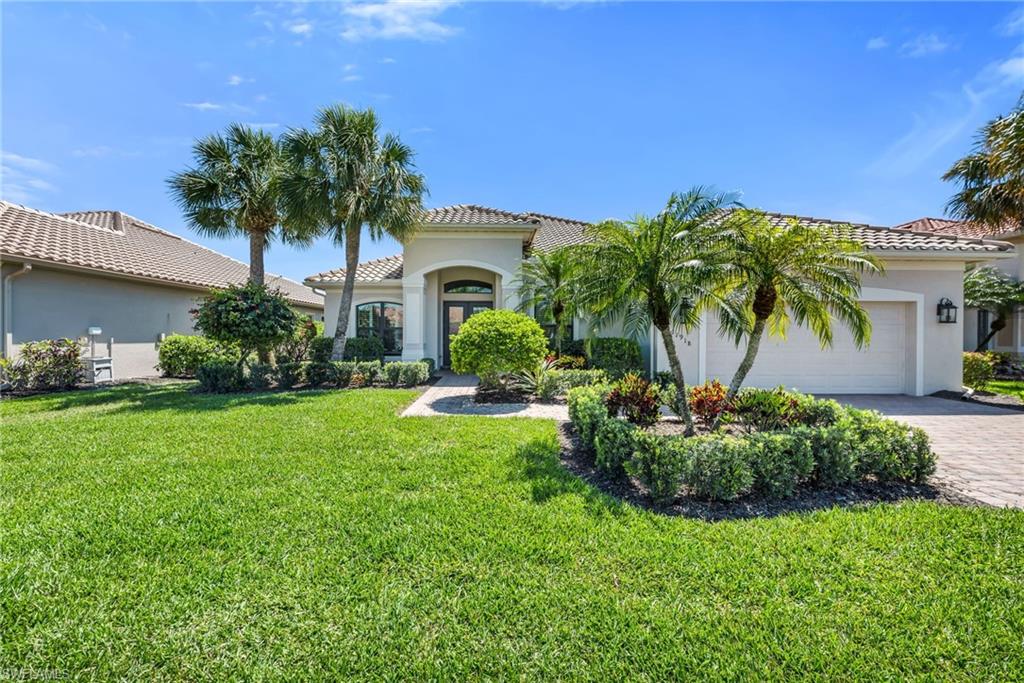


11918 Heather Woods CT
$758,000.00
TWIN EAGLES
MLS: 226012644
Bedrooms
3 Bed
BathRooms
2
Year Build
2007
Payment
$4,538.69
Living Area
2162 sqft
Lot Size in Sq.ft
10019 sqft
List Price/SqFt
$350.60
Status
Active
11918 Heather Woods CT at TWIN EAGLES - $758,000.00 - Residential - 3 Beds - 2.0 Baths - 2162 Sqft - 2007 Build. HOLLYBROOK - Collier - NAPLES - FL
Welcoming this stunning residence in TwinEagles, complete with a deeded full golf membership—an exceptional opportunity to experience one of Naples’ premier golf and country club communities. Here, resort-style living is not reserved for vacations, but enjoyed every day. Perfectly positioned with desirable southern exposure, the home is bathed in natural light throughout the day. Relax poolside while taking in tranquil lake views and sweeping vistas of one of the community’s two championship golf courses—an idyllic backdrop for both quiet mornings and evening entertaining. Thoughtfully designed with a split floor plan, the residence offers three spacious bedrooms and two beautifully renovated bathrooms completed in 2025. The completely remodeled gourmet kitchen done in 2023 is a chef’s showpiece, featuring all new upscale stainless-steel appliances, quartz counters & backsplash, with upgraded cabinets creating an inviting layout ideal for both casual dining and effortless entertaining. Designed with both comfort and peace of mind in mind, the home is equipped with newly installed impact-resistant windows and doors, as well as electric shutters for added storm protection. Numerous upgrades throughout and a generous two-car garage with additional storage further enhance the home’s seamless blend of elegance and everyday practicality. At the heart of the community, the recently renovated clubhouse offers a vibrant social atmosphere with an expansive bar overlooking the pristine golf course—perfect for gathering with friends or enjoying sunset cocktails. For more relaxed moments, the tiki bar and resort-style pool provide an inviting setting for sun-soaked afternoons and casual outdoor dining. This is an exceptional opportunity to embrace the coveted TwinEagles lifestyle.
MLS DETAILS
City
NAPLES
County
Collier
Township
NA
ParcelNumber
78542011466
Development Name
TWIN EAGLES
Sub Condo
HOLLYBROOK
Architectural Style
Traditional, Single Family
Courtesy Of
Coldwell Banker Realty
View
Golf Course, Lake
Showing Instructions
NA
Living Area
2162 Sqft
Lot Size
10019 Sqft
Lot Dimension
149 X 67 X 67 X 149
Furnished
Unfurnished
Levels
1
Property Type
Residential
Road Surface Type
Paved
Water Source
Central
Flooring
Tile
Floor Plan Type
Split Bedrooms
MLS Area Major
NA31 - E/O Collier Blvd N/O Vanderbilt
Storm Protection
Impact Resistant Doors, Impact Resistant Windows, Shutters Electric
Community Types
Gated
Community Features
Clubhouse, Pool, Fitness Center, Golf, Putting Green, Restaurant, Sidewalks, Street Lights, Tennis Court(s), Gated
Building Features
Building Description
Traditional
Equipment
Auto Garage Door, Cooktop - Electric, Dishwasher, Disposal, Dryer, Microwave, Refrigerator/Freezer, Smoke Detector, Wall Oven, Washer
Rooms Details
Den - Study, Screened Lanai/Porch
FINANCIALS
Recurring Fee
HOA Fee:
$661.00 - Quarterly
Master HOA Fee:
$5,032.80 - Annually
Condo Fee:
$0.00
Special Assessment Fee:
$290.00 - Monthly
Other Fee:
$2,837.00 - Monthly
Land Lease:
$0.00
Annual Food & Beverage Min::
$0.00
Mandatory Club Fee:
$20,083.00 - Annually
Rec. Lease Fee:
$0.00
Total Anual Recurring Fee:
$35,577.00
One Time Fee
Mandatory Club Fee:
$0.00
Land Lease:
$0.00
Rec. Lease Fee:
$0.00
Other Fee:
$0.00
Spec Assessment:
$0.00
Transfer Fee:
$3,500.00
Application Fee:
$0.00
Total One Time Fee:
$163,700.00
Association Amenities [Included in Fees]
Bike And Jog Path, Bocce Court, Clubhouse, Pool, Fitness Center, Golf Course, Pickleball, Private Membership, Putting Green, Restaurant, Sidewalk, Streetlight, Tennis Court(s), Underground Utility
Fee Includes
Lawn/Land Maintenance, Manager, Security, Street Lights, Street Maintenance
Tax Annual Amount
$9,204.38
INTERIOR FEATURES
Rooms Total
Bedrooms
3
BathroomsFull
2
BathroomsHalf
Living Area
2162 Sqft
Sewer
Utilities
Carport Spaces
Covered Spaces
2
Electric
Pets Allowed
Yes
Irrigation Source
Reclaimed
Garage Spaces
2
Gas
Green Energy Generation
Irrigation Source
Reclaimed
Private Pool
Yes
Pool Features
Community, Below Ground, Concrete, Electric Heat
Private SPA
Yes
Spa Features
Community, Below Ground, Concrete, Heated Electric
Appliances
Electric Cooktop, Dishwasher, Disposal, Dryer, Microwave, Refrigerator/Freezer, Wall Oven, Washer
Interior Features
Closet Cabinets, French Doors, Laundry Tub, Smoke Detectors, Volume Ceiling, Walk-In Closet(s), Window Coverings
Bedroom Features
Split Bedrooms
Dining Room Features
Breakfast Bar, Eat-in Kitchen, Formal
Window Features
Window Coverings
Door Features
French Doors
Laundry Features
Laundry Tub
Patio And Porch Features
Spa Features
Community, Below Ground, Concrete, Heated Electric
Cooling
Central Electric
Heating
Central Electric
Foundation Details
Concrete Block
EXTERIOR FEATURES
Total Parking
2
Roof
Tile
Fencing
Frontage Type
Gulf Access
Boat Access
Car Port Spaces
Car Port Desc
Construction Materials
Concrete Block, Stucco
Foundation Details
Concrete Block
Exterior Features
Screened Lanai/Porch
Security Features
Smoke Detector(s), Gated Community
Accessibility Features
Fireplace Features
Parking Features
Attached
Amenities
Bike And Jog Path, Bocce Court, Clubhouse, Pool, Fitness Center, Golf Course, Pickleball, Private Membership, Putting Green, Restaurant, Sidewalk, Streetlight, Tennis Court(s), Underground Utility
Waterfront Features
None
Pool Features
Community, Below Ground, Concrete, Electric Heat
SCHOOL DETAILS
Elementary School
CORKSCREW ELEMENTARY
Elementary School District
NA
Middle / Junior School
CORKSCREW MIDDLE
Middle / Junior School District
NA
High School
PALMETTO RIDGE
High School District
NA
YOUR REAL ESTATE EXPERT

Rick & Chris Parlante are professional real estate agents specializing in the South West Florida real estate market.
The Parlante Group Real Estate | Downing-Frye Realty, Inc.
8950 Fontana Del Sol Way #100 Naples, FL 34109
Direct Line 239-261-9050 | Fax 239-330-9004
nosnownaples.com | Email: info@nosnownaples.com
CIPS - Certified International Property Specialist