

11966 Gardenia AVE
$1,299,000.00
VALENCIA TRAILS
MLS: 226006940
Bedrooms
3+Den
BathRooms
3
Year Build
2023
Payment
$7,778.05
Living Area
2450 sqft
Lot Size in Sq.ft
7405 sqft
List Price/SqFt
$530.20
Status
Active
11966 Gardenia AVE at VALENCIA TRAILS - $1,299,000.00 - Residential - 3 Beds - 3.0 Baths - 2450 Sqft - 2023 Build. VALENCIA TRAILS - Collier - NAPLES - FL
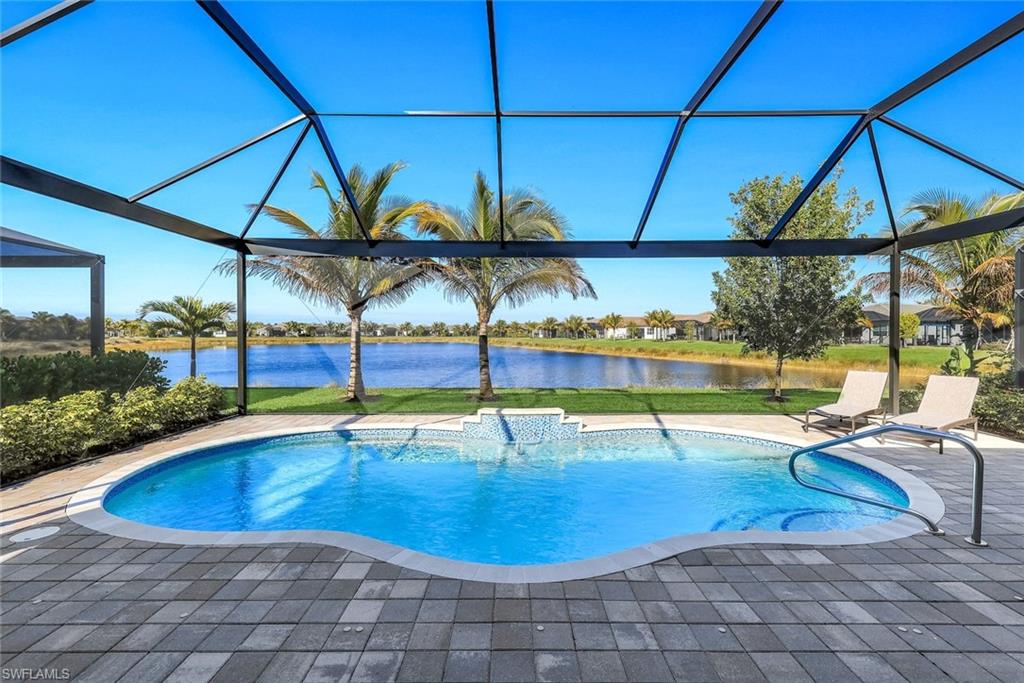
AN IMPRESSIVE ENTRANCE. A BREATHTAKING VIEW. AN EXCEPTIONAL HOME. From the moment you step inside, you are welcomed by a stunning, wide lake view, instantly setting a tone of elegance and serenity in this impeccably designed residence located just a short walk from the award-winning Valencia Trails clubhouse and amenities. This refined home showcases #1 grade hardwood flooring throughout the main living areas and a sophisticated modern aesthetic defined by clean lines, abundant natural light, and a seamless open-concept design created for elevated everyday living and gracious entertaining. The designer kitchen is both striking and functional, featuring crisp white cabinetry, luxurious quartz countertops, premium appliances, and an expansive center island—an ideal gathering space for intimate evenings or stylish entertaining. The great room flows effortlessly through expansive sliding glass doors to a covered lanai overlooking a private pool with picture-window screening, creating a tranquil outdoor retreat framed by shimmering lake views. Meticulously cared for inside and out, the home's roof, gutters, and soffits have recently been professionally cleaned and power washed, adding to its beautifully maintained presentation and move-in-ready appeal. The primary suite is a private sanctuary, thoughtfully positioned to maximize privacy and comfort, complete with a spa-inspired bath and generous walk-in closets. Two additional guest suites, each with a dedicated en-suite bath, provide hotel-level comfort for visitors. A versatile den offers the perfect space for a home office, media lounge, or private retreat. Select furnishings are negotiable, presenting an exceptional opportunity for an effortless, move-in-ready transition with refined style already in place. As a resident of Valencia Trails, enjoy access to a grand clubhouse, resort and lap pools, pickleball and tennis courts, a state-of-the-art fitness center, scenic walking trails, and a dynamic social calendar—all within one of Naples' most prestigious active adult communities. This is not simply a home—it is a statement of refined Naples living. A rare offering where luxury, design, meticulous care, and an extraordinary lakefront setting converge.
MLS DETAILS
City
NAPLES
County
Collier
Township
NA
ParcelNumber
78715001384
Development Name
VALENCIA TRAILS
Sub Condo
VALENCIA TRAILS
Architectural Style
Ranch, Single Family
Courtesy Of
Cachon Realty Group. LLC
View
Lake
Showing Instructions
NA
Living Area
2450 Sqft
Lot Size
7405 Sqft
Lot Dimension
0 X 0 X 0 X 0
Furnished
Negotiable
Levels
1
Property Type
Residential
Road Surface Type
Paved
Water Source
Central
Flooring
Carpet, Wood
Floor Plan Type
Split Bedrooms
MLS Area Major
NA31 - E/O Collier Blvd N/O Vanderbilt
Storm Protection
Impact Resistant Doors, Impact Resistant Windows
Community Types
Gated
Community Features
Clubhouse, Pool, Dog Park, Fitness Center, Restaurant, Sidewalks, Street Lights, Tennis Court(s), Gated
Building Features
Building Description
1 Story/Ranch
Equipment
Auto Garage Door, Cooktop - Gas, Dishwasher, Disposal, Double Oven, Dryer, Microwave, Refrigerator/Freezer, Washer
Rooms Details
Den - Study, Laundry in Residence, Screened Lanai/Porch
FINANCIALS
Recurring Fee
HOA Fee:
$1,608.00 - Quarterly
Master HOA Fee:
$0.00
Condo Fee:
$0.00
Special Assessment Fee:
$0.00
Other Fee:
$0.00
Land Lease:
$0.00
Annual Food & Beverage Min::
$0.00
Mandatory Club Fee:
$0.00
Rec. Lease Fee:
$0.00
Total Anual Recurring Fee:
$6,432.00
One Time Fee
Mandatory Club Fee:
$0.00
Land Lease:
$0.00
Rec. Lease Fee:
$0.00
Other Fee:
$0.00
Spec Assessment:
$0.00
Transfer Fee:
$0.00
Application Fee:
$0.00
Total One Time Fee:
$100.00
Association Amenities [Included in Fees]
Basketball Court, Beauty Salon, Bike And Jog Path, Billiard Room, Bocce Court, Cabana, Clubhouse, Pool, Community Room, Dog Park, Fitness Center, Hobby Room, Internet Access, Pickleball, Play Area, Restaurant, Sauna, Sidewalk, Streetlight, Tennis Court(s), Theater, Underground Utility
Fee Includes
Irrigation Water, Lawn/Land Maintenance, Manager, Rec Facilities, Security, Street Lights
Tax Annual Amount
$7,794.61
INTERIOR FEATURES
Rooms Total
Bedrooms
3
BathroomsFull
3
BathroomsHalf
Living Area
2450 Sqft
Sewer
Utilities
Carport Spaces
Covered Spaces
2
Electric
Pets Allowed
With Approval
Irrigation Source
Central
Garage Spaces
2
Gas
Natural
Green Energy Generation
Irrigation Source
Central
Private Pool
Yes
Pool Features
Community, Below Ground, Equipment Stays, Electric Heat
Private SPA
No
Spa Features
Community
Appliances
Gas Cooktop, Dishwasher, Disposal, Double Oven, Dryer, Microwave, Refrigerator/Freezer, Washer
Interior Features
Cathedral Ceiling(s), Foyer, Pantry, Walk-In Closet(s), Window Coverings
Bedroom Features
Split Bedrooms
Dining Room Features
Eat-in Kitchen, Formal
Window Features
Window Coverings
Door Features
Laundry Features
Laundry in Residence
Patio And Porch Features
Patio
Spa Features
Community
Cooling
Central Electric
Heating
Central Electric
Foundation Details
Concrete Block
EXTERIOR FEATURES
Total Parking
2
Roof
Tile
Fencing
Frontage Type
Lakefront
Gulf Access
Boat Access
Car Port Spaces
Car Port Desc
Construction Materials
Concrete Block, Stucco
Foundation Details
Concrete Block
Exterior Features
Screened Lanai/Porch
Security Features
Gated Community
Accessibility Features
Fireplace Features
Parking Features
Driveway Paved, Attached
Amenities
Basketball Court, Beauty Salon, Bike And Jog Path, Billiard Room, Bocce Court, Cabana, Clubhouse, Pool, Community Room, Dog Park, Fitness Center, Hobby Room, Internet Access, Pickleball, Play Area, Restaurant, Sauna, Sidewalk, Streetlight, Tennis Court(s), Theater, Underground Utility
Waterfront Features
Lake
Pool Features
Community, Below Ground, Equipment Stays, Electric Heat
SCHOOL DETAILS
Elementary School
NA
Elementary School District
NA
Middle / Junior School
NA
Middle / Junior School District
NA
High School
NA
High School District
NA
YOUR REAL ESTATE EXPERT

Rick & Chris Parlante are professional real estate agents specializing in the South West Florida real estate market.
The Parlante Group Real Estate | Downing-Frye Realty, Inc.
8950 Fontana Del Sol Way #100 Naples, FL 34109
Direct Line 239-261-9050 | Fax 239-330-9004
nosnownaples.com | Email: info@nosnownaples.com
CIPS - Certified International Property Specialist