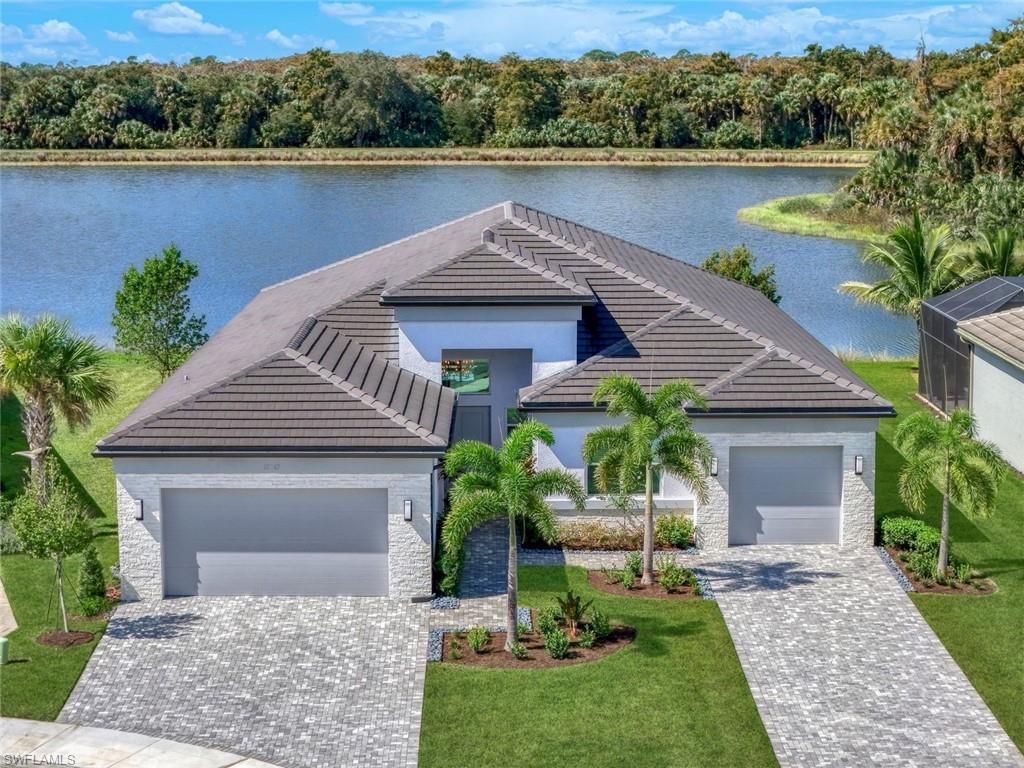


12065 Datura PL
$2,250,000.00
VALENCIA TRAILS
MLS: 226033791
Bedrooms
4+Den
BathRooms
4.5
Year Build
2023
Payment
$13,472.38
Living Area
3175 sqft
Lot Size in Sq.ft
11761 sqft
List Price/SqFt
$708.66
Status
Active
12065 Datura PL at VALENCIA TRAILS - $2,250,000.00 - Residential - 4 Beds - 4.1 Baths - 3175 Sqft - 2023 Build. VALENCIA TRAILS - Collier - NAPLES - FL
EXCEPTIONAL LAKEFRONT LUXURY, BREATHTAKING SUNSETS & DESIGNER FURNISHINGS IN VALENCIA TRAILS! Welcome to 12065 Datura Place, an extraordinary opportunity to own the largest Captiva model in Valencia Trails, perfectly positioned on one of the community's most desirable lakefront homesites. Boasting spectacular long lake views, exceptional privacy with no homes directly behind you, and breathtaking sunsets every evening, this residence offers a truly special setting that sets it apart from the rest. Offered beautifully furnished with exquisite, high-end furnishings, this exceptional residence features 4 spacious bedrooms, a den, 4 full bathrooms, and 1 half bath. Sophisticated design, timeless elegance, and impeccable attention to detail are evident throughout. Custom built-ins, refined finishes, and thoughtfully curated furnishings create an atmosphere of understated luxury, while the expansive floor plan offers an effortless flow between elegant entertaining spaces and comfortable everyday living. Completely move-in ready, this home allows you to begin enjoying the Naples lifestyle from the moment you arrive. Step outside to your own private lakefront retreat, where an extended lanai, sparkling swimming pool, and custom outdoor kitchen provide the ultimate setting for year-round Florida living. Whether hosting friends for dinner, relaxing poolside, or enjoying a peaceful evening overlooking the water, this exceptional outdoor space was designed to capture the beauty of its surroundings. The sweeping long lake views, remarkable privacy, and spectacular nightly sunsets create an experience that few homes can offer. Located within Valencia Trails, one of Naples' premier 55+ resort-style communities, residents enjoy an impressive array of amenities, including a magnificent clubhouse, resort-style pools, fitness center, tennis, pickleball, bocce, on-site dining, walking trails, and an active social calendar. What truly sets this home apart is its rare combination of a premier lakefront homesite, breathtaking sunset views, exceptional privacy, luxurious designer furnishings, and beautifully designed indoor-outdoor living spaces. Every detail has been thoughtfully considered to create a residence that is both sophisticated and welcoming. An exceptional home. An extraordinary setting. A lifestyle second to none.
MLS DETAILS
City
NAPLES
County
Collier
Township
NA
ParcelNumber
78715004420
Development Name
VALENCIA TRAILS
Sub Condo
VALENCIA TRAILS
Architectural Style
Ranch, Single Family
Courtesy Of
Premiere Plus Realty Company
View
Lake
Showing Instructions
NA
Living Area
3175 Sqft
Lot Size
11761 Sqft
Lot Dimension
81 X 149 X 71 X 177
Furnished
Furnished
Levels
1
Property Type
Residential
Road Surface Type
NA
Water Source
Central
Flooring
Tile
Floor Plan Type
Great Room
MLS Area Major
NA31 - E/O Collier Blvd N/O Vanderbilt
Storm Protection
Impact Resistant Doors, Impact Resistant Windows
Community Types
Gated
Community Features
Clubhouse, Pool, Dog Park, Fitness Center, Restaurant, Sidewalks, Street Lights, Tennis Court(s), Gated
Building Features
DSL/Cable Available
Building Description
1 Story/Ranch
Equipment
Auto Garage Door, Dishwasher, Disposal, Dryer, Microwave, Range, Refrigerator/Freezer, Smoke Detector, Washer, Wine Cooler
Rooms Details
Den - Study, Great Room, Guest Bath, Guest Room, Laundry in Residence, Recreation, Screened Lanai/Porch
FINANCIALS
Recurring Fee
HOA Fee:
$1,611.00 - Quarterly
Master HOA Fee:
$0.00
Condo Fee:
$0.00
Special Assessment Fee:
$0.00
Other Fee:
$0.00
Land Lease:
$0.00
Annual Food & Beverage Min::
$0.00
Mandatory Club Fee:
$0.00
Rec. Lease Fee:
$0.00
Total Anual Recurring Fee:
$6,444.00
One Time Fee
Mandatory Club Fee:
$0.00
Land Lease:
$0.00
Rec. Lease Fee:
$0.00
Other Fee:
$0.00
Spec Assessment:
$0.00
Transfer Fee:
$5,000.00
Application Fee:
$0.00
Total One Time Fee:
$5,150.00
Association Amenities [Included in Fees]
Beauty Salon, Bike And Jog Path, Billiard Room, Boat Storage, Cabana, Clubhouse, Pool, Community Room, Dog Park, Fitness Center, Full Service Spa, Hobby Room, Internet Access, Pickleball, Restaurant, Sauna, Sidewalk, Streetlight, Tennis Court(s), Underground Utility
Fee Includes
Irrigation Water, Lawn/Land Maintenance, Legal/Accounting, Manager, Pest Control Exterior, Rec Facilities, Reserve, Security, Street Lights, Street Maintenance
Tax Annual Amount
$13,894.41
INTERIOR FEATURES
Rooms Total
Bedrooms
4
BathroomsFull
4
BathroomsHalf
1
Living Area
3175 Sqft
Sewer
Utilities
Carport Spaces
Covered Spaces
3
Electric
Pets Allowed
With Approval
Irrigation Source
Central
Garage Spaces
3
Gas
Natural
Green Energy Generation
Irrigation Source
Central
Private Pool
Yes
Pool Features
Community, Below Ground, Custom Upgrades
Private SPA
Yes
Spa Features
Community, Below Ground
Appliances
Dishwasher, Disposal, Dryer, Microwave, Range, Refrigerator/Freezer, Washer, Wine Cooler
Interior Features
Bar, Built-In Cabinets, Custom Mirrors, Foyer, Pantry, Smoke Detectors, Tray Ceiling(s), Volume Ceiling, Walk-In Closet(s), Window Coverings
Bedroom Features
Dining Room Features
Breakfast Bar, Eat-in Kitchen, Formal
Window Features
Window Coverings
Door Features
Laundry Features
Laundry in Residence
Patio And Porch Features
Spa Features
Community, Below Ground
Cooling
Ceiling Fan(s), Central Electric
Heating
Central Electric
Foundation Details
Concrete Block
EXTERIOR FEATURES
Total Parking
3
Roof
Tile
Fencing
Frontage Type
Lakefront
Gulf Access
Boat Access
Car Port Spaces
Car Port Desc
Construction Materials
Concrete Block, Stucco
Foundation Details
Concrete Block
Exterior Features
Screened Lanai/Porch, Built In Grill, Outdoor Kitchen
Security Features
Smoke Detector(s), Gated Community
Accessibility Features
Fireplace Features
Parking Features
Driveway Paved, Attached
Amenities
Beauty Salon, Bike And Jog Path, Billiard Room, Boat Storage, Cabana, Clubhouse, Pool, Community Room, Dog Park, Fitness Center, Full Service Spa, Hobby Room, Internet Access, Pickleball, Restaurant, Sauna, Sidewalk, Streetlight, Tennis Court(s), Underground Utility
Waterfront Features
Lake
Pool Features
Community, Below Ground, Custom Upgrades
SCHOOL DETAILS
Elementary School
NA
Elementary School District
NA
Middle / Junior School
NA
Middle / Junior School District
NA
High School
NA
High School District
NA
YOUR REAL ESTATE EXPERT

Rick & Chris Parlante are professional real estate agents specializing in the South West Florida real estate market.
The Parlante Group Real Estate | Downing-Frye Realty, Inc.
8950 Fontana Del Sol Way #100 Naples, FL 34109
Direct Line 239-261-9050 | Fax 239-330-9004
nosnownaples.com | Email: info@nosnownaples.com
CIPS - Certified International Property Specialist