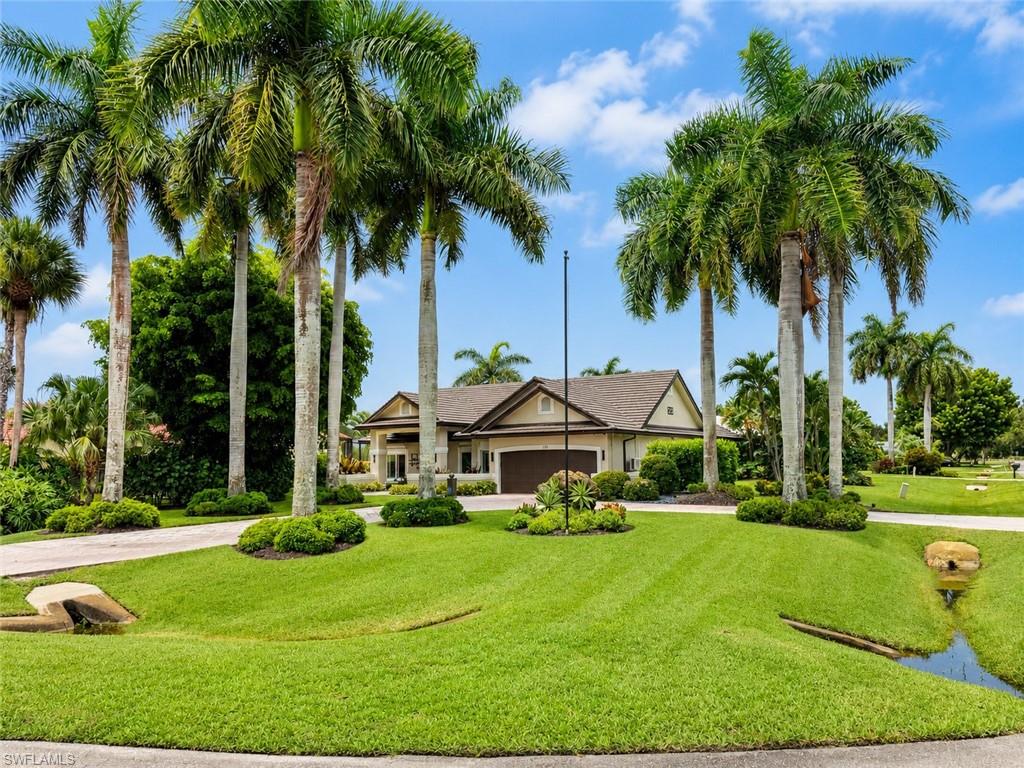


123 Newport DR
$1,545,000.00
PORT OF THE ISLANDS
MLS: 226025012
Bedrooms
4 Bed
BathRooms
2.5
Year Build
1992
Payment
$9,251.03
Living Area
2627 sqft
Lot Size in Sq.ft
13068 sqft
List Price/SqFt
$588.12
Status
Active
123 Newport DR at PORT OF THE ISLANDS - $1,545,000.00 - Residential - 4 Beds - 2.1 Baths - 2627 Sqft - 1992 Build. PORT OF THE ISLANDS - Collier - NAPLES - FL
Welcome to Your Waterfront Paradise at 123 Newport Drive in Naples, Florida Experience waterfront living in this completely renovated, one-of-a-kind Gulf-access home. Perfectly positioned for the boating lifestyle, this beautiful property offers direct Gulf access with no bridges, making it easy to lower your boat from the covered lift and be on the open water in minutes. This home has been thoughtfully upgraded throughout, featuring a newer tile roof, impact windows and doors, updated bathrooms, beautiful kitchen cabinetry, electric storm shutters, two Lennox HVAC systems, and a whole-house Generac generator for peace of mind. Step outside and enjoy true Southwest Florida living with a resort-style screened pool and spa, outdoor kitchen, composite dock with water and electric, and a covered boat lift ready for your next adventure. Whether you are looking for a full-time residence, seasonal retreat, or a premier boating property in Naples, this home delivers the lifestyle buyers dream about.
MLS DETAILS
City
NAPLES
County
Collier
Township
NA
ParcelNumber
68290680007
Development Name
PORT OF THE ISLANDS
Sub Condo
PORT OF THE ISLANDS
Architectural Style
Ranch, Single Family
Courtesy Of
Joseph Walter Realty LLC
View
Gulf, Gulf and Bay, Intersecting Canal, Mangroves, Water Feature
Showing Instructions
NA
Living Area
2627 Sqft
Lot Size
13068 Sqft
Lot Dimension
158 X 117 X 62 X 147
Furnished
Negotiable
Levels
1
Property Type
Residential
Road Surface Type
Paved
Water Source
Assessment Paid, Filter
Flooring
Tile
Floor Plan Type
Great Room, Split Bedrooms
MLS Area Major
NA39 - South of US41 East SR92
Storm Protection
Impact Resistant Doors, Impact Resistant Windows, Shutters, Shutters Electric
Community Types
Boating, No Subdivision
Community Features
Restaurant, Street Lights
Building Features
DSL/Cable Available
Building Description
1 Story/Ranch
Equipment
Auto Garage Door, Cooktop - Gas, Dishwasher, Disposal, Double Oven, Dryer, Freezer, Generator, Grill - Gas, Grill - Other, Microwave, Pot Filler, Refrigerator, Refrigerator/Freezer, Refrigerator/Icemaker, Reverse Osmosis, Security System, Self Cleaning Oven, Smoke Detector, Wall Oven, Washer, Water Treatment Owned
Rooms Details
None
FINANCIALS
Recurring Fee
HOA Fee:
$0.00
Master HOA Fee:
$0.00
Condo Fee:
$0.00
Special Assessment Fee:
$0.00
Other Fee:
$0.00
Land Lease:
$0.00
Annual Food & Beverage Min::
$0.00
Mandatory Club Fee:
$0.00
Rec. Lease Fee:
$0.00
Total Anual Recurring Fee:
$0.00
One Time Fee
Mandatory Club Fee:
$0.00
Land Lease:
$0.00
Rec. Lease Fee:
$0.00
Other Fee:
$0.00
Spec Assessment:
$0.00
Transfer Fee:
$0.00
Application Fee:
$0.00
Total One Time Fee:
$0.00
Association Amenities [Included in Fees]
Bike And Jog Path, Boat Storage, Community Boat Dock, Community Boat Ramp, Community Boat Slip, Community Gulf Boat Access, Electric Vehicle Charging, Fish Cleaning Station, Guest Room, Internet Access, Marina, Pickleball, Restaurant, Streetlight, Underground Utility
Fee Includes
Pest Control Exterior, Pest Control Interior, Security, Sewer, Water
Tax Annual Amount
$15,758.95
INTERIOR FEATURES
Rooms Total
6
Bedrooms
4
BathroomsFull
2
BathroomsHalf
1
Living Area
2627 Sqft
Sewer
Utilities
Carport Spaces
Covered Spaces
2
Electric
Pets Allowed
Yes
Irrigation Source
Central
Garage Spaces
2
Gas
Green Energy Generation
Irrigation Source
Central
Private Pool
Yes
Pool Features
Pool/Spa Combo, Below Ground, Concrete, Custom Upgrades, Equipment Stays, Gas Heat, Screen Enclosure
Private SPA
Yes
Spa Features
Concrete, Equipment Stays, Heated Gas, Pool Integrated
Appliances
Gas Cooktop, Dishwasher, Disposal, Double Oven, Dryer, Freezer, Grill - Gas, Grill - Other, Microwave, Pot Filler, Refrigerator, Refrigerator/Freezer, Refrigerator/Icemaker, Reverse Osmosis, Self Cleaning Oven, Wall Oven, Washer, Water Treatment Owned
Interior Features
Built-In Cabinets, Cathedral Ceiling(s), Fireplace, Foyer, French Doors, Laundry Tub, Multi Phone Lines, Pantry, Pull Down Stairs, Smoke Detectors, Vaulted Ceiling(s), Walk-In Closet(s), Window Coverings
Bedroom Features
First Floor Bedroom, Master BR Ground, Master BR Sitting Area
Dining Room Features
Dining - Living, Eat-in Kitchen
Window Features
Window Coverings
Door Features
French Doors
Laundry Features
Laundry Tub
Patio And Porch Features
Spa Features
Concrete, Equipment Stays, Heated Gas, Pool Integrated
Cooling
Ceiling Fan(s), Central Electric, Exhaust Fan, Gas - Propane, Heat Pump, Zoned
Heating
Central Electric
Foundation Details
Concrete Block, Poured Concrete
EXTERIOR FEATURES
Total Parking
2
Roof
Tile
Fencing
Frontage Type
Gulf Access
Boat Access
Car Port Spaces
Car Port Desc
Construction Materials
Concrete Block, Poured Concrete, Stucco
Foundation Details
Concrete Block, Poured Concrete
Exterior Features
Boat Canopy/Cover, Boat Dock Private, Boat Lift, Boat Ramp, Boat Slip, Dock Deeded, Dock Included, Elec Avail at dock, Hoist/Davit, Water Avail at Dock, Wooden Dock, Built In Grill, Outdoor Kitchen, Outdoor Shower
Security Features
Security System, Smoke Detector(s)
Accessibility Features
Fireplace Features
Parking Features
Attached
Amenities
Bike And Jog Path, Boat Storage, Community Boat Dock, Community Boat Ramp, Community Boat Slip, Community Gulf Boat Access, Electric Vehicle Charging, Fish Cleaning Station, Guest Room, Internet Access, Marina, Pickleball, Restaurant, Streetlight, Underground Utility
Waterfront Features
Mangrove, Navigable, Seawall
Pool Features
Pool/Spa Combo, Below Ground, Concrete, Custom Upgrades, Equipment Stays, Gas Heat, Screen Enclosure
SCHOOL DETAILS
Elementary School
NA
Elementary School District
NA
Middle / Junior School
NA
Middle / Junior School District
NA
High School
NA
High School District
NA
YOUR REAL ESTATE EXPERT

Rick & Chris Parlante are professional real estate agents specializing in the South West Florida real estate market.
The Parlante Group Real Estate | Downing-Frye Realty, Inc.
8950 Fontana Del Sol Way #100 Naples, FL 34109
Direct Line 239-261-9050 | Fax 239-330-9004
nosnownaples.com | Email: info@nosnownaples.com
CIPS - Certified International Property Specialist