

12303 Bonnet DR
$1,399,500.00
VALENCIA TRAILS
MLS: 226035453
Bedrooms
3+Den
BathRooms
3
Year Build
2024
Payment
$8,379.82
Living Area
2450 sqft
Lot Size in Sq.ft
7841 sqft
List Price/SqFt
$571.22
Status
Active
12303 Bonnet DR at VALENCIA TRAILS - $1,399,500.00 - Residential - 3 Beds - 3.0 Baths - 2450 Sqft - 2024 Build. VALENCIA TRAILS - Collier - NAPLES - FL
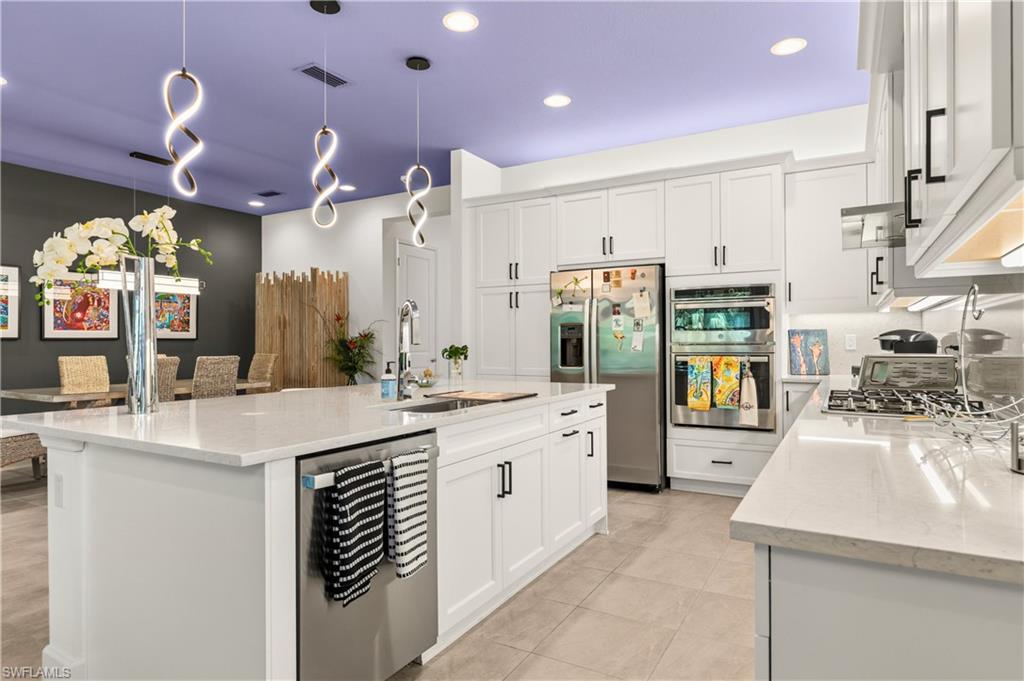
Embrace the vibrant, social lifestyle of Valencia Trails, one of Naples' most sought-after 55+ active communities. This beautifully maintained 3 bedroom plus den, 3 bath pool home is offered turnkey furnished, with 2,450 sq ft under air and 2,903 total square feet, all set on a quiet cul-de-sac against a peaceful preserve backdrop for privacy and tranquility. Inside, tile flooring flows through the main living areas, plush carpet adds comfort to the bedrooms, and a mix of neutral and vibrant accent walls brings warmth and personality. The open kitchen is made for cooking and gathering, featuring a large island, gas stove, wall oven and generous storage, all flowing seamlessly into the living and dining areas. Step outside to the screened lanai with your own private pool and spa, the perfect spot to unwind surrounded by nature. Peace of mind comes built in with impact windows and doors and a tankless water heater. The 2-car garage features an epoxy floor and extra room for ample storage. The home is also ideally positioned near the community's new exit onto the Vanderbilt Beach Road extension, making it quick and convenient to get around town. Life at Valencia Trails is all about connection and fun. Residents enjoy a restaurant and bar, resort style pool with lap lanes, tennis, pickleball, a full fitness center, salon and spa, and miles of scenic walking and biking trails. With themed dinners, live entertainment, clubs and fitness classes, there's always something new to join. Gulf beaches and Mercato's shopping and dining are just a short drive away. Bring your toothbrush and start enjoying the Naples lifestyle from day one. As with all homes in Valencia Trails, at least one resident must be 55 or older.
MLS DETAILS
City
NAPLES
County
Collier
Township
NA
ParcelNumber
78715009700
Development Name
VALENCIA TRAILS
Sub Condo
VALENCIA TRAILS
Architectural Style
Ranch, Single Family
Courtesy Of
Alfred Robbins Realty Group
View
Preserve, Trees/Woods
Showing Instructions
NA
Living Area
2450 Sqft
Lot Size
7841 Sqft
Lot Dimension
22 X 4 X 18 X 4
Furnished
Turnkey
Levels
1
Property Type
Residential
Road Surface Type
Paved
Water Source
Central
Flooring
Carpet, Tile
Floor Plan Type
Split Bedrooms
MLS Area Major
NA31 - E/O Collier Blvd N/O Vanderbilt
Storm Protection
Impact Resistant Doors, Impact Resistant Windows
Community Types
Gated
Community Features
Clubhouse, Pool, Dog Park, Fitness Center, Restaurant, Sidewalks, Street Lights, Tennis Court(s), Gated
Building Features
Building Description
1 Story/Ranch
Equipment
Auto Garage Door, Cooktop - Gas, Dishwasher, Dryer, Grill - Gas, Microwave, Range, Refrigerator/Icemaker, Security System, Self Cleaning Oven, Smoke Detector, Tankless Water Heater, Wall Oven, Washer
Rooms Details
Den - Study, Guest Bath, Guest Room, Home Office, Laundry in Residence, Screened Lanai/Porch
FINANCIALS
Recurring Fee
HOA Fee:
$0.00
Master HOA Fee:
$1,611.00 - Quarterly
Condo Fee:
$0.00
Special Assessment Fee:
$0.00
Other Fee:
$0.00
Land Lease:
$0.00
Annual Food & Beverage Min::
$0.00
Mandatory Club Fee:
$0.00
Rec. Lease Fee:
$0.00
Total Anual Recurring Fee:
$6,944.00
One Time Fee
Mandatory Club Fee:
$0.00
Land Lease:
$0.00
Rec. Lease Fee:
$0.00
Other Fee:
$0.00
Spec Assessment:
$0.00
Transfer Fee:
$5,000.00
Application Fee:
$0.00
Total One Time Fee:
$5,100.00
Association Amenities [Included in Fees]
Beauty Salon, Bike And Jog Path, Bike Storage, Billiard Room, Bocce Court, Business Center, Cabana, Clubhouse, Pool, Community Room, Dog Park, Fitness Center, Full Service Spa, Internet Access, Pickleball, Play Area, Restaurant, Sauna, Sidewalk, Streetlight, Tennis Court(s)
Fee Includes
Irrigation Water, Lawn/Land Maintenance, Legal/Accounting, Manager, Master Assn. Fee Included, Pest Control Exterior, Rec Facilities, Reserve, Security
Tax Annual Amount
$6,827.00
INTERIOR FEATURES
Rooms Total
Bedrooms
3
BathroomsFull
3
BathroomsHalf
Living Area
2450 Sqft
Sewer
Utilities
Carport Spaces
Covered Spaces
2
Electric
Pets Allowed
Limits
Irrigation Source
Central
Garage Spaces
2
Gas
Natural
Green Energy Generation
Irrigation Source
Central
Private Pool
Yes
Pool Features
Community, Below Ground, Gas Heat
Private SPA
Yes
Spa Features
Community, Below Ground, Heated Gas
Appliances
Gas Cooktop, Dishwasher, Dryer, Grill - Gas, Microwave, Range, Refrigerator/Icemaker, Self Cleaning Oven, Tankless Water Heater, Wall Oven, Washer
Interior Features
Foyer, Laundry Tub, Pantry, Smoke Detectors, Tray Ceiling(s), Walk-In Closet(s), Window Coverings
Bedroom Features
Master BR Ground, Split Bedrooms
Dining Room Features
Dining - Living, Eat-in Kitchen
Window Features
Window Coverings
Door Features
Laundry Features
Laundry in Residence, Laundry Tub
Patio And Porch Features
Patio
Spa Features
Community, Below Ground, Heated Gas
Cooling
Ceiling Fan(s), Central Electric
Heating
Central Electric
Foundation Details
Concrete Block
EXTERIOR FEATURES
Total Parking
2
Roof
Shingle
Fencing
Fenced
Frontage Type
Gulf Access
Boat Access
Car Port Spaces
Car Port Desc
Construction Materials
Concrete Block, Stone, Stucco
Foundation Details
Concrete Block
Exterior Features
Screened Lanai/Porch
Security Features
Security System, Smoke Detector(s), Gated Community
Accessibility Features
Fireplace Features
Parking Features
Covered, Driveway Paved, Attached
Amenities
Beauty Salon, Bike And Jog Path, Bike Storage, Billiard Room, Bocce Court, Business Center, Cabana, Clubhouse, Pool, Community Room, Dog Park, Fitness Center, Full Service Spa, Internet Access, Pickleball, Play Area, Restaurant, Sauna, Sidewalk, Streetlight, Tennis Court(s)
Waterfront Features
None
Pool Features
Community, Below Ground, Gas Heat
SCHOOL DETAILS
Elementary School
NA
Elementary School District
NA
Middle / Junior School
NA
Middle / Junior School District
NA
High School
NA
High School District
NA
YOUR REAL ESTATE EXPERT

Rick & Chris Parlante are professional real estate agents specializing in the South West Florida real estate market.
The Parlante Group Real Estate | Downing-Frye Realty, Inc.
8950 Fontana Del Sol Way #100 Naples, FL 34109
Direct Line 239-261-9050 | Fax 239-330-9004
nosnownaples.com | Email: info@nosnownaples.com
CIPS - Certified International Property Specialist