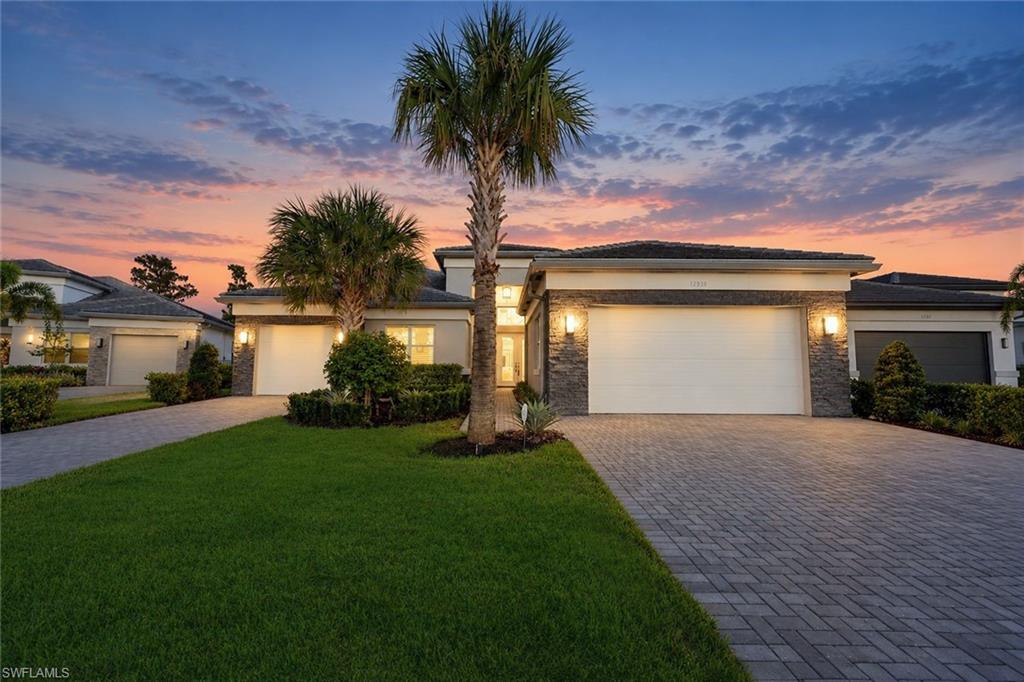


12338 Lavender AVE
$1,900,000.00
VALENCIA TRAILS
MLS: 226037157
Bedrooms
4+Den
BathRooms
4.5
Year Build
2023
Payment
$11,376.67
Living Area
3176 sqft
Lot Size in Sq.ft
11326 sqft
List Price/SqFt
$598.24
Status
Active
12338 Lavender AVE at VALENCIA TRAILS - $1,900,000.00 - Residential - 4 Beds - 4.1 Baths - 3176 Sqft - 2023 Build. VALENCIA TRAILS - Collier - NAPLES - FL
Inspired by Valencia Trails’ Captiva builder's model, this exceptional residence captures the relaxed coastal style of Serena & Lily. Thoughtfully customized with distinctive architectural details, carefully selected finishes & extraordinary indoor-outdoor living, the home blends casual elegance with everyday comfort. Situated on a desirable cul-de-sac and surrounded by tropical landscaping, this 3,176 SF home feels effortlessly comfortable & welcoming. Designed for entertaining, the extraordinary 830 SF covered lanai features a gorgeous pine plank ceiling, custom outdoor kitchen with marine-grade cabinetry, built-in grill, sink & beverage fridge, plus a stacked stone fireplace feature wall. Beyond, the sparkling saltwater pool & spa create a private resort-like retreat. Imagine sun-filled afternoons relaxing in water lounge chairs on the spacious sun shelf, listening to cascading fountains or slipping into the spa as the day winds down. An expansive pool deck & picture-frame screen enclosure showcase the private preserve view. Inside, Majestic Pecan wood flooring, shiplap walls & ceilings, decorative beams in the foyer & great room, crown molding & extensive millwork create a warm coastal aesthetic. The great room features a striking custom built-in wall & sliding glass doors with handcrafted trim opening to the lanai. The open gourmet kitchen offers Level III Whitecap Maple cabinetry, Pearl Jasmine quartz countertops & matching full-height backsplash, ambient cabinet lighting, pantry pull-outs & stainless GE appliances including gas cooktop, vented hood & wall oven. An oversized island provides abundant prep space, a deep single-bowl sink & generous seating. The adjoining dining & great room areas flow naturally together, creating an inviting entertaining space. The primary suite offers custom finished closets & an elegant private bath. All 4 full baths feature Whitecap Maple cabinetry & Pearl Jasmine quartz. Three additional bedrooms have en-suite baths, providing privacy & comfort for guests. One doubles as a home office with custom Murphy bed & built-in bookshelves. Additional enhancements include designer lighting & fans, plantation shutters, impact windows & doors, Storm Smart hurricane screens, a custom laundry room by Inspired Closets with cabinetry, utility sink & washer/dryer, plus a 3-car garage with epoxy flooring. A recently installed whole-home generator supports the A/C & pool equipment for added peace of mind. Valencia Trails offers an exceptional 55+ resort lifestyle centered around its magnificent 43,000 SF clubhouse, featuring a restaurant, poolside bar, resort-style pools, state-of-the-art fitness center, tennis, pickleball, bocce, full-service spa, social clubs & a vibrant calendar of activities. Whether gathering with friends around the outdoor fireplace, relaxing poolside or simply enjoying the comforts of home, this exceptional Captiva offers the perfect setting to make the most of every day in Naples.
MLS DETAILS
City
NAPLES
County
Collier
Township
NA
ParcelNumber
78715008523
Development Name
VALENCIA TRAILS
Sub Condo
VALENCIA TRAILS
Architectural Style
Ranch, Single Family
Courtesy Of
John R Wood Properties
View
Preserve
Showing Instructions
NA
Living Area
3176 Sqft
Lot Size
11326 Sqft
Lot Dimension
72 X 171 X 67 X 151
Furnished
Negotiable
Levels
1
Property Type
Residential
Road Surface Type
Paved
Water Source
Central
Flooring
Tile, Wood
Floor Plan Type
Great Room, Split Bedrooms
MLS Area Major
NA31 - E/O Collier Blvd N/O Vanderbilt
Storm Protection
Impact Resistant Doors, Impact Resistant Windows, Shutters - Screens/Fabric
Community Types
Gated
Community Features
Clubhouse, Pool, Dog Park, Fitness Center, Restaurant, Sidewalks, Street Lights, Tennis Court(s), Gated
Building Features
DSL/Cable Available
Building Description
1 Story/Ranch
Equipment
Auto Garage Door, Cooktop - Gas, Dishwasher, Disposal, Dryer, Generator, Microwave, Refrigerator/Icemaker, Security System, Smoke Detector, Wall Oven, Washer
Rooms Details
Den - Study, Laundry in Residence, Screened Lanai/Porch
FINANCIALS
Recurring Fee
HOA Fee:
$0.00
Master HOA Fee:
$1,611.00 - Quarterly
Condo Fee:
$0.00
Special Assessment Fee:
$0.00
Other Fee:
$0.00
Land Lease:
$0.00
Annual Food & Beverage Min::
$0.00
Mandatory Club Fee:
$0.00
Rec. Lease Fee:
$0.00
Total Anual Recurring Fee:
$6,444.00
One Time Fee
Mandatory Club Fee:
$0.00
Land Lease:
$0.00
Rec. Lease Fee:
$0.00
Other Fee:
$0.00
Spec Assessment:
$0.00
Transfer Fee:
$5,000.00
Application Fee:
$0.00
Total One Time Fee:
$5,100.00
Association Amenities [Included in Fees]
Beauty Salon, Bike And Jog Path, Billiard Room, Bocce Court, Clubhouse, Pool, Dog Park, Fitness Center, Full Service Spa, Hobby Room, Internet Access, Pickleball, Restaurant, Sidewalk, Streetlight, Tennis Court(s), Theater, Underground Utility
Fee Includes
Irrigation Water, Lawn/Land Maintenance, Legal/Accounting, Manager, Pest Control Exterior, Rec Facilities, Reserve, Security
Tax Annual Amount
$10,302.44
INTERIOR FEATURES
Rooms Total
12
Bedrooms
4
BathroomsFull
4
BathroomsHalf
1
Living Area
3176 Sqft
Sewer
Utilities
Carport Spaces
Covered Spaces
3
Electric
Pets Allowed
Yes
Irrigation Source
Reclaimed
Garage Spaces
3
Gas
Natural
Green Energy Generation
Irrigation Source
Reclaimed
Private Pool
Yes
Pool Features
Community, Below Ground, Concrete, Custom Upgrades, Equipment Stays, Gas Heat, Salt Water
Private SPA
Yes
Spa Features
Community, Below Ground, Concrete, Equipment Stays, Heated Gas
Appliances
Gas Cooktop, Dishwasher, Disposal, Dryer, Microwave, Refrigerator/Icemaker, Wall Oven, Washer
Interior Features
Built-In Cabinets, Coffered Ceiling(s), Foyer, Laundry Tub, Pantry, Smoke Detectors, Walk-In Closet(s), Window Coverings
Bedroom Features
Master BR Ground, Master BR Sitting Area, Split Bedrooms
Dining Room Features
Breakfast Bar, Dining - Family
Window Features
Window Coverings
Door Features
Laundry Features
Laundry in Residence, Laundry Tub
Patio And Porch Features
Patio
Spa Features
Community, Below Ground, Concrete, Equipment Stays, Heated Gas
Cooling
Ceiling Fan(s), Central Electric
Heating
Central Electric
Foundation Details
Concrete Block
EXTERIOR FEATURES
Total Parking
3
Roof
Tile
Fencing
Frontage Type
Gulf Access
Boat Access
Car Port Spaces
Car Port Desc
Construction Materials
Concrete Block, Stucco
Foundation Details
Concrete Block
Exterior Features
Screened Lanai/Porch, Outdoor Kitchen
Security Features
Security System, Smoke Detector(s), Gated Community
Accessibility Features
Fireplace Features
Parking Features
Driveway Paved, Attached
Amenities
Beauty Salon, Bike And Jog Path, Billiard Room, Bocce Court, Clubhouse, Pool, Dog Park, Fitness Center, Full Service Spa, Hobby Room, Internet Access, Pickleball, Restaurant, Sidewalk, Streetlight, Tennis Court(s), Theater, Underground Utility
Waterfront Features
None
Pool Features
Community, Below Ground, Concrete, Custom Upgrades, Equipment Stays, Gas Heat, Salt Water
SCHOOL DETAILS
Elementary School
NA
Elementary School District
NA
Middle / Junior School
NA
Middle / Junior School District
NA
High School
NA
High School District
NA
YOUR REAL ESTATE EXPERT

Rick & Chris Parlante are professional real estate agents specializing in the South West Florida real estate market.
The Parlante Group Real Estate | Downing-Frye Realty, Inc.
8950 Fontana Del Sol Way #100 Naples, FL 34109
Direct Line 239-261-9050 | Fax 239-330-9004
nosnownaples.com | Email: info@nosnownaples.com
CIPS - Certified International Property Specialist