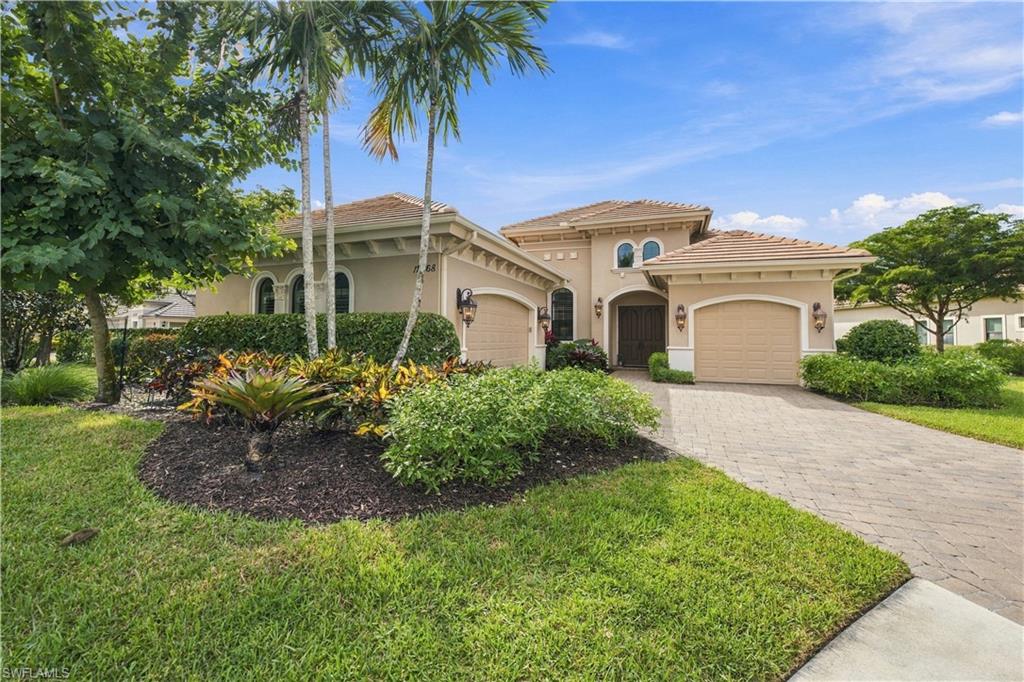


12368 Wisteria DR
$1,650,000.00
TWIN EAGLES
MLS: 226039584
Bedrooms
4 Bed
BathRooms
3.5
Year Build
2016
Payment
$9,879.74
Living Area
2884 sqft
Lot Size in Sq.ft
19166 sqft
List Price/SqFt
$572.12
Status
Active
12368 Wisteria DR at TWIN EAGLES - $1,650,000.00 - Residential - 4 Beds - 3.1 Baths - 2884 Sqft - 2016 Build. WISTERIA - Collier - NAPLES - FL
Set along a lake in TwinEagles, this residence looks across the water to the golf course. The view is framed by wide sliding glass doors in the great room, where a coffered ceiling and a paneled accent wall lend architectural character. The doors open to an expansive picture frame screened lanai with a private pool, a raised spillover spa, and a covered lounge. A built-in outdoor kitchen with a stainless-steel grill, vent hood, sink, and undercounter refrigerator makes dining alfresco effortless. Inside, the open kitchen pairs detailed white cabinetry with stainless steel appliances, a wall oven, and a separate cooktop beneath a decorative hood. Under-cabinet lighting illuminates the tile backsplash, and a generous breakfast bar offers seating for four. The adjoining bay-window breakfast nook looks out over the pool and lake, while a formal dining room with picture-frame molding sits just off the double-door foyer. The primary suite captures tranquil lake views from a bay-window sitting area beneath a tray ceiling. The adjoining bath features separate vanities, a soaking tub, and a glass-enclosed walk-in shower. Two guest bedrooms share a bath with dual sinks, while a private den with an ensuite bath offers the flexibility of a fourth bedroom. A built-in workspace for two and a dedicated laundry room with a utility sink and folding counter add everyday convenience. Three car garage. Mature palms and tropical landscaping frame the paver drive and arched entry. Deeded Golf membership included.
MLS DETAILS
City
NAPLES
County
Collier
Township
NA
ParcelNumber
78542019727
Development Name
TWIN EAGLES
Sub Condo
WISTERIA
Architectural Style
Ranch, Single Family
Courtesy Of
Coldwell Banker Realty
View
Golf Course, Lake
Showing Instructions
NA
Living Area
2884 Sqft
Lot Size
19166 Sqft
Lot Dimension
151 X 215 X 65 X 173
Furnished
Negotiable
Levels
1
Property Type
Residential
Road Surface Type
Paved
Water Source
Central
Flooring
Tile
Floor Plan Type
Split Bedrooms
MLS Area Major
NA21 - N/O Immokalee Rd E/O 75
Storm Protection
Impact Resistant Doors, Impact Resistant Windows, Shutters - Screens/Fabric
Community Types
Gated, Golf Course
Community Features
Clubhouse, Pool, Fitness Center, Golf, Putting Green, Sidewalks, Street Lights, Tennis Court(s), Gated
Building Features
DSL/Cable Available
Building Description
1 Story/Ranch
Equipment
Auto Garage Door, Cooktop - Electric, Dishwasher, Disposal, Dryer, Grill - Gas, Microwave, Refrigerator/Freezer, Security System, Smoke Detector, Wall Oven, Washer
Rooms Details
Den - Study, Laundry in Residence, Screened Lanai/Porch
FINANCIALS
Recurring Fee
HOA Fee:
$1,127.00 - Quarterly
Master HOA Fee:
$5,125.00 - Annually
Condo Fee:
$0.00
Special Assessment Fee:
$290.00 - Monthly
Other Fee:
$3,176.00 - Monthly
Land Lease:
$0.00
Annual Food & Beverage Min::
$0.00
Mandatory Club Fee:
$21,470.00 - Annually
Rec. Lease Fee:
$0.00
Total Anual Recurring Fee:
$39,259.00
One Time Fee
Mandatory Club Fee:
$0.00
Land Lease:
$0.00
Rec. Lease Fee:
$0.00
Other Fee:
$0.00
Spec Assessment:
$0.00
Transfer Fee:
$3,500.00
Application Fee:
$0.00
Total One Time Fee:
$163,700.00
Association Amenities [Included in Fees]
Bike And Jog Path, Bocce Court, Clubhouse, Pool, Fitness Center, Golf Course, Internet Access, Pickleball, Private Membership, Putting Green, Sidewalk, Streetlight, Tennis Court(s), Underground Utility
Fee Includes
Irrigation Water, Lawn/Land Maintenance, Manager, Reserve, Security, Street Lights, Street Maintenance
Tax Annual Amount
$9,926.58
INTERIOR FEATURES
Rooms Total
10
Bedrooms
4
BathroomsFull
3
BathroomsHalf
1
Living Area
2884 Sqft
Sewer
Utilities
Carport Spaces
Covered Spaces
3
Electric
Pets Allowed
Yes
Irrigation Source
Central
Garage Spaces
3
Gas
Green Energy Generation
Irrigation Source
Central
Private Pool
Yes
Pool Features
Community, Below Ground, Concrete, Electric Heat
Private SPA
Yes
Spa Features
Community, Below Ground, Concrete, Heated Electric
Appliances
Electric Cooktop, Dishwasher, Disposal, Dryer, Grill - Gas, Microwave, Refrigerator/Freezer, Wall Oven, Washer
Interior Features
Built-In Cabinets, Coffered Ceiling(s), Foyer, French Doors, Laundry Tub, Pantry, Smoke Detectors, Wired for Sound, Volume Ceiling, Walk-In Closet(s), Window Coverings
Bedroom Features
Split Bedrooms
Dining Room Features
Breakfast Bar, Breakfast Room, Dining - Living
Window Features
Window Coverings
Door Features
French Doors
Laundry Features
Laundry in Residence, Laundry Tub
Patio And Porch Features
Spa Features
Community, Below Ground, Concrete, Heated Electric
Cooling
Central Electric
Heating
Central Electric
Foundation Details
Concrete Block
EXTERIOR FEATURES
Total Parking
3
Roof
Tile
Fencing
Frontage Type
Lakefront
Gulf Access
Boat Access
Car Port Spaces
Car Port Desc
Construction Materials
Concrete Block, Stucco
Foundation Details
Concrete Block
Exterior Features
Screened Lanai/Porch, Outdoor Kitchen
Security Features
Security System, Smoke Detector(s), Gated Community
Accessibility Features
Fireplace Features
Parking Features
Driveway Paved, Attached
Amenities
Bike And Jog Path, Bocce Court, Clubhouse, Pool, Fitness Center, Golf Course, Internet Access, Pickleball, Private Membership, Putting Green, Sidewalk, Streetlight, Tennis Court(s), Underground Utility
Waterfront Features
Lake
Pool Features
Community, Below Ground, Concrete, Electric Heat
SCHOOL DETAILS
Elementary School
NA
Elementary School District
NA
Middle / Junior School
NA
Middle / Junior School District
NA
High School
NA
High School District
NA
YOUR REAL ESTATE EXPERT

Rick & Chris Parlante are professional real estate agents specializing in the South West Florida real estate market.
The Parlante Group Real Estate | Downing-Frye Realty, Inc.
8950 Fontana Del Sol Way #100 Naples, FL 34109
Direct Line 239-261-9050 | Fax 239-330-9004
nosnownaples.com | Email: info@nosnownaples.com
CIPS - Certified International Property Specialist