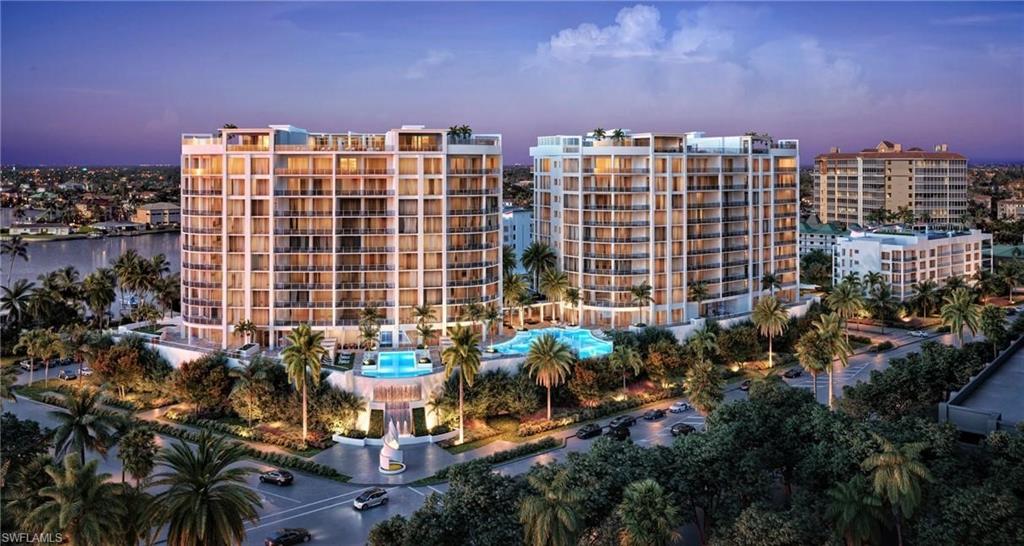


125 One Naples WAY 402
$6,950,000.00
VANDERBILT BEACH
MLS: 226033619
Bedrooms
3+Den
BathRooms
3.5
Year Build
2026
Payment
$41,614.68
Living Area
4093 sqft
Lot Size in Sq.ft
List Price/SqFt
$1,698.02
Status
Active
125 One Naples WAY 402 at VANDERBILT BEACH - $6,950,000.00 - Residential - 3 Beds - 3.1 Baths - 4093 Sqft - 2026 Build. THE RITZ-CARLTON RESIDENCES NAPLES - Collier - NAPLES - FL
This elegant three-bedroom, three-and-a-half bath coastal sanctuary spans 4,093 square feet of living space, plus spacious terraces. Masterfully executed by Marc-Michaels Interior Design, the residence showcases vaulted 10-foot ceilings and light oak floors in a distinctive driftwood hue that create an airy, light-filled atmosphere. In the great room, warm neutral wallcoverings with metallic hints complement the home's signature floors. The space flows seamlessly between living and dining areas, where a crystal-adorned chandelier presides over a smooth wood table. Most distinctive is the curvilinear statement rug and curved sectional that create a refreshing departure from traditional rectangular designs. The kitchen shines with white high-gloss cabinetry, quartz countertops, and thoughtfully placed pendant lighting that never obstructs Gulf views. Meanwhile, the owner's suite creates a luxurious retreat with shimmery fabrics, an ornate dresser, and a spa-like bathroom adorned with pearl tiles and textured wallcoverings. Outside, covered terraces function as natural extensions of the interior. The ocean terrace features organically shaped furnishings reminiscent of sand dollars, while a summer kitchen completes this breezy entertaining space. A second terrace offers the quintessential sunset-watching spot—the perfect finale to this piece of paradise where land meets sea. The South Tower also has the Cornelius Club, a rooftop lounge that offers gorgeous sunset views, chic lounge seating, gracious service, and sophisticated ambience.
MLS DETAILS
City
NAPLES
County
Collier
Township
NA
ParcelNumber
Development Name
VANDERBILT BEACH
Sub Condo
THE RITZ-CARLTON RESIDENCES NAPLES
Architectural Style
High Rise (8+)
Courtesy Of
Stock Realty, LLC
View
City, Gulf and Bay
Showing Instructions
NA
Living Area
4093 Sqft
Lot Size
Sqft
Lot Dimension
null X null X null X null
Furnished
Furnished
Levels
12
Property Type
Residential
Road Surface Type
Paved
Water Source
Central
Flooring
Tile, Wood
Floor Plan Type
Great Room, Split Bedrooms
MLS Area Major
NA02 - Vanderbilt Beach Area
Storm Protection
Impact Resistant Doors, Impact Resistant Windows
Community Types
Boating, Condo/Hotel, Non-Gated
Community Features
Clubhouse, Park, Pool, Dog Park, Fitness Center, Putting Green, Restaurant, Sidewalks, Street Lights
Building Features
DSL/Cable Available
Building Description
Other
Equipment
Cooktop - Gas, Dishwasher, Disposal, Dryer, Grill - Gas, Microwave, Refrigerator/Freezer, Smoke Detector, Steam Oven, Wall Oven, Washer, Wine Cooler
Rooms Details
None
FINANCIALS
Recurring Fee
HOA Fee:
$0.00
Master HOA Fee:
$5,335.00 - Monthly
Condo Fee:
$1,585.00 - Monthly
Special Assessment Fee:
$0.00
Other Fee:
$0.00
Land Lease:
$0.00
Annual Food & Beverage Min::
$0.00
Mandatory Club Fee:
$0.00
Rec. Lease Fee:
$0.00
Total Anual Recurring Fee:
$83,040.00
One Time Fee
Mandatory Club Fee:
$0.00
Land Lease:
$0.00
Rec. Lease Fee:
$0.00
Other Fee:
$0.00
Spec Assessment:
$0.00
Transfer Fee:
$0.00
Application Fee:
$0.00
Total One Time Fee:
$0.00
Association Amenities [Included in Fees]
Barbecue, Beach Access, Bike And Jog Path, Billiard Room, Bocce Court, Business Center, Cabana, Clubhouse, Community Boat Slip, Community Gulf Boat Access, Park, Pool, Community Room, Concierge, Dog Park, Electric Vehicle Charging, Fitness Center, Storage, Full Service Spa, Guest Room, Marina, Play Area, Putting Green, Restaurant, Sauna, See Remarks, Sidewalk, Streetlight, Theater, Car Wash Area
Fee Includes
Concierge Service, Insurance, Irrigation Water, Lawn/Land Maintenance, Legal/Accounting, Manager, Rec Facilities, Reserve, Street Lights
Tax Annual Amount
$0.00
INTERIOR FEATURES
Rooms Total
8
Bedrooms
3
BathroomsFull
3
BathroomsHalf
1
Living Area
4093 Sqft
Sewer
Utilities
Carport Spaces
Covered Spaces
2
Electric
Pets Allowed
Limits
Irrigation Source
Central
Garage Spaces
2
Gas
Natural
Green Energy Generation
Irrigation Source
Central
Private Pool
No
Pool Features
Community
Private SPA
No
Spa Features
Community
Appliances
Gas Cooktop, Dishwasher, Disposal, Dryer, Grill - Gas, Microwave, Refrigerator/Freezer, Steam Oven, Wall Oven, Washer, Wine Cooler
Interior Features
Bar, Built-In Cabinets, Coffered Ceiling(s), Custom Mirrors, Fire Sprinkler, Foyer, Laundry Tub, Smoke Detectors, Tray Ceiling(s), Walk-In Closet(s), Wet Bar
Bedroom Features
Dining Room Features
Dining - Living
Window Features
Door Features
Laundry Features
Laundry Tub
Patio And Porch Features
Spa Features
Community
Cooling
Central Electric
Heating
Central Electric
Foundation Details
EXTERIOR FEATURES
Total Parking
2
Roof
Built-Up
Fencing
Frontage Type
Gulf Access
Boat Access
Car Port Spaces
Car Port Desc
Construction Materials
Stucco
Foundation Details
Exterior Features
Built In Grill, Outdoor Kitchen
Security Features
Smoke Detector(s), Fire Sprinkler System
Accessibility Features
Fireplace Features
Parking Features
2 Assigned, Attached
Amenities
Barbecue, Beach Access, Bike And Jog Path, Billiard Room, Bocce Court, Business Center, Cabana, Clubhouse, Community Boat Slip, Community Gulf Boat Access, Park, Pool, Community Room, Concierge, Dog Park, Electric Vehicle Charging, Fitness Center, Storage, Full Service Spa, Guest Room, Marina, Play Area, Putting Green, Restaurant, Sauna, See Remarks, Sidewalk, Streetlight, Theater, Car Wash Area
Waterfront Features
None
Pool Features
Community
SCHOOL DETAILS
Elementary School
NA
Elementary School District
NA
Middle / Junior School
NA
Middle / Junior School District
NA
High School
NA
High School District
NA
YOUR REAL ESTATE EXPERT

Rick & Chris Parlante are professional real estate agents specializing in the South West Florida real estate market.
The Parlante Group Real Estate | Downing-Frye Realty, Inc.
8950 Fontana Del Sol Way #100 Naples, FL 34109
Direct Line 239-261-9050 | Fax 239-330-9004
nosnownaples.com | Email: info@nosnownaples.com
CIPS - Certified International Property Specialist