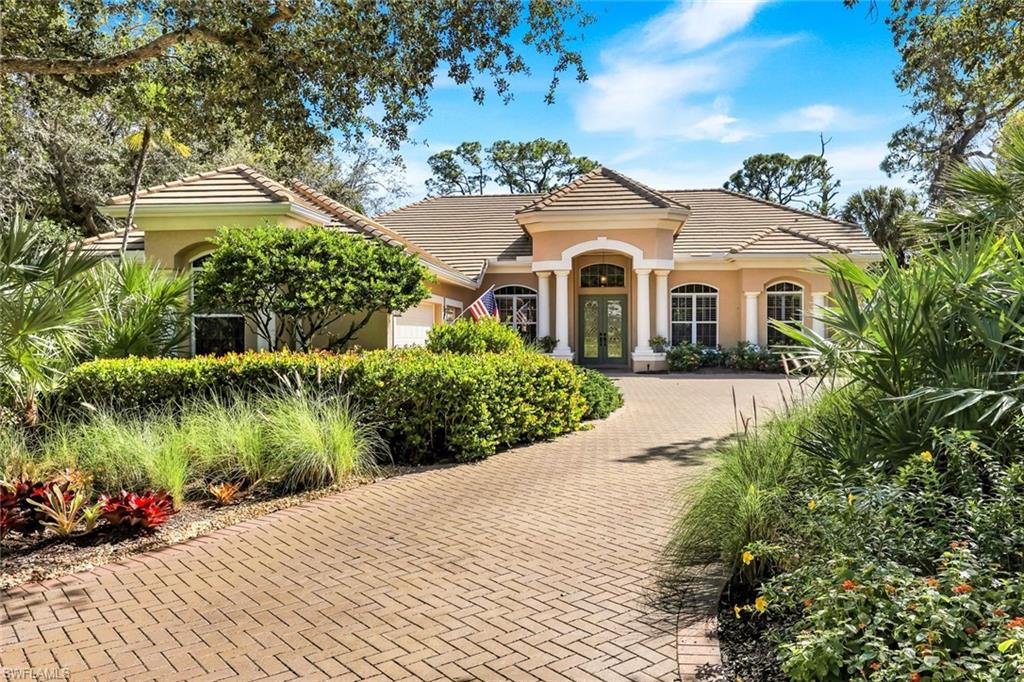


12531 Colliers Reserve DR
$2,385,000.00
COLLIERS RESERVE
MLS: 226037375
Bedrooms
4+Den
BathRooms
4
Year Build
1999
Payment
$14,280.72
Living Area
3731 sqft
Lot Size in Sq.ft
21344 sqft
List Price/SqFt
$639.24
Status
Active
12531 Colliers Reserve DR at COLLIERS RESERVE - $2,385,000.00 - Residential - 4 Beds - 4.0 Baths - 3731 Sqft - 1999 Build. COLLIERS RESERVE - Collier - NAPLES - FL
On the Sunny Side of Life ~ Tucked at the end of a quiet cul-de-sac within the prestigious Audubon Sanctuary Club of Collier's Reserve, this luxuriously appointed residence enjoys the rare combination of a coveted southern exposure on a generous half-acre homesite and a high and dry elevation with 185 feet of natural preserve frontage. Designed for both relaxed living and memorable gatherings, the light-filled four-bedroom-plus-den floor plan offers a seamless sense of space and flow, anchored by a chef's island kitchen with ample pantry storage. Remodeled baths and a redesigned laundry room feature soft-close custom wood cabinetry bringing a refined touch to daily routines. In the family room, a gas fireplace creates a warm setting for quiet evenings at home. Outside, life unfolds at its own leisurely pace. Enjoy refreshing morning laps in the fully renovated 33-foot pool, unwind in the spa, or spend sun-drenched afternoons on the expansive new pool deck. The panoramic-view lanai enclosure creates an inviting backdrop for al-fresco dining, sunset cocktails, and evenings beneath the stars. Practicality pairs with peace of mind through abundant storage, a full three-car garage, and recent updates such as a new roof, whole-house impact-rated storm protection, and a renovated upper balcony. At an enviable 11.3 ft elevation, this private retreat offers a compelling blend of lifestyle and climate resilience. Discover the distinctive country club of Collier's Reserve where world-class golf, vibrant tennis, pickleball and bocce programs, and multiple dining options create endless opportunities to connect, stay active, and savor every day. Deeply committed to environmental stewardship, this is a community where natural beauty and an active, sophisticated lifestyle come together.
MLS DETAILS
City
NAPLES
County
Collier
Township
NA
ParcelNumber
27185005246
Development Name
COLLIERS RESERVE
Sub Condo
COLLIERS RESERVE
Architectural Style
Two Story, Single Family
Courtesy Of
John R Wood Properties
View
Preserve
Showing Instructions
NA
Living Area
3731 Sqft
Lot Size
21344 Sqft
Lot Dimension
56 X 153 X 185 X 188
Furnished
Unfurnished
Levels
2
Property Type
Residential
Road Surface Type
NA
Water Source
Central
Flooring
Carpet, Tile, Wood
Floor Plan Type
Split Bedrooms, 2 Story
MLS Area Major
NA11 - N/O Immokalee Rd W/O 75
Storm Protection
Impact Resistant Doors, Shutters Electric, Shutters - Manual
Community Types
Gated, Golf Course, Tennis
Community Features
Clubhouse, Pool, Dog Park, Fitness Center, Fishing, Golf, Putting Green, Restaurant, Sidewalks, Street Lights, Tennis Court(s), Gated
Building Features
DSL/Cable Available
Building Description
2 Story
Equipment
Auto Garage Door, Cooktop - Electric, Dishwasher, Disposal, Dryer, Microwave, Refrigerator/Freezer, Safe, Security System, Smoke Detector, Wall Oven, Washer
Rooms Details
Balcony, Den - Study, Family Room, Guest Bath, Guest Room, Laundry in Residence, Screened Lanai/Porch
FINANCIALS
Recurring Fee
HOA Fee:
$8,900.00 - Annually
Master HOA Fee:
$0.00
Condo Fee:
$0.00
Special Assessment Fee:
$0.00
Other Fee:
$2,600.00 - Monthly
Land Lease:
$0.00
Annual Food & Beverage Min::
$0.00
Mandatory Club Fee:
$17,170.00 - Annually
Rec. Lease Fee:
$0.00
Total Anual Recurring Fee:
$30,170.00
One Time Fee
Mandatory Club Fee:
$0.00
Land Lease:
$0.00
Rec. Lease Fee:
$0.00
Other Fee:
$0.00
Spec Assessment:
$0.00
Transfer Fee:
$0.00
Application Fee:
$0.00
Total One Time Fee:
$80,000.00
Association Amenities [Included in Fees]
Bocce Court, Clubhouse, Pool, Community Room, Dog Park, Fitness Center, Fishing Pier, Golf Course, Internet Access, Pickleball, Private Membership, Putting Green, Restaurant, Sidewalk, Streetlight, Tennis Court(s), Underground Utility
Fee Includes
Cable, Internet/WiFi Access, Legal/Accounting, Manager, Reserve, Security, Street Lights, Street Maintenance
Tax Annual Amount
$261.91
INTERIOR FEATURES
Rooms Total
10
Bedrooms
4
BathroomsFull
4
BathroomsHalf
Living Area
3731 Sqft
Sewer
Utilities
Carport Spaces
Covered Spaces
3
Electric
Pets Allowed
Yes
Irrigation Source
Central
Garage Spaces
3
Gas
Propane
Green Energy Generation
Irrigation Source
Central
Private Pool
Yes
Pool Features
Community, Below Ground, Concrete, Custom Upgrades, Equipment Stays, Electric Heat, Lap, Pool Bath, Screen Enclosure
Private SPA
Yes
Spa Features
Below Ground, Concrete, Equipment Stays, Heated Electric, Pool Bath, Screened, Jetted Tub
Appliances
Electric Cooktop, Dishwasher, Disposal, Dryer, Microwave, Refrigerator/Freezer, Safe, Wall Oven, Washer
Interior Features
Built-In Cabinets, Closet Cabinets, Custom Mirrors, Fireplace, Foyer, French Doors, Laundry Tub, Pantry, Pull Down Stairs, Smoke Detectors, Tray Ceiling(s), Vaulted Ceiling(s), Walk-In Closet(s), Window Coverings
Bedroom Features
First Floor Bedroom, Master BR Ground, Master BR Sitting Area, Split Bedrooms
Dining Room Features
Breakfast Bar, Breakfast Room, Formal
Window Features
Window Coverings
Door Features
French Doors
Laundry Features
Laundry in Residence, Laundry Tub
Patio And Porch Features
Spa Features
Below Ground, Concrete, Equipment Stays, Heated Electric, Pool Bath, Screened, Jetted Tub
Cooling
Ceiling Fan(s), Central Electric, Exhaust Fan, Zoned
Heating
Central Electric, Zoned
Foundation Details
Concrete Block
EXTERIOR FEATURES
Total Parking
3
Roof
Tile
Fencing
Frontage Type
Gulf Access
Boat Access
Car Port Spaces
Car Port Desc
Construction Materials
Concrete Block, Wood Frame, Stucco
Foundation Details
Concrete Block
Exterior Features
Balcony, Screened Lanai/Porch, Storage
Security Features
Security System, Smoke Detector(s), Gated Community
Accessibility Features
Fireplace Features
Parking Features
Driveway Paved, Golf Cart, Guest, Attached
Amenities
Bocce Court, Clubhouse, Pool, Community Room, Dog Park, Fitness Center, Fishing Pier, Golf Course, Internet Access, Pickleball, Private Membership, Putting Green, Restaurant, Sidewalk, Streetlight, Tennis Court(s), Underground Utility
Waterfront Features
None
Pool Features
Community, Below Ground, Concrete, Custom Upgrades, Equipment Stays, Electric Heat, Lap, Pool Bath, Screen Enclosure
SCHOOL DETAILS
Elementary School
NA
Elementary School District
NA
Middle / Junior School
NA
Middle / Junior School District
NA
High School
NA
High School District
NA
YOUR REAL ESTATE EXPERT

Rick & Chris Parlante are professional real estate agents specializing in the South West Florida real estate market.
The Parlante Group Real Estate | Downing-Frye Realty, Inc.
8950 Fontana Del Sol Way #100 Naples, FL 34109
Direct Line 239-261-9050 | Fax 239-330-9004
nosnownaples.com | Email: info@nosnownaples.com
CIPS - Certified International Property Specialist