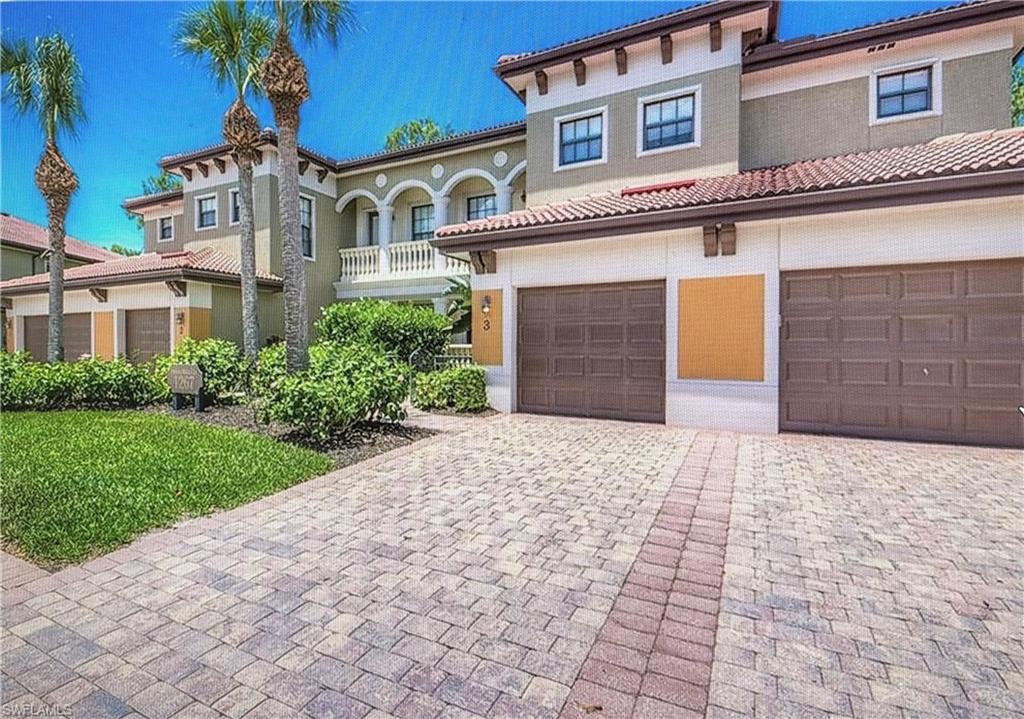


1267 Strada Milan LN 3
$449,999.00
BELLA VITA
MLS: 226035379
Bedrooms
3 Bed
BathRooms
2
Year Build
2007
Payment
$2,694.47
Living Area
1744 sqft
Lot Size in Sq.ft
List Price/SqFt
$258.03
Status
Active
1267 Strada Milan LN 3 at BELLA VITA - $449,999.00 - Residential - 3 Beds - 2.0 Baths - 1744 Sqft - 2007 Build. BELLA VITA - Collier - NAPLES - FL
Highly sought after BELLA VITA | FIRST-FLOOR COACH HOME welcomes you home! Get ready for this one! A beautifully appointed 3 BEDROOM | 2 BATH | ATTACHED GARAGE coach home in the highly desirable Bella Vita community — right in the heart of North Naples! FIRST-FLOOR LIVING + PRIME NAPLES LOCATION + RESORT-STYLE AMENITIES Step inside to a bright, open split-bedroom floor plan enhanced by extra windows that fill the home with natural light. Elegant details include extensive crown molding, granite kitchen countertops, a spacious primary suite with a whirlpool tub, lighted ceiling fans and more. And here's the bonus... FURNISHINGS ARE NEGOTIABLE Move right in, unpack your bags and start enjoying the Naples lifestyle. THE BELLA VITA LIFESTYLE is an intimate Mediterranean-inspired community surrounded by beautiful preserve areas and featuring a Resort-style swimming pool & spa, Fitness center, Clubhouse & entertainment area Beautiful Mediterranean architecture, Brick-paver streets and driveways Protected nature preserve, Convenient North Naples location Enjoy easy access to some of the best of Naples: Clam Pass Park & Beach, Waterside Shops, Famous 5th Avenue South shopping & dining, Southwest Florida International Airport, Physicians Regional Medical Center nearby Convenient to highly regarded Collier County schools! This is the kind of location that puts beaches, shopping, dining, entertainment and everyday conveniences within easy reach — while still giving you a peaceful place to call home. Some photos may be virtually staged or altered.
MLS DETAILS
City
NAPLES
County
Collier
Township
NA
ParcelNumber
48503000844
Development Name
BELLA VITA
Sub Condo
BELLA VITA
Architectural Style
Townhouse
Courtesy Of
Realty One Group MVP
View
Showing Instructions
NA
Living Area
1744 Sqft
Lot Size
Sqft
Lot Dimension
1 X 1 X 1 X 1
Furnished
Negotiable
Levels
1
Property Type
Residential
Road Surface Type
NA
Water Source
Central
Flooring
Tile
Floor Plan Type
Split Bedrooms
MLS Area Major
NA23 - S/O Pine Ridge 26,29,30,31,33,34
Storm Protection
Other
Community Types
Gated
Community Features
Clubhouse, Pool, Fitness Center, Street Lights, Gated
Building Features
Building Description
Carriage/Coach
Equipment
Cooktop - Electric, Dishwasher, Microwave, Range, Refrigerator/Freezer, Washer
Rooms Details
Screened Lanai/Porch
FINANCIALS
Recurring Fee
HOA Fee:
$443.00 - Monthly
Master HOA Fee:
$0.00
Condo Fee:
$0.00
Special Assessment Fee:
$0.00
Other Fee:
$0.00
Land Lease:
$0.00
Annual Food & Beverage Min::
$0.00
Mandatory Club Fee:
$0.00
Rec. Lease Fee:
$0.00
Total Anual Recurring Fee:
$5,316.00
One Time Fee
Mandatory Club Fee:
$0.00
Land Lease:
$0.00
Rec. Lease Fee:
$0.00
Other Fee:
$0.00
Spec Assessment:
$0.00
Transfer Fee:
$0.00
Application Fee:
$0.00
Total One Time Fee:
$150.00
Association Amenities [Included in Fees]
Clubhouse, Pool, Community Room, Fitness Center, Shuffleboard Court, Streetlight
Fee Includes
Other, Street Lights
Tax Annual Amount
$3,335.57
INTERIOR FEATURES
Rooms Total
Bedrooms
3
BathroomsFull
2
BathroomsHalf
Living Area
1744 Sqft
Sewer
Utilities
Carport Spaces
Covered Spaces
1
Electric
Pets Allowed
With Approval
Irrigation Source
CentralOther
Garage Spaces
1
Gas
Green Energy Generation
Irrigation Source
CentralOther
Private Pool
No
Pool Features
Community
Private SPA
No
Spa Features
Community
Appliances
Electric Cooktop, Dishwasher, Microwave, Range, Refrigerator/Freezer, Washer
Interior Features
Other
Bedroom Features
First Floor Bedroom, Split Bedrooms
Dining Room Features
Breakfast Bar, Breakfast Room, Dining - Family, Eat-in Kitchen
Window Features
Door Features
Laundry Features
Patio And Porch Features
Spa Features
Community
Cooling
Central Electric
Heating
Central Electric
Foundation Details
Concrete Block
EXTERIOR FEATURES
Total Parking
1
Roof
Tile
Fencing
Frontage Type
Gulf Access
Boat Access
Car Port Spaces
Car Port Desc
Construction Materials
Concrete Block
Foundation Details
Concrete Block
Exterior Features
Screened Lanai/Porch
Security Features
Gated Community
Accessibility Features
Fireplace Features
Parking Features
Attached
Amenities
Clubhouse, Pool, Community Room, Fitness Center, Shuffleboard Court, Streetlight
Waterfront Features
None
Pool Features
Community
SCHOOL DETAILS
Elementary School
NA
Elementary School District
NA
Middle / Junior School
NA
Middle / Junior School District
NA
High School
NA
High School District
NA
YOUR REAL ESTATE EXPERT

Rick & Chris Parlante are professional real estate agents specializing in the South West Florida real estate market.
The Parlante Group Real Estate | Downing-Frye Realty, Inc.
8950 Fontana Del Sol Way #100 Naples, FL 34109
Direct Line 239-261-9050 | Fax 239-330-9004
nosnownaples.com | Email: info@nosnownaples.com
CIPS - Certified International Property Specialist