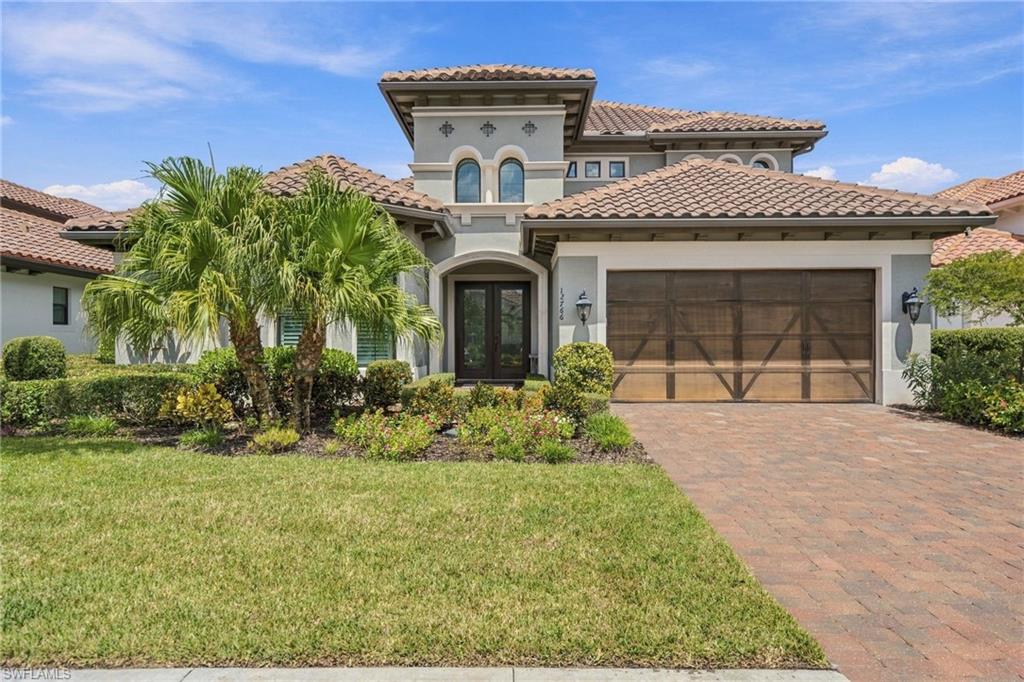


12766 Dundee LN
$1,995,000.00
TWIN EAGLES
MLS: 226030552
Bedrooms
3+Den
BathRooms
4
Year Build
2019
Payment
$11,945.51
Living Area
3811 sqft
Lot Size in Sq.ft
10019 sqft
List Price/SqFt
$523.48
Status
Active
12766 Dundee LN at TWIN EAGLES - $1,995,000.00 - Residential - 3 Beds - 3.2 Baths - 3811 Sqft - 2019 Build. TWIN EAGLES - Collier - NAPLES - FL
Experience the pinnacle of luxury living in this stunning 3,811-square-foot estate nestled within the prestigious, 1,115-acre natural sanctuary of Twin Eagles. Designed for seamless indoor-outdoor entertaining, the flowing floor plan boasts a magnificent great room adjacent to a gourmet kitchen equipped with an oversized center island and premium Thermador appliances. The main level features a formal dining room, a private study, two spacious guest en-suites, and a serene master suite overlooking the pool. Upstairs, a versatile bonus room or fourth bedroom opens directly onto an expansive, covered balcony. The spectacular outdoor oasis is a private resort featuring an outdoor kitchen, pristine pool, and spa. For ultimate peace of mind, the property includes a 500-gallon underground propane tank, a whole-house Generac generator, and a Storm Smart shutter system protecting the lanai and balcony. Best of all, an immediate Full Golf Membership is available with NO WAITING, granting you instant access to Twin Eagles' world-class amenities: a clubhouse, a state-of-the-art fitness center, a resort pool with a tiki bar, and two championship golf courses—including the Talon course, which recently underwent a $15 million refresh by the Nicklaus Group.
MLS DETAILS
City
NAPLES
County
Collier
Township
NA
ParcelNumber
78541807202
Development Name
TWIN EAGLES
Sub Condo
TWIN EAGLES
Architectural Style
Two Story, Single Family
Courtesy Of
Coldwell Banker Realty
View
Trees/Woods
Showing Instructions
NA
Living Area
3811 Sqft
Lot Size
10019 Sqft
Lot Dimension
61 X 159 X 63 X 160
Furnished
Negotiable
Levels
2
Property Type
Residential
Road Surface Type
Paved
Water Source
Central
Flooring
Carpet, Tile, Wood
Floor Plan Type
Great Room, Split Bedrooms, 2 Story
MLS Area Major
NA21 - N/O Immokalee Rd E/O 75
Storm Protection
Impact Resistant Doors, Impact Resistant Windows, Shutters Electric, Shutters - Screens/Fabric
Community Types
Gated, Golf Course, Tennis
Community Features
Clubhouse, Pool, Fitness Center, Golf, Putting Green, Restaurant, Sidewalks, Street Lights, Tennis Court(s), Gated
Building Features
Building Description
2 Story
Equipment
Auto Garage Door, Cooktop - Electric, Dishwasher, Disposal, Double Oven, Dryer, Microwave, Refrigerator/Icemaker, Security System, Smoke Detector, Washer
Rooms Details
Balcony, Den - Study, Laundry in Residence, Screened Lanai/Porch
FINANCIALS
Recurring Fee
HOA Fee:
$891.00 - Quarterly
Master HOA Fee:
$4,928.00 - Annually
Condo Fee:
$0.00
Special Assessment Fee:
$290.00 - Monthly
Other Fee:
$3,176.00 - Monthly
Land Lease:
$0.00
Annual Food & Beverage Min::
$0.00
Mandatory Club Fee:
$21,470.00 - Annually
Rec. Lease Fee:
$0.00
Total Anual Recurring Fee:
$38,118.00
One Time Fee
Mandatory Club Fee:
$0.00
Land Lease:
$0.00
Rec. Lease Fee:
$0.00
Other Fee:
$0.00
Spec Assessment:
$0.00
Transfer Fee:
$3,500.00
Application Fee:
$0.00
Total One Time Fee:
$163,700.00
Association Amenities [Included in Fees]
Bike And Jog Path, Bocce Court, Business Center, Clubhouse, Pool, Fitness Center, Golf Course, Internet Access, Pickleball, Private Membership, Putting Green, Restaurant, Sauna, Sidewalk, Streetlight, Tennis Court(s), Underground Utility
Fee Includes
Cable, Golf Course, Insurance, Internet/WiFi Access, Irrigation Water, Lawn/Land Maintenance, Legal/Accounting, Manager, Pest Control Exterior
Tax Annual Amount
$11,458.19
INTERIOR FEATURES
Rooms Total
7
Bedrooms
3
BathroomsFull
3
BathroomsHalf
2
Living Area
3811 Sqft
Sewer
Utilities
Carport Spaces
Covered Spaces
3
Electric
Pets Allowed
Yes
Irrigation Source
Central
Garage Spaces
3
Gas
Propane
Green Energy Generation
Irrigation Source
Central
Private Pool
Yes
Pool Features
Community, Pool/Spa Combo, Below Ground, Concrete, Electric Heat
Private SPA
Yes
Spa Features
Community, Below Ground, Concrete, Pool Integrated
Appliances
Electric Cooktop, Dishwasher, Disposal, Double Oven, Dryer, Microwave, Refrigerator/Icemaker, Washer
Interior Features
Built-In Cabinets, Foyer, Smoke Detectors, Wired for Sound, Tray Ceiling(s), Volume Ceiling, Window Coverings
Bedroom Features
Master BR Ground, Master BR Sitting Area, Split Bedrooms
Dining Room Features
Eat-in Kitchen, Formal
Window Features
Window Coverings
Door Features
Laundry Features
Laundry in Residence
Patio And Porch Features
Spa Features
Community, Below Ground, Concrete, Pool Integrated
Cooling
Central Electric
Heating
Central Electric
Foundation Details
Concrete Block
EXTERIOR FEATURES
Total Parking
3
Roof
Tile
Fencing
Frontage Type
Gulf Access
Boat Access
Car Port Spaces
Car Port Desc
Construction Materials
Concrete Block, Stucco
Foundation Details
Concrete Block
Exterior Features
Balcony, Screened Lanai/Porch, Built In Grill, Outdoor Kitchen
Security Features
Security System, Smoke Detector(s), Gated Community
Accessibility Features
Fireplace Features
Parking Features
Driveway Paved, Attached
Amenities
Bike And Jog Path, Bocce Court, Business Center, Clubhouse, Pool, Fitness Center, Golf Course, Internet Access, Pickleball, Private Membership, Putting Green, Restaurant, Sauna, Sidewalk, Streetlight, Tennis Court(s), Underground Utility
Waterfront Features
None
Pool Features
Community, Pool/Spa Combo, Below Ground, Concrete, Electric Heat
SCHOOL DETAILS
Elementary School
NA
Elementary School District
NA
Middle / Junior School
CORKSCREW MIDDLE SCHOOL
Middle / Junior School District
NA
High School
PALMETTO RIDGE SCHOOL
High School District
NA
YOUR REAL ESTATE EXPERT

Rick & Chris Parlante are professional real estate agents specializing in the South West Florida real estate market.
The Parlante Group Real Estate | Downing-Frye Realty, Inc.
8950 Fontana Del Sol Way #100 Naples, FL 34109
Direct Line 239-261-9050 | Fax 239-330-9004
nosnownaples.com | Email: info@nosnownaples.com
CIPS - Certified International Property Specialist