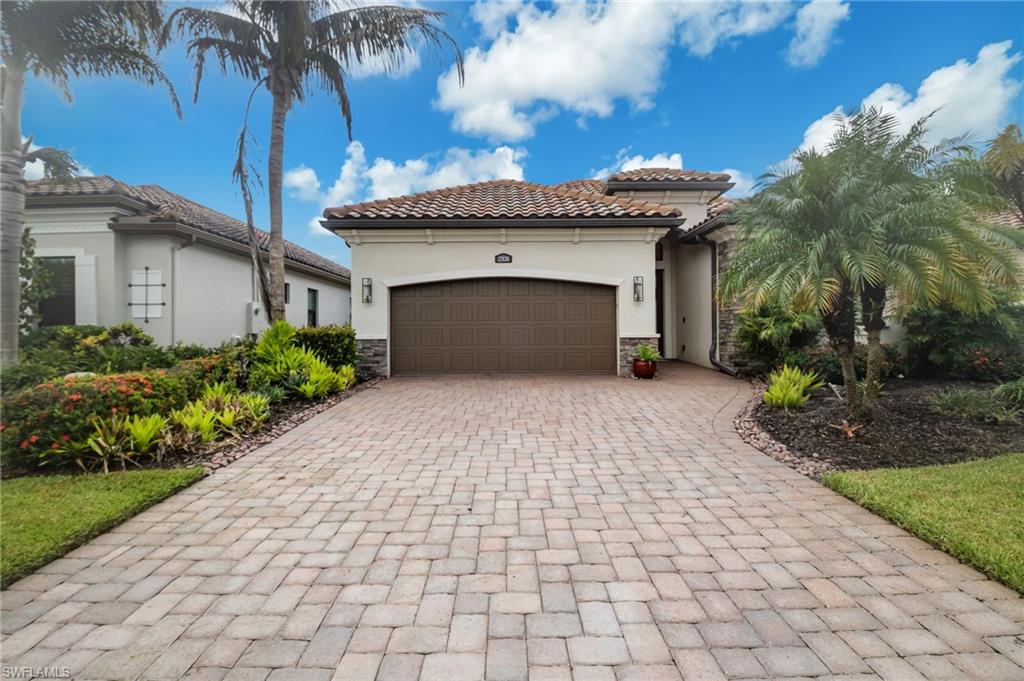


12836 Kinross LN
$1,100,000.00
TWIN EAGLES
MLS: 226033122
Bedrooms
4 Bed
BathRooms
3
Year Build
2017
Payment
$6,586.50
Living Area
2224 sqft
Lot Size in Sq.ft
7405 sqft
List Price/SqFt
$494.60
Status
Active
12836 Kinross LN at TWIN EAGLES - $1,100,000.00 - Residential - 4 Beds - 3.0 Baths - 2224 Sqft - 2017 Build. TWIN EAGLES - Collier - NAPLES - FL
GOLF IMMEDIATELY! Seller offering to pay the golf initiation fee of $150,000 with an accepted offer. See agent confidential remarks for details. Welcome to Twin Eagles Country Club, a premier member-owned golf community where golf membership is deeded with your home. With one of the most favorable golfer-to-hole ratios in Southwest Florida designed by golf legends Jack Nicklaus and Steve Smyers, members enjoy exceptional access to the greens and the opportunity to play every day. Peacefully situated against a nature preserve, this beautifully maintained home offers a wonderful blend of privacy, comfort, and effortless Southwest Florida living. A standout feature is the expanded screened lanai, thoughtfully extended to maximize sunshine around the pool. Lush landscaping, lakefront palms, and the natural beauty of the preserve create a serene backdrop for both relaxing and entertaining. The expansive outdoor living area centers around a resort-style saltwater pool and waterfall spa, surrounded by a generous brick-paver deck and inviting covered lanai with a beautiful wood ceiling and infrared heaters. The built-in outdoor kitchen, complete with grill, refrigerator, storage, and television, makes outdoor entertaining easy and enjoyable from morning through evening. Inside, the home is light, bright, and exceptionally well cared for, with thoughtful enhancements throughout. The remodeled kitchen features quartz countertops, an updated backsplash, beautifully finished cabinetry, stainless steel appliances, custom hand-blown glass island lighting, and an oversized island that naturally becomes the heart of the home. Throughout the residence, find upgraded lighting, plantation shutters, enhanced cabinetry, and custom-designed closets that add both style and functionality. The primary suite and guest baths feature glass shower doors, while the laundry room offers exceptional organization and storage. The home features impact windows and doors, a decorative impact-glass entry door, and whole-home electrical surge protection. The air-conditioned garage is equally well appointed with an upgraded LiftMaster opener with battery backup and extensive overhead and wall storage. Outdoors, hurricane shade, infrared lanai heaters, and remote-controlled lighting extend the enjoyment of this exceptional private setting. With its premium location, beautifully appointed interiors, and exceptional outdoor living spaces, this Twin Eagles residence offers a refined and inviting Naples lifestyle. Beyond the residence, Twin Eagles offers an exceptional country club experience. Members enjoy a recently renovated $15 million clubhouse featuring fine dining, social amenities, and a vibrant new tiki grill. Additional scheduled and funded renovations are expected to be completed by December 2026.
MLS DETAILS
City
NAPLES
County
Collier
Township
NA
ParcelNumber
78541804483
Development Name
TWIN EAGLES
Sub Condo
TWIN EAGLES
Architectural Style
Ranch, Single Family
Courtesy Of
John R Wood Properties
View
Golf Course, Landscaped Area, Pond, Trees/Woods
Showing Instructions
NA
Living Area
2224 Sqft
Lot Size
7405 Sqft
Lot Dimension
52 X 145 X 52 X 145
Furnished
Unfurnished
Levels
1
Property Type
Residential
Road Surface Type
NA
Water Source
Assessment Paid, Central
Flooring
Tile
Floor Plan Type
Great Room
MLS Area Major
NA21 - N/O Immokalee Rd E/O 75
Storm Protection
Impact Resistant Doors, Impact Resistant Windows, Shutters - Screens/Fabric
Community Types
Gated, Golf Course
Community Features
Clubhouse, Park, Pool, Fitness Center, Golf, Putting Green, Restaurant, Sidewalks, Street Lights, Tennis Court(s), Gated
Building Features
DSL/Cable Available
Building Description
1 Story/Ranch
Equipment
Auto Garage Door, Central Vacuum, Dishwasher, Disposal, Dryer, Grill - Gas, Home Automation, Microwave, Range, Refrigerator/Freezer, Refrigerator/Icemaker, Security System, Self Cleaning Oven, Smoke Detector, Washer
Rooms Details
Guest Bath, Guest Room, Laundry in Residence, Open Porch/Lanai, Screened Lanai/Porch
FINANCIALS
Recurring Fee
HOA Fee:
$2,328.00 - Annually
Master HOA Fee:
$4,644.00 - Annually
Condo Fee:
$0.00
Special Assessment Fee:
$290.00 - Monthly
Other Fee:
$3,176.00 - Monthly
Land Lease:
$0.00
Annual Food & Beverage Min::
$0.00
Mandatory Club Fee:
$21,470.00 - Annually
Rec. Lease Fee:
$0.00
Total Anual Recurring Fee:
$36,598.00
One Time Fee
Mandatory Club Fee:
$0.00
Land Lease:
$0.00
Rec. Lease Fee:
$0.00
Other Fee:
$0.00
Spec Assessment:
$0.00
Transfer Fee:
$3,500.00
Application Fee:
$0.00
Total One Time Fee:
$163,500.00
Association Amenities [Included in Fees]
Bocce Court, Clubhouse, Park, Pool, Concierge, Fitness Center, Golf Course, Internet Access, Pickleball, Private Membership, Putting Green, Restaurant, Sauna, Sidewalk, Streetlight, Tennis Court(s), Underground Utility
Fee Includes
Golf Course, Insurance, Internet/WiFi Access, Pest Control Exterior, Reserve, Security, Sewer, Street Lights, Street Maintenance, Trash Removal, Water
Tax Annual Amount
$8,273.00
INTERIOR FEATURES
Rooms Total
10
Bedrooms
4
BathroomsFull
3
BathroomsHalf
Living Area
2224 Sqft
Sewer
Utilities
Carport Spaces
Covered Spaces
2
Electric
Pets Allowed
Yes
Irrigation Source
Assessment Paid
Garage Spaces
2
Gas
Propane
Green Energy Generation
Irrigation Source
Assessment Paid
Private Pool
Yes
Pool Features
Community, Below Ground, Concrete, Custom Upgrades, Equipment Stays, Electric Heat, Salt Water, Screen Enclosure, Self Cleaning
Private SPA
Yes
Spa Features
Community, Below Ground, Concrete, Equipment Stays, Heated Electric, Screened
Appliances
Dishwasher, Disposal, Dryer, Grill - Gas, Microwave, Range, Refrigerator/Freezer, Refrigerator/Icemaker, Self Cleaning Oven, Washer
Interior Features
Closet Cabinets, Foyer, Laundry Tub, Pantry, Smoke Detectors, Wired for Sound, Tray Ceiling(s), Volume Ceiling, Walk-In Closet(s), Window Coverings
Bedroom Features
First Floor Bedroom, Master BR Ground
Dining Room Features
Dining - Living, Eat-in Kitchen
Window Features
Window Coverings
Door Features
Laundry Features
Laundry in Residence, Laundry Tub
Patio And Porch Features
Deck, Patio
Spa Features
Community, Below Ground, Concrete, Equipment Stays, Heated Electric, Screened
Cooling
Ceiling Fan(s), Exhaust Fan, Gas - Propane
Heating
Central Electric
Foundation Details
Concrete Block
EXTERIOR FEATURES
Total Parking
2
Roof
Tile
Fencing
Frontage Type
Golf Course, Lakefront
Gulf Access
Boat Access
Car Port Spaces
Car Port Desc
Construction Materials
Concrete Block, Metal Frame, Stucco
Foundation Details
Concrete Block
Exterior Features
Open Porch/Lanai, Screened Lanai/Porch, Built In Grill, Outdoor Kitchen
Security Features
Security System, Smoke Detector(s), Gated Community
Accessibility Features
Fireplace Features
Parking Features
Driveway Paved, Attached
Amenities
Bocce Court, Clubhouse, Park, Pool, Concierge, Fitness Center, Golf Course, Internet Access, Pickleball, Private Membership, Putting Green, Restaurant, Sauna, Sidewalk, Streetlight, Tennis Court(s), Underground Utility
Waterfront Features
Lake
Pool Features
Community, Below Ground, Concrete, Custom Upgrades, Equipment Stays, Electric Heat, Salt Water, Screen Enclosure, Self Cleaning
SCHOOL DETAILS
Elementary School
CORKSCREW ELEMENTARY SCHOOL
Elementary School District
NA
Middle / Junior School
CORKSCREW MIDDLE SCHOOL
Middle / Junior School District
NA
High School
PALMETTO RIDGE HIGH SCHOOL
High School District
NA
YOUR REAL ESTATE EXPERT

Rick & Chris Parlante are professional real estate agents specializing in the South West Florida real estate market.
The Parlante Group Real Estate | Downing-Frye Realty, Inc.
8950 Fontana Del Sol Way #100 Naples, FL 34109
Direct Line 239-261-9050 | Fax 239-330-9004
nosnownaples.com | Email: info@nosnownaples.com
CIPS - Certified International Property Specialist