

1285 Sweetwater CV 2106
$370,000.00
STERLING OAKS
MLS: 226038394
Bedrooms
2+Den
BathRooms
2
Year Build
2004
Payment
$2,215.46
Living Area
1378 sqft
Lot Size in Sq.ft
List Price/SqFt
$268.51
Status
Active
1285 Sweetwater CV 2106 at STERLING OAKS - $370,000.00 - Residential - 2 Beds - 2.0 Baths - 1378 Sqft - 2004 Build. EAGLE COVE - Collier - NAPLES - FL
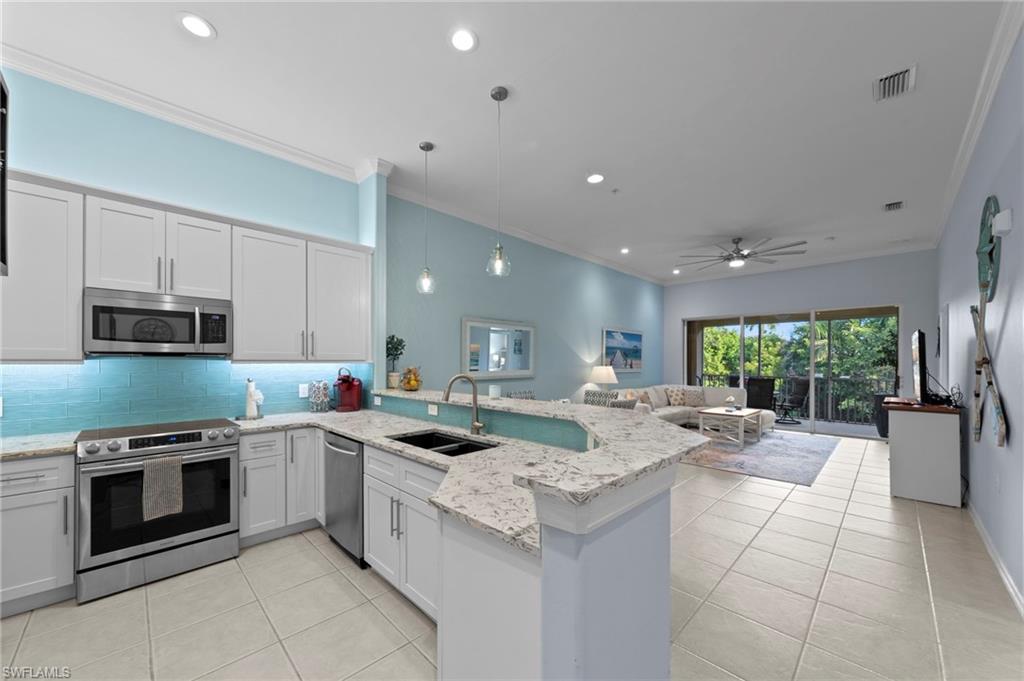
DISCOVER THE PERFECT COMBINATION OF STYLE, COMFORT, AND RESORT-STYLE LIVING IN STERLING OAKS! This beautifully RENOVATED, FULLY FURNISHED & TURNKEY coach home offers 2 bedrooms plus a den, 2 completely updated bathrooms, and a private garage, all within one of North Naples' most desirable gated communities. With extensive improvements throughout, including a NEW A/C (June 2026), this residence is truly move-in ready and designed for effortless Florida living. From the moment you enter, you'll appreciate the bright, open feel, tasteful finishes, and thoughtfully selected furnishings that make this home both inviting and functional. The beautifully remodeled kitchen features quartz countertops, a decorative tile backsplash, extended white cabinetry, stainless steel appliances, a newer refrigerator (2024), and a spacious pantry. Whether entertaining guests or enjoying a quiet evening at home, the kitchen flows effortlessly into the comfortable living and dining areas. Neutral tile flooring throughout the main living spaces adds to the home's clean, cohesive appearance. The generously sized primary suite offers a welcoming place to unwind, complete with a stunningly renovated bathroom featuring dual vanities, quartz countertops, and beautiful finishes. The second bathroom has also been fully remodeled, while the additional bedroom and versatile den provide flexibility for visiting family, a home office, or extra living space. Step outside to the private screened lanai and enjoy tranquil views of the surrounding landscaping, creating an inviting extension of the indoor living space. Living in Sterling Oaks means enjoying far more than just a beautiful home. Residents have access to an outstanding selection of amenities, including a resort-style pool overlooking the lake, comfortable poolside chaise lounges, multiple tennis courts with league play, pickleball courts, basketball and bocce courts, a well-equipped fitness center, children's play area, and an on-site restaurant offering fine dining. The community's beautifully maintained grounds and welcoming atmosphere make it easy to embrace an active and social Southwest Florida lifestyle. AN EXCEPTIONAL NORTH NAPLES LOCATION! Just minutes from Barefoot Beach, Wiggins Pass Beach, premier shopping, and an abundance of dining and entertainment options, Sterling Oaks offers the convenience of having everything you love about Naples close to home. RENOVATED, TURNKEY, AND READY TO ENJOY! Whether you're searching for a full-time residence or a seasonal escape, this beautifully appointed coach home offers the opportunity to move right in without the hassle of renovations or furnishing. Enjoy the convenience, amenities, and lifestyle that make Sterling Oaks such a special place to call home!
MLS DETAILS
City
NAPLES
County
Collier
Township
NA
ParcelNumber
30162002408
Development Name
STERLING OAKS
Sub Condo
EAGLE COVE
Architectural Style
Contemporary, Split Level, Low Rise (1-3)
Courtesy Of
Keller Williams Realty Naples
View
Landscaped Area
Showing Instructions
NA
Living Area
1378 Sqft
Lot Size
Sqft
Lot Dimension
null X null X null X null
Furnished
Turnkey
Levels
2
Property Type
Residential
Road Surface Type
NA
Water Source
Central
Flooring
Carpet, Tile
Floor Plan Type
Great Room, Split Bedrooms, 2 Story
MLS Area Major
NA11 - N/O Immokalee Rd W/O 75
Storm Protection
None
Community Types
Gated, Tennis
Community Features
Clubhouse, Pool, Fitness Center, Restaurant, Street Lights, Tennis Court(s), Gated
Building Features
DSL/Cable Available
Building Description
Carriage/Coach, Contemporary, See Remarks, Split level
Equipment
Auto Garage Door, Dishwasher, Disposal, Dryer, Microwave, Range, Refrigerator/Freezer, Smoke Detector, Washer
Rooms Details
Den - Study, Guest Bath, Guest Room, Laundry in Residence, Screened Lanai/Porch
FINANCIALS
Recurring Fee
HOA Fee:
$0.00
Master HOA Fee:
$464.00 - Monthly
Condo Fee:
$1,163.00 - Quarterly
Special Assessment Fee:
$0.00
Other Fee:
$0.00
Land Lease:
$0.00
Annual Food & Beverage Min::
$0.00
Mandatory Club Fee:
$0.00
Rec. Lease Fee:
$0.00
Total Anual Recurring Fee:
$10,220.00
One Time Fee
Mandatory Club Fee:
$0.00
Land Lease:
$0.00
Rec. Lease Fee:
$0.00
Other Fee:
$0.00
Spec Assessment:
$0.00
Transfer Fee:
$6,000.00
Application Fee:
$0.00
Total One Time Fee:
$6,000.00
Association Amenities [Included in Fees]
Clubhouse, Pool, Community Room, Fitness Center, Internet Access, Pickleball, Play Area, Restaurant, Sauna, Streetlight, Tennis Court(s), Underground Utility
Fee Includes
Cable, Insurance, Internet/WiFi Access, Lawn/Land Maintenance, Reserve, Security, Sewer, Street Lights, Water
Tax Annual Amount
$2,915.37
INTERIOR FEATURES
Rooms Total
Bedrooms
2
BathroomsFull
2
BathroomsHalf
Living Area
1378 Sqft
Sewer
Utilities
Carport Spaces
Covered Spaces
1
Electric
Pets Allowed
With Approval
Irrigation Source
Assessment Paid
Garage Spaces
1
Gas
Green Energy Generation
Irrigation Source
Assessment Paid
Private Pool
No
Pool Features
Community
Private SPA
No
Spa Features
Community
Appliances
Dishwasher, Disposal, Dryer, Microwave, Range, Refrigerator/Freezer, Washer
Interior Features
Built-In Cabinets, Smoke Detectors, Vaulted Ceiling(s), Walk-In Closet(s), Window Coverings
Bedroom Features
Split Bedrooms
Dining Room Features
Breakfast Bar, Dining - Living
Window Features
Window Coverings
Door Features
Laundry Features
Laundry in Residence
Patio And Porch Features
Patio
Spa Features
Community
Cooling
Central Electric
Heating
Central Electric
Foundation Details
Concrete Block
EXTERIOR FEATURES
Total Parking
1
Roof
Tile
Fencing
Frontage Type
Gulf Access
Boat Access
Car Port Spaces
Car Port Desc
Construction Materials
Concrete Block, Stucco
Foundation Details
Concrete Block
Exterior Features
Screened Lanai/Porch
Security Features
Smoke Detector(s), Gated Community
Accessibility Features
Fireplace Features
Parking Features
Covered, Driveway Paved, Attached
Amenities
Clubhouse, Pool, Community Room, Fitness Center, Internet Access, Pickleball, Play Area, Restaurant, Sauna, Streetlight, Tennis Court(s), Underground Utility
Waterfront Features
None
Pool Features
Community
SCHOOL DETAILS
Elementary School
NAPLES PARK ELEMENTARY SCHOOL
Elementary School District
NA
Middle / Junior School
NORTH NAPLES MIDDLE SCHOOL
Middle / Junior School District
NA
High School
GULF COAST HIGH SCHOOL
High School District
NA
YOUR REAL ESTATE EXPERT

Rick & Chris Parlante are professional real estate agents specializing in the South West Florida real estate market.
The Parlante Group Real Estate | Downing-Frye Realty, Inc.
8950 Fontana Del Sol Way #100 Naples, FL 34109
Direct Line 239-261-9050 | Fax 239-330-9004
nosnownaples.com | Email: info@nosnownaples.com
CIPS - Certified International Property Specialist