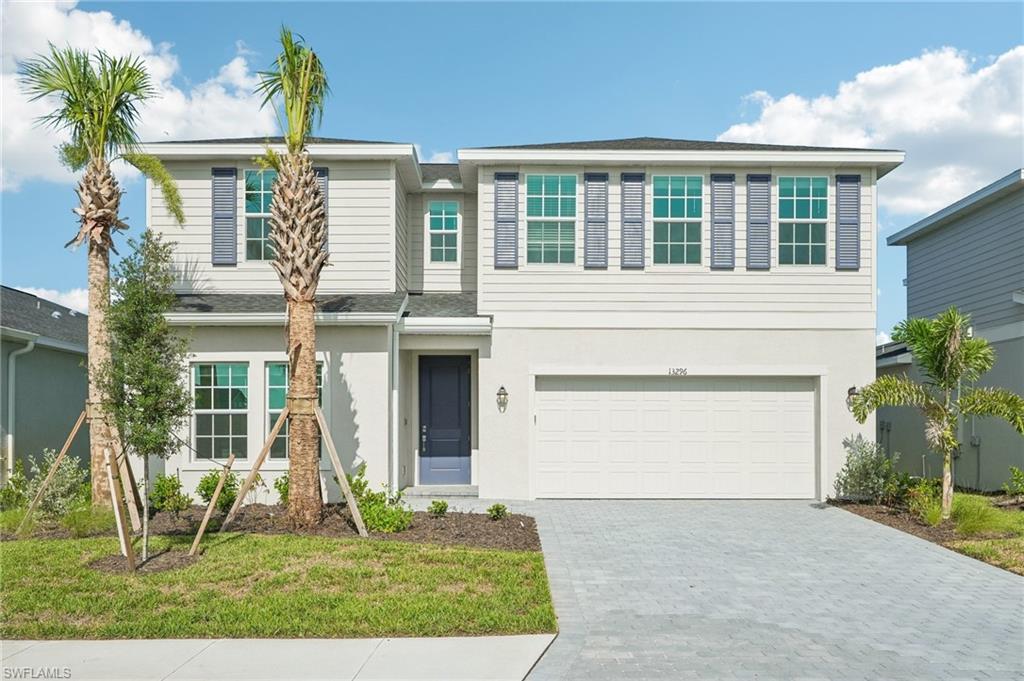


13296 Grassmere CT
$374,499.00
TURNLEAF
MLS: 2026030727
Bedrooms
4 Bed
BathRooms
2.5
Year Build
2026
Payment
$2,242.40
Living Area
2520 sqft
Lot Size in Sq.ft
6625 sqft
List Price/SqFt
$148.61
Status
Active
13296 Grassmere CT at TURNLEAF - $374,499.00 - Residential - 4 Beds - 2.1 Baths - 2520 Sqft - 2026 Build. TURNLEAF - Charlotte - PUNTA GORDA - FL
Brand new construction, move-in ready now in TurnLeaf. This Segan floor plan gives you 2,520 square feet, four bedrooms, a loft, a den, and 2.5 baths, all wrapped up in a two-story layout that's been thought through for real life. The primary suite is tucked away on the first floor, so you get privacy from the rest of the bedrooms without giving up the space and flow of a two-story home. The half bath is also downstairs, super convenient for guests. Tile runs throughout the entire first floor, which keeps things low-maintenance, and quartz countertops carry throughout the kitchen and every bathroom. The den off the main living area works well as a home office, and upstairs the loft gives you a second living space for movie nights, a playroom, or even a home school or study space. Three additional bedrooms and a full bath round out the upper level. A two-car garage handles parking and storage. Out back, the lanai stretches an impressive 23 feet wide, giving you a genuinely oversized outdoor living space compared to what you'll find on most new construction homes right now. And then there's the homesite itself, backing to preserve with real depth behind it. No one behind you means you aren't stuck staring at the back of your neighbor's home and more privacy for you with no one looking into your yard either, just privacy and green space in a way that's hard to come by these days. TurnLeaf is one of the newest and most affordable master-planned communities coming up along the Burnt Store Road corridor, with a clubhouse, pool, pickleball courts, playground, and bocce courts on the way. And super low HOA fees that still include lawn maintenance and high speed internet! You're close to Charlotte Harbor for boating and fishing, and downtown Punta Gorda's restaurants and shops are a short drive north. This home is brand new, which means no deferred maintenance, no surprises, and a full warranty. Between the first-floor primary, the tile throughout the main level, that oversized lanai, and a preserve homesite with real privacy behind it, this one checks all the boxes. Make sure to ask your agent about special financing options for significantly reduced interest rates!!
MLS DETAILS
City
PUNTA GORDA
County
Charlotte
Township
NA
ParcelNumber
422309251011
Development Name
TURNLEAF
Sub Condo
TURNLEAF
Architectural Style
Two Story, Single Family
Courtesy Of
KW Peace River Partners
View
Landscaped Area, Trees/Woods
Showing Instructions
NA
Living Area
2520 Sqft
Lot Size
6625 Sqft
Lot Dimension
50 X 132 X 50 X 132
Furnished
Unfurnished
Levels
2
Property Type
Residential
Road Surface Type
Paved
Water Source
Assessment Paid, Central
Flooring
Carpet, Tile
Floor Plan Type
2 Story
MLS Area Major
CH01 - Charlotte County
Storm Protection
Shutters - Manual
Community Types
Gated
Community Features
Clubhouse, Pool, Dog Park, Fitness Center, Sidewalks, Street Lights, Gated
Building Features
DSL/Cable Available
Building Description
2 Story
Equipment
Auto Garage Door, Dishwasher, Dryer, Microwave, Range, Refrigerator/Icemaker, Smoke Detector, Washer
Rooms Details
Den - Study, Exercise, Great Room, Guest Bath, Guest Room, Home Office, Laundry in Residence, Loft, Screened Lanai/Porch
FINANCIALS
Recurring Fee
HOA Fee:
$274.00 - Monthly
Master HOA Fee:
$0.00
Condo Fee:
$0.00
Special Assessment Fee:
$0.00
Other Fee:
$0.00
Land Lease:
$0.00
Annual Food & Beverage Min::
$0.00
Mandatory Club Fee:
$0.00
Rec. Lease Fee:
$0.00
Total Anual Recurring Fee:
$3,288.00
One Time Fee
Mandatory Club Fee:
$0.00
Land Lease:
$0.00
Rec. Lease Fee:
$0.00
Other Fee:
$0.00
Spec Assessment:
$0.00
Transfer Fee:
$175.00
Application Fee:
$0.00
Total One Time Fee:
$2,625.00
Association Amenities [Included in Fees]
Bocce Court, Clubhouse, Pool, Dog Park, Fitness Center, Internet Access, Pickleball, Play Area, Sidewalk, Streetlight, Underground Utility
Fee Includes
Internet/WiFi Access, Lawn/Land Maintenance, Legal/Accounting, Manager, Pest Control Exterior, Rec Facilities, Reserve, Street Lights, Street Maintenance
Tax Annual Amount
$2,943.76
INTERIOR FEATURES
Rooms Total
Bedrooms
4
BathroomsFull
2
BathroomsHalf
1
Living Area
2520 Sqft
Sewer
Utilities
Carport Spaces
Covered Spaces
2
Electric
Pets Allowed
Yes
Irrigation Source
Assessment PaidCentralReclaimed
Garage Spaces
2
Gas
Green Energy Generation
Irrigation Source
Assessment PaidCentralReclaimed
Private Pool
No
Pool Features
Community
Private SPA
No
Spa Features
NA
Appliances
Dishwasher, Dryer, Microwave, Range, Refrigerator/Icemaker, Washer
Interior Features
Foyer, Pantry, Smoke Detectors
Bedroom Features
Master BR Ground
Dining Room Features
Breakfast Bar, Dining - Family, Eat-in Kitchen
Window Features
Door Features
Laundry Features
Laundry in Residence
Patio And Porch Features
Spa Features
Cooling
Central Electric
Heating
Central Electric
Foundation Details
Concrete Block
EXTERIOR FEATURES
Total Parking
2
Roof
Shingle
Fencing
Frontage Type
Gulf Access
Boat Access
Car Port Spaces
Car Port Desc
Construction Materials
Concrete Block, Wood Frame, Stucco
Foundation Details
Concrete Block
Exterior Features
Screened Lanai/Porch
Security Features
Smoke Detector(s), Gated Community
Accessibility Features
Fireplace Features
Parking Features
Driveway Paved, Paved, Attached
Amenities
Bocce Court, Clubhouse, Pool, Dog Park, Fitness Center, Internet Access, Pickleball, Play Area, Sidewalk, Streetlight, Underground Utility
Waterfront Features
None
Pool Features
Community
SCHOOL DETAILS
Elementary School
NA
Elementary School District
NA
Middle / Junior School
NA
Middle / Junior School District
NA
High School
NA
High School District
NA
YOUR REAL ESTATE EXPERT

Rick & Chris Parlante are professional real estate agents specializing in the South West Florida real estate market.
The Parlante Group Real Estate | Downing-Frye Realty, Inc.
8950 Fontana Del Sol Way #100 Naples, FL 34109
Direct Line 239-261-9050 | Fax 239-330-9004
nosnownaples.com | Email: info@nosnownaples.com
CIPS - Certified International Property Specialist