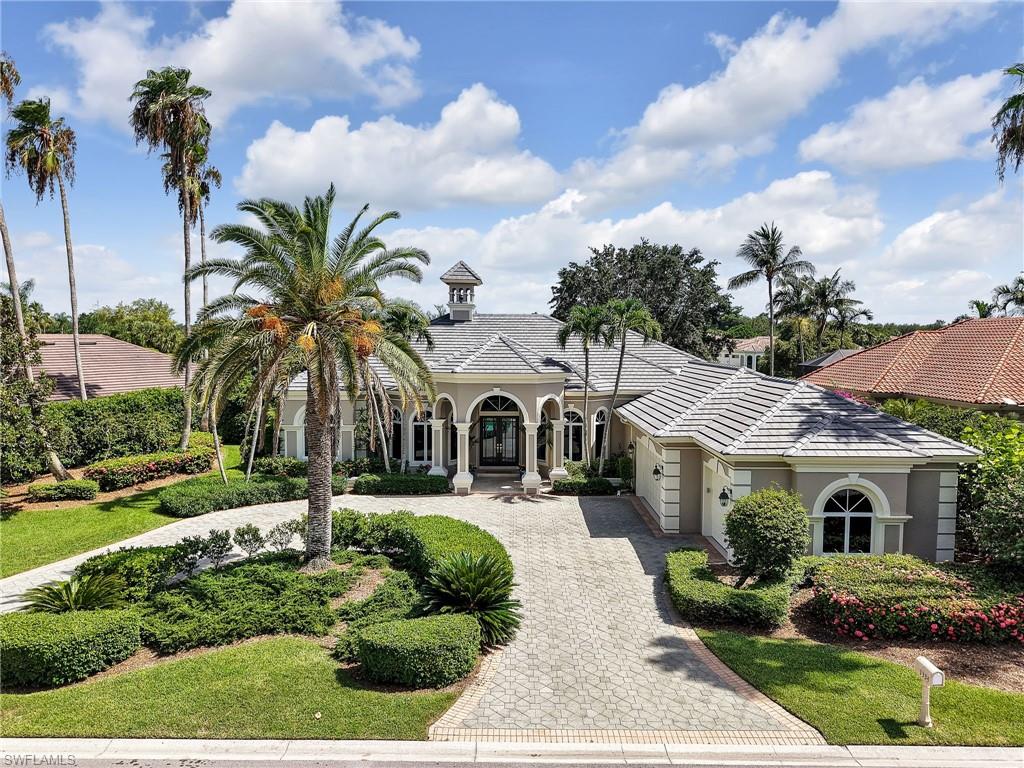


1334 Wood Duck TRL
$2,795,000.00
PELICAN MARSH
MLS: 226025694
Bedrooms
4+Den
BathRooms
4.5
Year Build
1996
Payment
$16,735.69
Living Area
3800 sqft
Lot Size in Sq.ft
20038 sqft
List Price/SqFt
$735.53
Status
Active
1334 Wood Duck TRL at PELICAN MARSH - $2,795,000.00 - Residential - 4 Beds - 4.1 Baths - 3800 Sqft - 1996 Build. ARBORS AT PELICAN MARSH - Collier - NAPLES - FL
One or more photo(s) has been virtually staged, AI generated or rendered. Rarely available in the Arbors at Pelican Marsh, an intimate enclave of estate homes inside one of North Naples' premier gated golf communities, where homes seldom reach the market. This beautifully maintained four bedroom plus den residence offers nearly 3,800 square feet of living space on a private .46 acre homesite with breathtaking southwest facing lake and golf course views. Every bedroom includes its own private en suite bathroom, with one serving as a convenient pool bath. The private den, complete with a closet, flexes easily into a home office or fifth bedroom. The expansive screened lanai features a heated pool and spa positioned to capture sunset exposure over the lake and fairways, true indoor outdoor Florida living made for entertaining. Recent improvements include a new tile roof (November 2024), fresh interior and exterior paint, updated door hardware, and new light fixtures throughout much of the home. Inside you will find custom woodwork, decorative tray ceilings with crown molding, soaring volume ceilings, French doors, and a rare wood burning fireplace. The spacious kitchen is built for gathering: warm wood cabinetry, center island, tile backsplash, breakfast bar, pantry, and abundant counter space. The oversized primary suite offers a sitting area and a luxurious bath with dual vanities, jetted soaking tub, bidet, and separate shower. Additional highlights include a circular driveway, an oversized three car garage, a dedicated air conditioned storage room, and a spacious laundry room with upper and lower cabinetry. Select photos are virtually staged. Pelican Marsh is a gated North Naples community just 1.5 miles from Gulf beaches and Vanderbilt Beach, minutes to Mercato, Waterside Shops, Artis Naples, and exceptional dining. Residents enjoy over 130 acres of nature preserves, miles of walking and biking trails, tennis, pickleball, bocce, a state of the art fitness center, spa services, and optional membership to the private Pelican Marsh Golf Club. Please use the entrances to neighborhood off of Airport Pulling and Vanderbilt Beach only for now. The Tamiami/US 41 entrance is being redone. This would be the normal entrance used for this home and location within the community.
MLS DETAILS
City
NAPLES
County
Collier
Township
NA
ParcelNumber
66679202529
Development Name
PELICAN MARSH
Sub Condo
ARBORS AT PELICAN MARSH
Architectural Style
Ranch, Single Family
Courtesy Of
DomainRealty.com LLC
View
Golf Course, Lake
Showing Instructions
NA
Living Area
3800 Sqft
Lot Size
20038 Sqft
Lot Dimension
93 X 150 X 147 X 166
Furnished
Unfurnished
Levels
1
Property Type
Residential
Road Surface Type
Paved
Water Source
Central
Flooring
Carpet, Marble, Tile
Floor Plan Type
Great Room, Split Bedrooms
MLS Area Major
NA12 - N/O Vanderbilt Bch Rd W/O
Storm Protection
Shutters Electric, Shutters - Screens/Fabric
Community Types
Gated, Golf Course, Tennis
Community Features
Clubhouse, Fitness Center, Golf, Restaurant, Sidewalks, Street Lights, Tennis Court(s), Gated
Building Features
DSL/Cable Available
Building Description
1 Story/Ranch
Equipment
Auto Garage Door, Dishwasher, Disposal, Dryer, Microwave, Range, Refrigerator/Icemaker, Self Cleaning Oven, Smoke Detector, Wall Oven, Washer
Rooms Details
Den - Study, Family Room, Great Room, Guest Bath, Guest Room, Laundry in Residence, Screened Lanai/Porch
FINANCIALS
Recurring Fee
HOA Fee:
$0.00
Master HOA Fee:
$2,073.00 - Annually
Condo Fee:
$0.00
Special Assessment Fee:
$0.00
Other Fee:
$0.00
Land Lease:
$0.00
Annual Food & Beverage Min::
$0.00
Mandatory Club Fee:
$0.00
Rec. Lease Fee:
$0.00
Total Anual Recurring Fee:
$2,073.00
One Time Fee
Mandatory Club Fee:
$0.00
Land Lease:
$0.00
Rec. Lease Fee:
$0.00
Other Fee:
$0.00
Spec Assessment:
$0.00
Transfer Fee:
$7,500.00
Application Fee:
$0.00
Total One Time Fee:
$7,500.00
Association Amenities [Included in Fees]
Basketball Court, Bike And Jog Path, Bocce Court, Clubhouse, Community Room, Fitness Center, Full Service Spa, Golf Course, Internet Access, Library, Pickleball, Play Area, Private Membership, Restaurant, Sidewalk, Streetlight, Tennis Court(s), Underground Utility
Fee Includes
Cable, Internet/WiFi Access, Master Assn. Fee Included, Rec Facilities, Sewer, Street Lights, Street Maintenance, Trash Removal
Tax Annual Amount
$14,173.91
INTERIOR FEATURES
Rooms Total
11
Bedrooms
4
BathroomsFull
4
BathroomsHalf
1
Living Area
3800 Sqft
Sewer
Utilities
Carport Spaces
Covered Spaces
3
Electric
Pets Allowed
Yes
Irrigation Source
Central
Garage Spaces
3
Gas
Propane
Green Energy Generation
Irrigation Source
Central
Private Pool
Yes
Pool Features
Below Ground, Concrete, Equipment Stays, Electric Heat, Pool Bath, Screen Enclosure
Private SPA
Yes
Spa Features
Below Ground, Concrete, Equipment Stays, Heated Electric, Pool Bath, Screened, Jetted Tub
Appliances
Dishwasher, Disposal, Dryer, Microwave, Range, Refrigerator/Icemaker, Self Cleaning Oven, Wall Oven, Washer
Interior Features
Built-In Cabinets, Custom Mirrors, Fireplace, Foyer, French Doors, Pantry, Pull Down Stairs, Smoke Detectors, Volume Ceiling, Window Coverings
Bedroom Features
First Floor Bedroom, Master BR Ground, Master BR Sitting Area, Split Bedrooms
Dining Room Features
Breakfast Bar, Formal
Window Features
Window Coverings
Door Features
French Doors
Laundry Features
Laundry in Residence
Patio And Porch Features
Patio
Spa Features
Below Ground, Concrete, Equipment Stays, Heated Electric, Pool Bath, Screened, Jetted Tub
Cooling
Ceiling Fan(s)
Heating
Central Electric
Foundation Details
Concrete Block
EXTERIOR FEATURES
Total Parking
3
Roof
Tile
Fencing
Frontage Type
Lakefront
Gulf Access
Boat Access
Car Port Spaces
Car Port Desc
Construction Materials
Concrete Block, Stucco
Foundation Details
Concrete Block
Exterior Features
Screened Lanai/Porch
Security Features
Smoke Detector(s), Gated Community
Accessibility Features
Fireplace Features
Parking Features
Covered, Driveway Paved, Paved, Attached
Amenities
Basketball Court, Bike And Jog Path, Bocce Court, Clubhouse, Community Room, Fitness Center, Full Service Spa, Golf Course, Internet Access, Library, Pickleball, Play Area, Private Membership, Restaurant, Sidewalk, Streetlight, Tennis Court(s), Underground Utility
Waterfront Features
Lake
Pool Features
Below Ground, Concrete, Equipment Stays, Electric Heat, Pool Bath, Screen Enclosure
SCHOOL DETAILS
Elementary School
PELICAN MARSH ELEMENTARY SCHOOL
Elementary School District
NA
Middle / Junior School
PINE RIDGE MIDDLE SCHOOL
Middle / Junior School District
NA
High School
BARRON COLLIER HIGH SCHOOL
High School District
NA
YOUR REAL ESTATE EXPERT

Rick & Chris Parlante are professional real estate agents specializing in the South West Florida real estate market.
The Parlante Group Real Estate | Downing-Frye Realty, Inc.
8950 Fontana Del Sol Way #100 Naples, FL 34109
Direct Line 239-261-9050 | Fax 239-330-9004
nosnownaples.com | Email: info@nosnownaples.com
CIPS - Certified International Property Specialist