

1340 Spyglass LN
$38,000,000.00
PORT ROYAL
MLS: 226028063
Bedrooms
5 Bed
BathRooms
7
Year Build
2026
Payment
$227,533.49
Living Area
7800 sqft
Lot Size in Sq.ft
21780 sqft
List Price/SqFt
$4,871.79
Status
Active
1340 Spyglass LN at PORT ROYAL - $38,000,000.00 - Residential - 5 Beds - 6.2 Baths - 7800 Sqft - 2026 Build. PORT ROYAL - Collier - NAPLES - FL
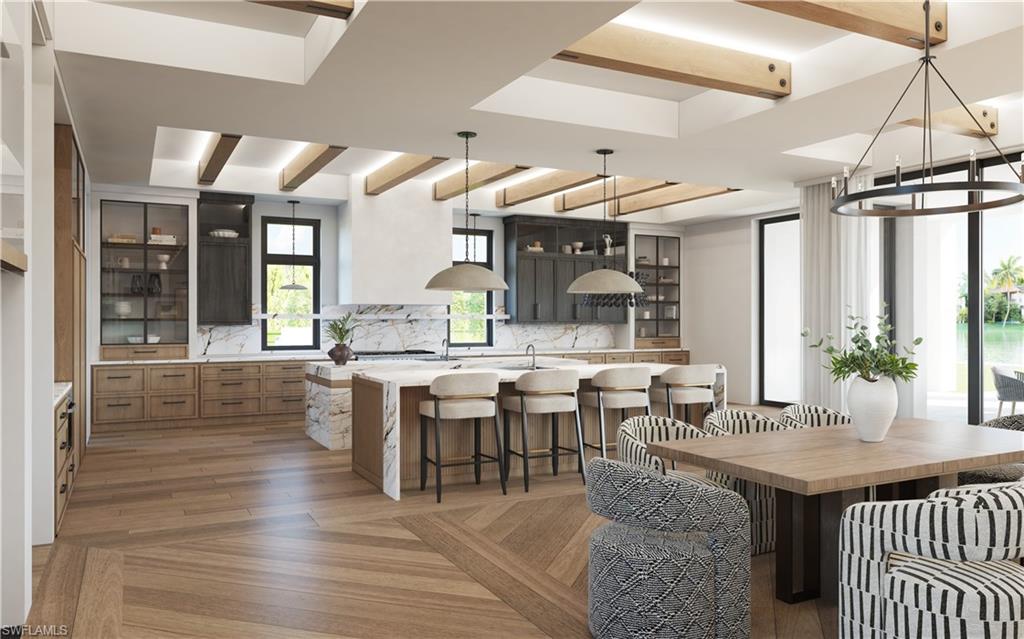
One or more photo(s) has been virtually staged, AI generated or rendered. Occupying one of the most coveted addresses in Naples, this spectacular new construction waterfront estate on Spyglass Lane offers desirable western exposure capturing sunset views while providing year-round afternoon sun on the pool/spa area. Solid concrete construction and breathtaking vistas down Treasure Cove further distinguishes this remarkable property. The design vision for this residence includes exceptional craftsmanship and effortless livability. Inspired by modern European architecture, the interiors feature a refined palette of natural stone, warm wood tones, and dark metal accents. The layout was carefully designed by Stofft Cooney Architects to maximize natural light, create seamless transitions between living spaces, and strengthen the connection between the indoor and outdoor living areas. Thoughtfully integrated lighting, architectural ceiling details, carefully framed views, and custom interior design features and finishes by Domina Design add character and enhance everyday living. The result is a residence that feels elevated yet approachable. Completing the lifestyle is exclusive access to the Port Royal Club, whose highly anticipated new beachfront clubhouse is scheduled for completion this November. Widely regarded as one of the country's finest private beach clubs, it offers an unparalleled coastal experience that complements one of Naples' most distinguished addresses.
MLS DETAILS
City
NAPLES
County
Collier
Township
NA
ParcelNumber
Development Name
PORT ROYAL
Sub Condo
PORT ROYAL
Architectural Style
Two Story, Split Level, Single Family
Courtesy Of
Gulf Coast International Prop
View
Bay, Canal, Landscaped Area, Water
Showing Instructions
NA
Living Area
7800 Sqft
Lot Size
21780 Sqft
Lot Dimension
100 X 209 X 101 X 220
Furnished
Furnished
Levels
2
Property Type
Residential
Road Surface Type
Paved
Water Source
Central
Flooring
Marble, Tile, Wood
Floor Plan Type
Great Room, Split Bedrooms, 2 Story
MLS Area Major
NA07 - Port Royal-Aqualane Area
Storm Protection
Impact Resistant Doors, Impact Resistant Windows, Shutters Electric, Shutters - Screens/Fabric
Community Types
Non-Gated
Community Features
Clubhouse, Fitness Center, Restaurant, Street Lights, Tennis Court(s)
Building Features
DSL/Cable Available
Building Description
2 Story, Split level
Equipment
Auto Garage Door, Cooktop, Cooktop - Gas, Dishwasher, Disposal, Double Oven, Dryer, Freezer, Generator, Grill - Gas, Home Automation, Ice Maker - Stand Alone, Microwave, Refrigerator, Refrigerator/Freezer, Reverse Osmosis, Security System, Self Cleaning Oven, Smoke Detector, Tankless Water Heater, Walk-In Cooler, Wall Oven, Washer, Wine Cooler
Rooms Details
Balcony, Den - Study, Family Room, Home Office, Laundry in Residence, Media Room
FINANCIALS
Recurring Fee
HOA Fee:
$0.00
Master HOA Fee:
$0.00
Condo Fee:
$0.00
Special Assessment Fee:
$0.00
Other Fee:
$0.00
Land Lease:
$0.00
Annual Food & Beverage Min::
$0.00
Mandatory Club Fee:
$0.00
Rec. Lease Fee:
$0.00
Total Anual Recurring Fee:
$0.00
One Time Fee
Mandatory Club Fee:
$0.00
Land Lease:
$0.00
Rec. Lease Fee:
$0.00
Other Fee:
$0.00
Spec Assessment:
$0.00
Transfer Fee:
$0.00
Application Fee:
$0.00
Total One Time Fee:
$0.00
Association Amenities [Included in Fees]
Beach - Private, Beach Access, Beach Club Available, Clubhouse, Fitness Center, Full Service Spa, Internet Access, Private Beach Pavilion, Restaurant, Streetlight, Tennis Court(s)
Fee Includes
None
Tax Annual Amount
$56,789.00
INTERIOR FEATURES
Rooms Total
Bedrooms
5
BathroomsFull
6
BathroomsHalf
2
Living Area
7800 Sqft
Sewer
Utilities
Carport Spaces
Covered Spaces
4
Electric
Pets Allowed
Yes
Irrigation Source
Central
Garage Spaces
4
Gas
Propane
Green Energy Generation
Irrigation Source
Central
Private Pool
Yes
Pool Features
Below Ground, Concrete, Equipment Stays, Salt Water
Private SPA
Yes
Spa Features
Below Ground, Concrete, Equipment Stays
Appliances
Cooktop, Gas Cooktop, Dishwasher, Disposal, Double Oven, Dryer, Freezer, Grill - Gas, Ice Maker - Stand Alone, Microwave, Refrigerator, Refrigerator/Freezer, Reverse Osmosis, Self Cleaning Oven, Tankless Water Heater, Walk-In Cooler, Wall Oven, Washer, Wine Cooler
Interior Features
Bar, Built-In Cabinets, Cathedral Ceiling(s), Closet Cabinets, Coffered Ceiling(s), Custom Mirrors, Fireplace, Foyer, French Doors, Pantry, Smoke Detectors, Wired for Sound, Walk-In Closet(s), Wet Bar, Window Coverings, Zero/Corner Door Sliders
Bedroom Features
Master BR Ground, Split Bedrooms
Dining Room Features
Dining - Living
Window Features
Window Coverings
Door Features
French Doors, Zero/Corner Door Sliders
Laundry Features
Laundry in Residence
Patio And Porch Features
Deck, Patio
Spa Features
Below Ground, Concrete, Equipment Stays
Cooling
Central Electric, Zoned
Heating
Central Electric, Zoned
Foundation Details
Concrete Block, Pillar/Post/Pier, Poured Concrete
EXTERIOR FEATURES
Total Parking
4
Roof
Built-Up, Tile
Fencing
Fenced
Frontage Type
Gulf Access
Boat Access
Car Port Spaces
Car Port Desc
Construction Materials
Concrete Block, Poured Concrete, Stucco
Foundation Details
Concrete Block, Pillar/Post/Pier, Poured Concrete
Exterior Features
Balcony, Built In Grill, Built-In Gas Fire Pit, Outdoor Kitchen
Security Features
Security System, Smoke Detector(s)
Accessibility Features
Fireplace Features
Outside
Parking Features
Driveway Paved, Attached
Amenities
Beach - Private, Beach Access, Beach Club Available, Clubhouse, Fitness Center, Full Service Spa, Internet Access, Private Beach Pavilion, Restaurant, Streetlight, Tennis Court(s)
Waterfront Features
Canal Front, Navigable, Rip Rap
Pool Features
Below Ground, Concrete, Equipment Stays, Salt Water
SCHOOL DETAILS
Elementary School
LAKE PARK ELEMENTARY
Elementary School District
NA
Middle / Junior School
GULFVIEW
Middle / Junior School District
NA
High School
NAPLES
High School District
NA
YOUR REAL ESTATE EXPERT

Rick & Chris Parlante are professional real estate agents specializing in the South West Florida real estate market.
The Parlante Group Real Estate | Downing-Frye Realty, Inc.
8950 Fontana Del Sol Way #100 Naples, FL 34109
Direct Line 239-261-9050 | Fax 239-330-9004
nosnownaples.com | Email: info@nosnownaples.com
CIPS - Certified International Property Specialist