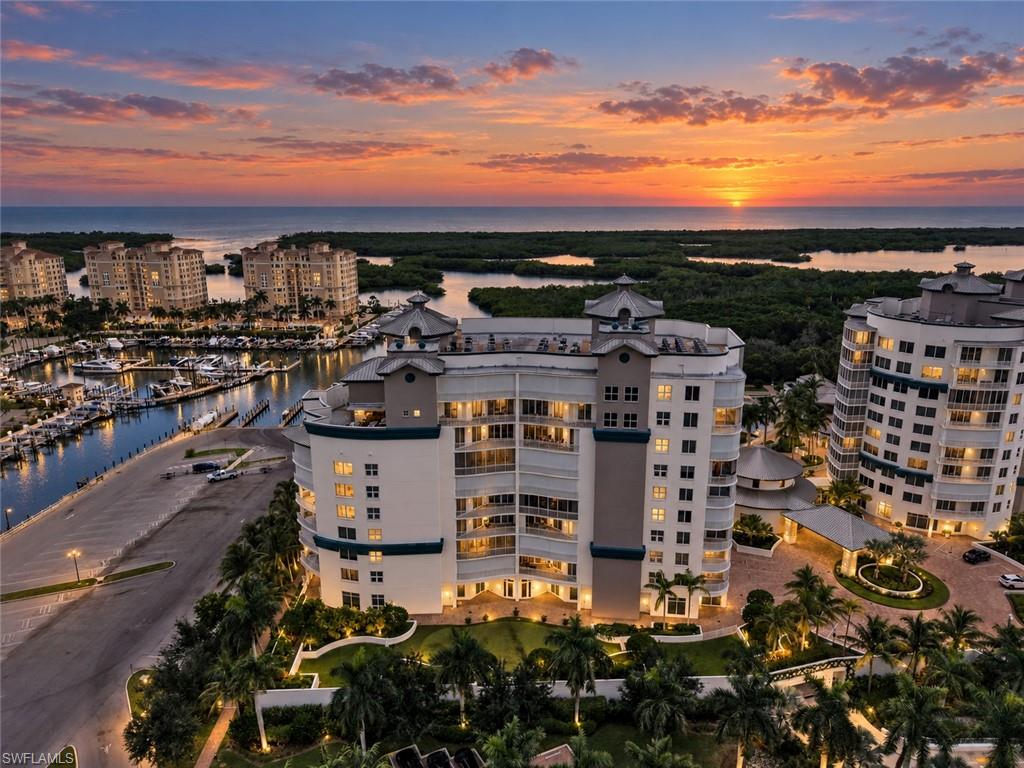


13665 Vanderbilt DR 301
$3,000,000.00
PELICAN ISLE
MLS: 226032551
Bedrooms
3+Den
BathRooms
3.5
Year Build
2017
Payment
$17,963.17
Living Area
4171 sqft
Lot Size in Sq.ft
List Price/SqFt
$719.25
Status
Active
13665 Vanderbilt DR 301 at PELICAN ISLE - $3,000,000.00 - Residential - 3 Beds - 3.1 Baths - 4171 Sqft - 2017 Build. AQUA - Collier - NAPLES - FL
Wake each morning to lush, landscaped treetop views and the unmistakable sense that you have arrived somewhere extraordinary. Set within Aqua at Pelican Isle, one of Naples’ most distinctive luxury high-rise residences, this beautifully designed 3-bedroom plus den, 3½-bath, waterfront residence offers 4,171 square feet of sophisticated living, exceptional privacy and an amenity-rich coastal lifestyle. The furnishings are available and an optional turnkey negotiation can make this a seamless transition. A private elevator opens directly into an elegant residence designed for both gracious entertaining and effortless everyday living. Expansive living spaces overlook mature landscaping and verdant treetops, creating a peaceful backdrop throughout the home. Western exposure brings spectacular sunsets painted in luminous shades of coral, apricot, rose and gold. Refined finishes include plantation shutters, engineered hardwood flooring in the bedrooms, a guest-suite wet bar and elevated finishes throughout. The gourmet kitchen features natural gas cooking and premium appliances, while every bedroom offers an en-suite bath. A spacious den provides a versatile retreat for an office or additional living space. Aqua delivers an extraordinary resort lifestyle with a waterfront infinity pool and spa, fire pits, state-of-the-art fitness center, sauna and steam rooms, yoga and wellness spaces, private theater, virtual golf simulator, putting green, game room, social lounges, Sky Lounge and terrace, waterfront pavilion, 24 hr concierge services and three guest suites for visiting family and friends. Two dedicated dog parks and a pet-friendly (no size limit) atmosphere welcome four-legged companions. Subject to availability, you can purchase onsite guest cottages and cabanas. Setting the stage for the ultimate Florida lifestyle! For boating enthusiasts, Aqua’s private marina offers the opportunity to purchase a boat slip with direct Gulf access through Wiggins Pass. Complimentary kayaks provide another way to explore the surrounding waterways and mangroves. Membership opportunities at neighboring Pelican Isle Yacht Club add another level of coastal living, with waterfront dining, resort pool and spa, tennis, pickleball, bocce, fitness and a private beach shuttle to Delnor-Wiggins State Park and Barefoot Beach. Ideally located on Vanderbilt Drive just north of Wiggins Pass, this residence is minutes from Gulf beaches, waterfront dining, Mercato’s exceptional shopping and restaurants, and the best of North Naples. Whether enjoying a spectacular sunset, entertaining at home, heading out on the Gulf or taking advantage of the exceptional amenities, this is Naples waterfront living at its finest.
MLS DETAILS
City
NAPLES
County
Collier
Township
NA
ParcelNumber
22296000986
Development Name
PELICAN ISLE
Sub Condo
AQUA
Architectural Style
Contemporary, High Rise (8+)
Courtesy Of
William Raveis Real Estate
View
Landscaped Area, Partial Bay, Partial Gulf, Pool/Club, Water Feature
Showing Instructions
NA
Living Area
4171 Sqft
Lot Size
Sqft
Lot Dimension
0 X 0 X 0 X 0
Furnished
Negotiable
Levels
1
Property Type
Residential
Road Surface Type
NA
Water Source
Central
Flooring
Marble, Tile, Wood
Floor Plan Type
Split Bedrooms
MLS Area Major
NA01 - N/O 111th Ave Bonita Beach
Storm Protection
Impact Resistant Doors, Impact Resistant Windows
Community Types
Boating, Gated
Community Features
Clubhouse, Pool, Dog Park, Fitness Center, Putting Green, Sidewalks, Street Lights, Tennis Court(s), Gated
Building Features
DSL/Cable Available
Building Description
Contemporary, Corner, End-Unit
Equipment
Auto Garage Door, Cooktop - Gas, Dishwasher, Disposal, Double Oven, Dryer, Microwave, Range, Refrigerator/Freezer, Refrigerator/Icemaker, Security System, Self Cleaning Oven, Smoke Detector, Wall Oven, Washer, Wine Cooler
Rooms Details
Balcony, Den - Study, Family Room, Great Room, Guest Bath, Guest Room, Home Office, Laundry in Residence, Media Room, Open Porch/Lanai, Recreation, Screened Balcony, Screened Lanai/Porch
FINANCIALS
Recurring Fee
HOA Fee:
$0.00
Master HOA Fee:
$0.00
Condo Fee:
$12,640.26 - Quarterly
Special Assessment Fee:
$0.00
Other Fee:
$0.00
Land Lease:
$0.00
Annual Food & Beverage Min::
$0.00
Mandatory Club Fee:
$0.00
Rec. Lease Fee:
$0.00
Total Anual Recurring Fee:
$50,560.00
One Time Fee
Mandatory Club Fee:
$0.00
Land Lease:
$0.00
Rec. Lease Fee:
$0.00
Other Fee:
$0.00
Spec Assessment:
$0.00
Transfer Fee:
$0.00
Application Fee:
$0.00
Total One Time Fee:
$150.00
Association Amenities [Included in Fees]
Barbecue, Bike And Jog Path, Bike Storage, Billiard Room, Boat Storage, Business Center, Cabana, Clubhouse, Community Boat Slip, Pool, Community Room, Concierge, Dog Park, Electric Vehicle Charging, Fitness Center, Storage, Guest Room, Hobby Room, Internet Access, Library, Marina, Pickleball, Private Membership, Putting Green, Sauna, Sidewalk, Streetlight, Tennis Court(s), Theater, Trash Chute, Underground Utility
Fee Includes
Cable, Internet/WiFi Access, Irrigation Water, Lawn/Land Maintenance, Legal/Accounting, Manager, Pest Control Exterior, Pest Control Interior, Rec Facilities, Repairs, Reserve, Security, Sewer, Street Lights, Street Maintenance, Trash Removal, Water
Tax Annual Amount
$22,828.38
INTERIOR FEATURES
Rooms Total
Bedrooms
3
BathroomsFull
3
BathroomsHalf
1
Living Area
4171 Sqft
Sewer
Utilities
Carport Spaces
Covered Spaces
2
Electric
Pets Allowed
With Approval
Irrigation Source
Central
Garage Spaces
2
Gas
Natural
Green Energy Generation
Irrigation Source
Central
Private Pool
No
Pool Features
Community
Private SPA
No
Spa Features
Community
Appliances
Gas Cooktop, Dishwasher, Disposal, Double Oven, Dryer, Microwave, Range, Refrigerator/Freezer, Refrigerator/Icemaker, Self Cleaning Oven, Wall Oven, Washer, Wine Cooler
Interior Features
Built-In Cabinets, Closet Cabinets, Custom Mirrors, Fire Sprinkler, Fireplace, Foyer, Laundry Tub, Pantry, Smoke Detectors, Tray Ceiling(s), Volume Ceiling, Walk-In Closet(s), Wet Bar, Window Coverings
Bedroom Features
Dining Room Features
Breakfast Bar, Dining - Living
Window Features
Window Coverings
Door Features
Laundry Features
Laundry in Residence, Laundry Tub
Patio And Porch Features
Spa Features
Community
Cooling
Ceiling Fan(s), Central Electric
Heating
Central Electric
Foundation Details
Concrete Block
EXTERIOR FEATURES
Total Parking
2
Roof
Built-Up
Fencing
Frontage Type
Bay/Harbor, Lakefront
Gulf Access
Boat Access
Car Port Spaces
Car Port Desc
Construction Materials
Concrete Block, Stucco
Foundation Details
Concrete Block
Exterior Features
Boat Slip, Dock Lease, Dock Purchase, Elec Avail at dock, Tiki Hut, Water Avail at Dock, Balcony, Open Porch/Lanai, Screened Balcony, Screened Lanai/Porch, Storage
Security Features
Security System, Smoke Detector(s), Gated Community, Fire Sprinkler System
Accessibility Features
Fireplace Features
Parking Features
2 Assigned, Covered, Electric Vehicle Charging Station(s), Under Bldg Closed, Attached
Amenities
Barbecue, Bike And Jog Path, Bike Storage, Billiard Room, Boat Storage, Business Center, Cabana, Clubhouse, Community Boat Slip, Pool, Community Room, Concierge, Dog Park, Electric Vehicle Charging, Fitness Center, Storage, Guest Room, Hobby Room, Internet Access, Library, Marina, Pickleball, Private Membership, Putting Green, Sauna, Sidewalk, Streetlight, Tennis Court(s), Theater, Trash Chute, Underground Utility
Waterfront Features
Bay, Fresh Water, Lake, Mangrove, Navigable, Seawall
Pool Features
Community
SCHOOL DETAILS
Elementary School
NA
Elementary School District
NA
Middle / Junior School
NA
Middle / Junior School District
NA
High School
NA
High School District
NA
YOUR REAL ESTATE EXPERT

Rick & Chris Parlante are professional real estate agents specializing in the South West Florida real estate market.
The Parlante Group Real Estate | Downing-Frye Realty, Inc.
8950 Fontana Del Sol Way #100 Naples, FL 34109
Direct Line 239-261-9050 | Fax 239-330-9004
nosnownaples.com | Email: info@nosnownaples.com
CIPS - Certified International Property Specialist