

1378 Mainsail DR 1721
$308,000.00
MARCO SHORES
MLS: 226033591
Bedrooms
3 Bed
BathRooms
2
Year Build
1998
Payment
$1,844.22
Living Area
1411 sqft
Lot Size in Sq.ft
List Price/SqFt
$218.28
Status
Active
1378 Mainsail DR 1721 at MARCO SHORES - $308,000.00 - Residential - 3 Beds - 2.0 Baths - 1411 Sqft - 1998 Build. FAIRWAYS - Collier - NAPLES - FL
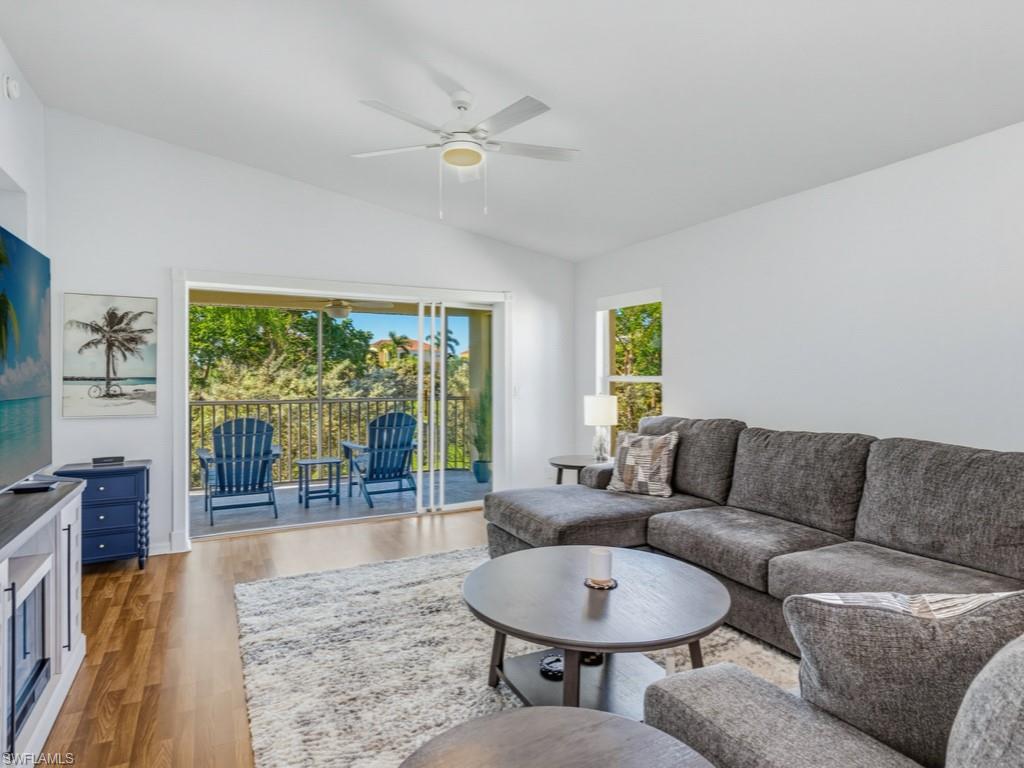
Exceptional value meets effortless Southwest Florida living in this beautifully positioned three-bedroom, two-bath end-unit residence in Fairways II at Marco Shores. Ideally situated between Naples and Marco Island, this second-floor condominium enjoys coveted southern exposure and sweeping southwest views across the manicured fairways of Hammock Bay Golf Course. Filled with natural light, the residence features vaulted ceilings, a newly updated kitchen, and elegant laminate wood flooring flowing seamlessly throughout the main living areas and bedrooms. The end-unit setting enhances privacy and light, while two screened lanais extend the living space outdoors. The rear lanai showcases peaceful golf course views—an idyllic setting for morning coffee, sunset cocktails or relaxed entertaining—while the front screened lanai offers an additional private retreat. Thoughtful conveniences include a washer and dryer within the residence, a 2023 HVAC system and assigned covered parking. Residents also enjoy a nearby community pool and sidewalks framed by lush tropical surroundings, ideal for walking, jogging and biking. Just minutes from Marco Island and Naples, this desirable location provides convenient access to pristine Gulf beaches, boating, golf, exceptional dining, upscale shopping and the executive airport. With its new kitchen, golf course setting, southern exposure and inviting indoor-outdoor lifestyle, this residence offers an exceptional opportunity to experience the best of Southwest Florida living.
MLS DETAILS
City
NAPLES
County
Collier
Township
NA
ParcelNumber
31775001581
Development Name
MARCO SHORES
Sub Condo
FAIRWAYS
Architectural Style
Two Story, Low Rise (1-3)
Courtesy Of
John R Wood Properties
View
Golf Course
Showing Instructions
NA
Living Area
1411 Sqft
Lot Size
Sqft
Lot Dimension
0 X 0 X 0 X 0
Furnished
Furnished
Levels
1
Property Type
Residential
Road Surface Type
Paved
Water Source
Central
Flooring
Tile, Vinyl
Floor Plan Type
Split Bedrooms
MLS Area Major
NA38 - South of US41 East of 951
Storm Protection
None
Community Types
Non-Gated
Community Features
Pool, Sidewalks, Street Lights
Building Features
DSL/Cable Available
Building Description
2 Story
Equipment
Dishwasher, Disposal, Dryer, Microwave, Range, Refrigerator, Washer
Rooms Details
Laundry in Residence, Screened Lanai/Porch
FINANCIALS
Recurring Fee
HOA Fee:
$0.00
Master HOA Fee:
$0.00
Condo Fee:
$1,845.00 - Quarterly
Special Assessment Fee:
$0.00
Other Fee:
$0.00
Land Lease:
$0.00
Annual Food & Beverage Min::
$0.00
Mandatory Club Fee:
$0.00
Rec. Lease Fee:
$0.00
Total Anual Recurring Fee:
$7,380.00
One Time Fee
Mandatory Club Fee:
$0.00
Land Lease:
$0.00
Rec. Lease Fee:
$0.00
Other Fee:
$0.00
Spec Assessment:
$0.00
Transfer Fee:
$0.00
Application Fee:
$0.00
Total One Time Fee:
$100.00
Association Amenities [Included in Fees]
Barbecue, Bike Storage, Pool, Sidewalk, Streetlight
Fee Includes
Insurance, Irrigation Water, Lawn/Land Maintenance, Manager, Pest Control Exterior, Rec Facilities, Reserve, Trash Removal
Tax Annual Amount
$3,150.83
INTERIOR FEATURES
Rooms Total
6
Bedrooms
3
BathroomsFull
2
BathroomsHalf
Living Area
1411 Sqft
Sewer
Utilities
Carport Spaces
1
Covered Spaces
1
Electric
Pets Allowed
With Approval
Irrigation Source
Central
Garage Spaces
Gas
Green Energy Generation
Irrigation Source
Central
Private Pool
No
Pool Features
Community
Private SPA
No
Spa Features
NA
Appliances
Dishwasher, Disposal, Dryer, Microwave, Range, Refrigerator, Washer
Interior Features
Built-In Cabinets, Pantry, Smoke Detectors, Vaulted Ceiling(s), Walk-In Closet(s)
Bedroom Features
Dining Room Features
Breakfast Bar, Dining - Living
Window Features
Door Features
Laundry Features
Laundry in Residence
Patio And Porch Features
Patio
Spa Features
Cooling
Central Electric
Heating
Central Electric
Foundation Details
Concrete Block
EXTERIOR FEATURES
Total Parking
1
Roof
Tile
Fencing
Frontage Type
Gulf Access
Boat Access
Car Port Spaces
Car Port Desc
Construction Materials
Concrete Block, Stucco
Foundation Details
Concrete Block
Exterior Features
Screened Lanai/Porch
Security Features
Smoke Detector(s)
Accessibility Features
Fireplace Features
Parking Features
1 Assigned, Covered, Driveway Paved, Guest, Detached Carport
Amenities
Barbecue, Bike Storage, Pool, Sidewalk, Streetlight
Waterfront Features
None
Pool Features
Community
SCHOOL DETAILS
Elementary School
NA
Elementary School District
NA
Middle / Junior School
NA
Middle / Junior School District
NA
High School
NA
High School District
NA
YOUR REAL ESTATE EXPERT

Rick & Chris Parlante are professional real estate agents specializing in the South West Florida real estate market.
The Parlante Group Real Estate | Downing-Frye Realty, Inc.
8950 Fontana Del Sol Way #100 Naples, FL 34109
Direct Line 239-261-9050 | Fax 239-330-9004
nosnownaples.com | Email: info@nosnownaples.com
CIPS - Certified International Property Specialist