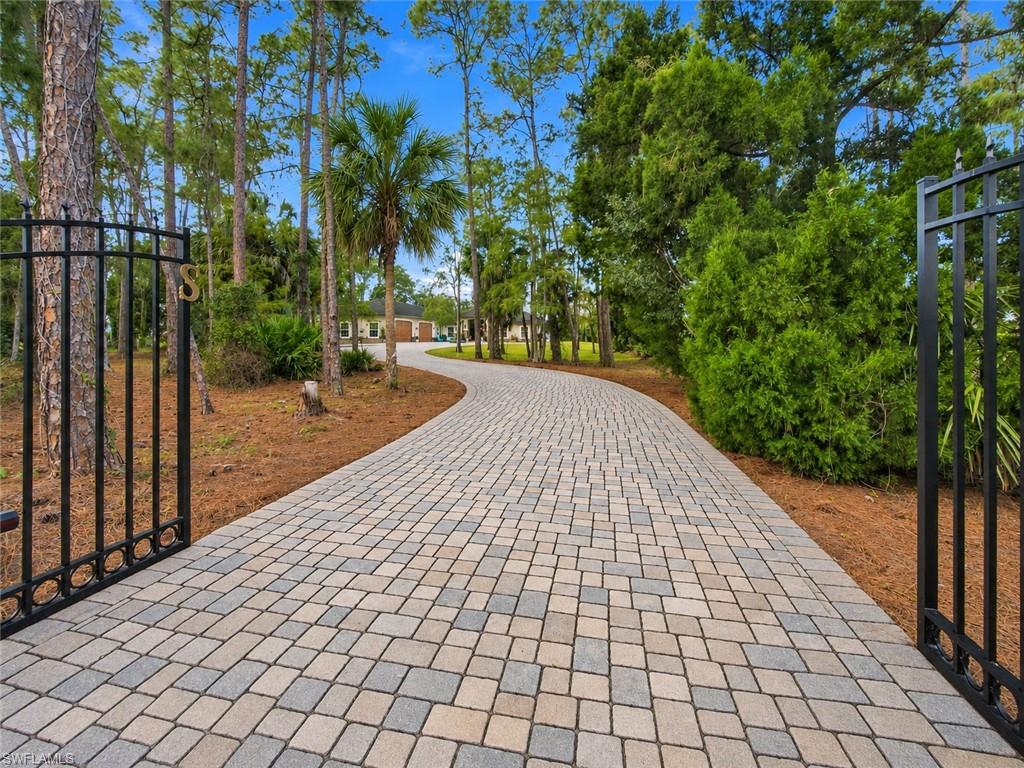


1381 Oakes BLVD
$2,995,000.00
OAKES ESTATES
MLS: 226040505
Bedrooms
5+Den
BathRooms
4
Year Build
1994
Payment
$17,933.23
Living Area
3966 sqft
Lot Size in Sq.ft
102802 sqft
List Price/SqFt
$755.17
Status
Active
1381 Oakes BLVD at OAKES ESTATES - $2,995,000.00 - Residential - 5 Beds - 4.0 Baths - 3966 Sqft - 1994 Build. OAKES ESTATES - Collier - NAPLES - FL
APPROX 4,000 SQ FT LUXURY COMPOUND IN NAPLES’ COVETED “OAKES ESTATES” ON NEARLY 2.5 ACRES WITH A 1,500 SQ FT GARAGE (PERFECT FOR CAR COLLECTORS), HUGE ENTERTAINMENT DECK WITH 37 FT POOL, ITALIAN-STYLE GARDEN, FULL HALF-COURT SIZE BASKETBALL COURT & MOTORIZED ENTRY GATE WITH A 250 FT MOTORCOURT/DRIVE! This stunning 5 BED + DEN ESTATE totals 6,000 SQ FT under roof of masterful CONCRETE CONSTRUCTION with SOARING 10-12 FT. CEILINGS, IMPACT GLASS DOORS & WINDOWS, 2018/2019 FLAT TILE ROOF & NEW 5-TON A/C UNIT IN 2025! FULLY FENCED setting with SCENIC WATER FOUNTAIN ENTRY FEATURE & COVETED WEST REAR EXPOSURE for GORGEOUS NATURAL LIGHT & BREATHTAKING SUNSETS OVER THE MATURE TREES & VEGETATION. Incredible & flexible floor plan with a NEW ADDITION IN 2019 that offers a COMPLETELY SEPARATE & PRIVATE GUEST WING/MOTHER-IN-LAW SUITE plus plenty of room on the nearly 2.5 acres to BUILD A GUEST HOUSE, TENNIS/PICKLEBALL COURTS & MORE! Step inside to discover a LIGHT-FILLED INTERIOR with ample large windows, gorgeous travertine floors & a well-appointed CHEF’S KITCHEN with LIGHT GRANITE COUNTERS, light-colored CUSTOM CABINETRY, a HANDMADE TRAVERTINE SINK, WALK-IN PANTRY WITH CUSTOM SHELVING & 2 dining areas (overlooking the pool & side garden). The spacious primary suite offers serene views of the lanai & surrounding greenery, complemented by a RECENTLY RENOVATED SPA-LIKE bath with FREESTANDING VOLCANIC LIMESTONE SOAKING TUB, FRAMELESS GLASS SHOWER WITH WHITE MARBLED TILE & dual vanities. Step outside to your PRIVATE RESORT-STYLE OASIS, featuring a stunning 37 FT GRECO-ROMAN-STYLE POOL with water feature & EXPANSIVE ENTERTAINMENT DECK with abundant covered & open-air lounging areas. The outdoor living experience continues with a CHARMING GAZEBO WITH SWINGS, an additional 1,000 SQ FT SIDE PATIO OVERLOOKING THE LUSH GARDEN & sprawling grounds offering endless possibilities for recreation. A true standout feature is the 1,500 SQ FT, AIR-CONDITIONED 4+ CAR GARAGE, an AUTOMOTIVE ENTHUSIAST’S DREAM with EPOXY FLOORS, SOARING CEILINGS, a MACROAIR HVLS OVERHEAD FAN & extensive storage including a VERSA LIFT SYSTEM into the spacious attic storage area with flooring on the catwalk plus Icynene spray foam insulation. Additional highlights include a WHOLE HOUSE REVERSE OSMOSIS, TANKLESS WATER HEATER, FULL SECURITY SYSTEM WITH CAMERAS, MOTION-SENSOR LIGHTING & garden storage shed. A BRICK PAVER PATH surrounds the entire residence, creating a comfortable walking path to access the myriad amenities around the property. Located in the highly desirable OAKES ESTATES COMMUNITY WITH NO HOA FEES, this property offers the rare combination of PRIVATE ESTATE LIVING & exceptional convenience. Situated within an A-RATED COLLIER COUNTY SCHOOL DISTRICT and just minutes from VANDERBILT BEACH, WATERSIDE SHOPS, MERCATO, and the renowned shopping and dining of 5TH AVENUE SOUTH & 3RD STREET SOUTH!
MLS DETAILS
City
NAPLES
County
Collier
Township
NA
ParcelNumber
41880440001
Development Name
OAKES ESTATES
Sub Condo
OAKES ESTATES
Architectural Style
Ranch, Single Family
Courtesy Of
John R Wood Properties
View
Landscaped Area, Trees/Woods
Showing Instructions
NA
Living Area
3966 Sqft
Lot Size
102802 Sqft
Lot Dimension
165 X 626 X 165 X 621
Furnished
Negotiable
Levels
1
Property Type
Residential
Road Surface Type
Paved
Water Source
Reverse Osmosis - Entire House, Well
Flooring
Carpet, Marble, Tile, Wood
Floor Plan Type
Great Room, Split Bedrooms
MLS Area Major
NA22 - S/O Immokalee 1,2,32,95,96,97
Storm Protection
Impact Resistant Doors, Impact Resistant Windows
Community Types
Non-Gated
Community Features
Sidewalks
Building Features
DSL/Cable Available
Building Description
1 Story/Ranch
Equipment
Auto Garage Door, Cooktop - Electric, Dishwasher, Disposal, Dryer, Generator, Microwave, Range, Refrigerator/Freezer, Refrigerator/Icemaker, Reverse Osmosis, Security System, Self Cleaning Oven, Smoke Detector, Tankless Water Heater, Wall Oven, Washer, Water Treatment Owned
Rooms Details
Den - Study, Exercise, Family Room, Great Room, Guest Bath, Guest Room, Home Office, Laundry in Residence, Media Room, Open Porch/Lanai, Recreation, Screened Lanai/Porch, Workshop
FINANCIALS
Recurring Fee
HOA Fee:
$0.00
Master HOA Fee:
$0.00
Condo Fee:
$0.00
Special Assessment Fee:
$0.00
Other Fee:
$0.00
Land Lease:
$0.00
Annual Food & Beverage Min::
$0.00
Mandatory Club Fee:
$0.00
Rec. Lease Fee:
$0.00
Total Anual Recurring Fee:
$0.00
One Time Fee
Mandatory Club Fee:
$0.00
Land Lease:
$0.00
Rec. Lease Fee:
$0.00
Other Fee:
$0.00
Spec Assessment:
$0.00
Transfer Fee:
$0.00
Application Fee:
$0.00
Total One Time Fee:
$0.00
Association Amenities [Included in Fees]
Basketball Court, Storage, Horses OK, See Remarks, Sidewalk
Fee Includes
None
Tax Annual Amount
$5,893.60
INTERIOR FEATURES
Rooms Total
Bedrooms
5
BathroomsFull
4
BathroomsHalf
Living Area
3966 Sqft
Sewer
Septic Tank
Utilities
Carport Spaces
Covered Spaces
4
Electric
Pets Allowed
Yes
Irrigation Source
Well
Garage Spaces
4
Gas
Green Energy Generation
Irrigation Source
Well
Private Pool
Yes
Pool Features
Below Ground, Concrete, Screen Enclosure
Private SPA
No
Spa Features
NA
Appliances
Electric Cooktop, Dishwasher, Disposal, Dryer, Microwave, Range, Refrigerator/Freezer, Refrigerator/Icemaker, Reverse Osmosis, Self Cleaning Oven, Tankless Water Heater, Wall Oven, Washer, Water Treatment Owned
Interior Features
Cathedral Ceiling(s), Closet Cabinets, Foyer, French Doors, Laundry Tub, Pantry, Pull Down Stairs, Smoke Detectors, Wired for Sound, Volume Ceiling, Walk-In Closet(s), Window Coverings
Bedroom Features
First Floor Bedroom, Master BR Ground, Master BR Sitting Area, Split Bedrooms
Dining Room Features
Breakfast Bar, Breakfast Room, Dining - Living
Window Features
Window Coverings
Door Features
French Doors
Laundry Features
Laundry in Residence, Laundry Tub
Patio And Porch Features
Patio
Spa Features
Cooling
Ceiling Fan(s), Central Electric, Zoned
Heating
Central Electric, Zoned
Foundation Details
Concrete Block
EXTERIOR FEATURES
Total Parking
4
Roof
Tile
Fencing
Fenced
Frontage Type
Gulf Access
Boat Access
Car Port Spaces
Car Port Desc
Construction Materials
Concrete Block, Stucco
Foundation Details
Concrete Block
Exterior Features
Open Porch/Lanai, Screened Lanai/Porch, Courtyard, Storage
Security Features
Security System, Smoke Detector(s)
Accessibility Features
Fireplace Features
Parking Features
Circular Driveway, Driveway Paved, Golf Cart, Paved, RV-Boat, Attached
Amenities
Basketball Court, Storage, Horses OK, See Remarks, Sidewalk
Waterfront Features
Canal Front, Fresh Water
Pool Features
Below Ground, Concrete, Screen Enclosure
SCHOOL DETAILS
Elementary School
VINEYARDS ELEMENTARY SCHOOL
Elementary School District
NA
Middle / Junior School
NORTH NAPLES MIDDLE SCHOOL
Middle / Junior School District
NA
High School
AUBREY ROGERS HIGH SCHOOL
High School District
NA
YOUR REAL ESTATE EXPERT

Rick & Chris Parlante are professional real estate agents specializing in the South West Florida real estate market.
The Parlante Group Real Estate | Downing-Frye Realty, Inc.
8950 Fontana Del Sol Way #100 Naples, FL 34109
Direct Line 239-261-9050 | Fax 239-330-9004
nosnownaples.com | Email: info@nosnownaples.com
CIPS - Certified International Property Specialist