

1385 Wisconsin DR
$939,000.00
GULF ACRES
MLS: 226018701
Bedrooms
4 Bed
BathRooms
3
Year Build
1971
Payment
$5,622.47
Living Area
2035 sqft
Lot Size in Sq.ft
9583 sqft
List Price/SqFt
$461.43
Status
Active
1385 Wisconsin DR at GULF ACRES - $939,000.00 - Residential - 4 Beds - 3.0 Baths - 2035 Sqft - 1971 Build. GULF ACRES - Collier - NAPLES - FL
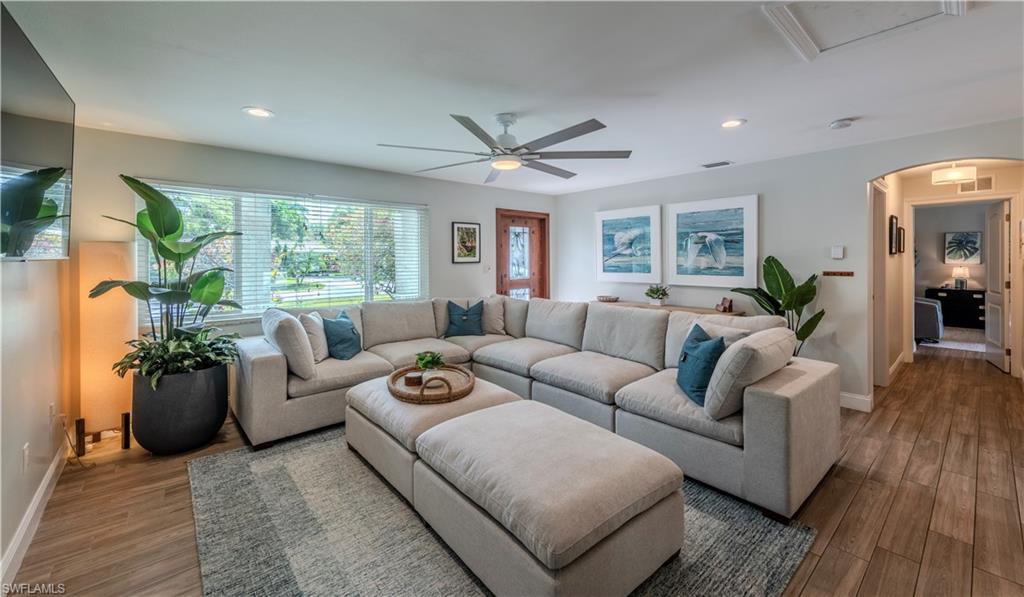
"Barefoot Bungalow" is beautifully renovated with an incredibly charming open floor plan inside that opens onto a lush private outdoor oasis featuring a magnificent pool surrounded by a garden and fruit trees, FOUR bedroom and THREE full bathrooms with an in-law/ guest suite possibility with private access, Large sliding doors lead to a covered Lanai with a brick wood burning fireplace and a stunning extra deep custom pool that boasts a sun shelf, in pool benches, water feature and heated salt water system which is perfect for entertaining. The completely private back yard has a 6-foot privacy fence with 3 gates and is surrounded by lush Clusia hedges, skirted with mango, avocado, banana, coconut palms and Barbados cherry trees. The open and very roomy renovated kitchen boasts granite counter tops, a tile backsplash, new stainless-steel appliances, and a 4 person eat in counter. Relax in a spacious master suite which offers a massive walk in closet and large sliding glass doors offering views and direct access to the pool deck. New wood grain ceramic tile throughout. Located in the flourishing Gulf Acres (AKA "Goodlette West") neighborhood, you will be close to top rated schools, downtown, Waterside shops, and Mercato, for the best shopping, dining and entertainment Naples has to offer. Gentle 5-minute drive or 10-minute bike ride to Naples' beautiful Park Shore and Moorings beaches to enjoy a day in the sun and sand with amazing sunsets.
MLS DETAILS
City
NAPLES
County
Collier
Township
NA
ParcelNumber
47973320003
Development Name
GULF ACRES
Sub Condo
GULF ACRES
Architectural Style
Ranch, Single Family
Courtesy Of
Waterfront Realty Group Inc
View
Showing Instructions
NA
Living Area
2035 Sqft
Lot Size
9583 Sqft
Lot Dimension
80 X 120 X 80 X 120
Furnished
Unfurnished
Levels
1
Property Type
Residential
Road Surface Type
NA
Water Source
Central
Flooring
Tile
Floor Plan Type
Split Bedrooms
MLS Area Major
NA15 - E/O 41 W/O Goodlette
Storm Protection
Impact Resistant Doors, Impact Resistant Windows
Community Types
No Subdivision
Community Features
Building Features
DSL/Cable Available
Building Description
1 Story/Ranch
Equipment
Cooktop, Dishwasher, Microwave, Range, Refrigerator/Freezer
Rooms Details
Den - Study, Guest Room, Laundry in Residence, Open Porch/Lanai
FINANCIALS
Recurring Fee
HOA Fee:
$0.00
Master HOA Fee:
$0.00
Condo Fee:
$0.00
Special Assessment Fee:
$0.00
Other Fee:
$0.00
Land Lease:
$0.00
Annual Food & Beverage Min::
$0.00
Mandatory Club Fee:
$0.00
Rec. Lease Fee:
$0.00
Total Anual Recurring Fee:
$0.00
One Time Fee
Mandatory Club Fee:
$0.00
Land Lease:
$0.00
Rec. Lease Fee:
$0.00
Other Fee:
$0.00
Spec Assessment:
$0.00
Transfer Fee:
$0.00
Application Fee:
$0.00
Total One Time Fee:
$0.00
Association Amenities [Included in Fees]
None
Fee Includes
None
Tax Annual Amount
$7,818.16
INTERIOR FEATURES
Rooms Total
Bedrooms
4
BathroomsFull
3
BathroomsHalf
Living Area
2035 Sqft
Sewer
Utilities
Carport Spaces
Covered Spaces
Electric
Pets Allowed
Yes
Irrigation Source
Central
Garage Spaces
Gas
Green Energy Generation
Irrigation Source
Central
Private Pool
Yes
Pool Features
Below Ground, Concrete, Equipment Stays, Electric Heat, Salt Water
Private SPA
No
Spa Features
NA
Appliances
Cooktop, Dishwasher, Microwave, Range, Refrigerator/Freezer
Interior Features
Built-In Cabinets, Closet Cabinets, French Doors, Walk-In Closet(s)
Bedroom Features
Split Bedrooms
Dining Room Features
Eat-in Kitchen
Window Features
Door Features
French Doors
Laundry Features
Laundry in Residence
Patio And Porch Features
Patio
Spa Features
Cooling
Ceiling Fan(s), Central Electric
Heating
Central Electric
Foundation Details
Concrete Block
EXTERIOR FEATURES
Total Parking
Roof
Metal
Fencing
Fenced
Frontage Type
Gulf Access
Boat Access
Car Port Spaces
Car Port Desc
Construction Materials
Concrete Block, Stucco
Foundation Details
Concrete Block
Exterior Features
Open Porch/Lanai, Built-In Wood Fire Pit
Security Features
Accessibility Features
Fireplace Features
Outside
Parking Features
Driveway Paved
Amenities
None
Waterfront Features
None
Pool Features
Below Ground, Concrete, Equipment Stays, Electric Heat, Salt Water
SCHOOL DETAILS
Elementary School
NA
Elementary School District
NA
Middle / Junior School
NA
Middle / Junior School District
NA
High School
NA
High School District
NA
YOUR REAL ESTATE EXPERT

Rick & Chris Parlante are professional real estate agents specializing in the South West Florida real estate market.
The Parlante Group Real Estate | Downing-Frye Realty, Inc.
8950 Fontana Del Sol Way #100 Naples, FL 34109
Direct Line 239-261-9050 | Fax 239-330-9004
nosnownaples.com | Email: info@nosnownaples.com
CIPS - Certified International Property Specialist