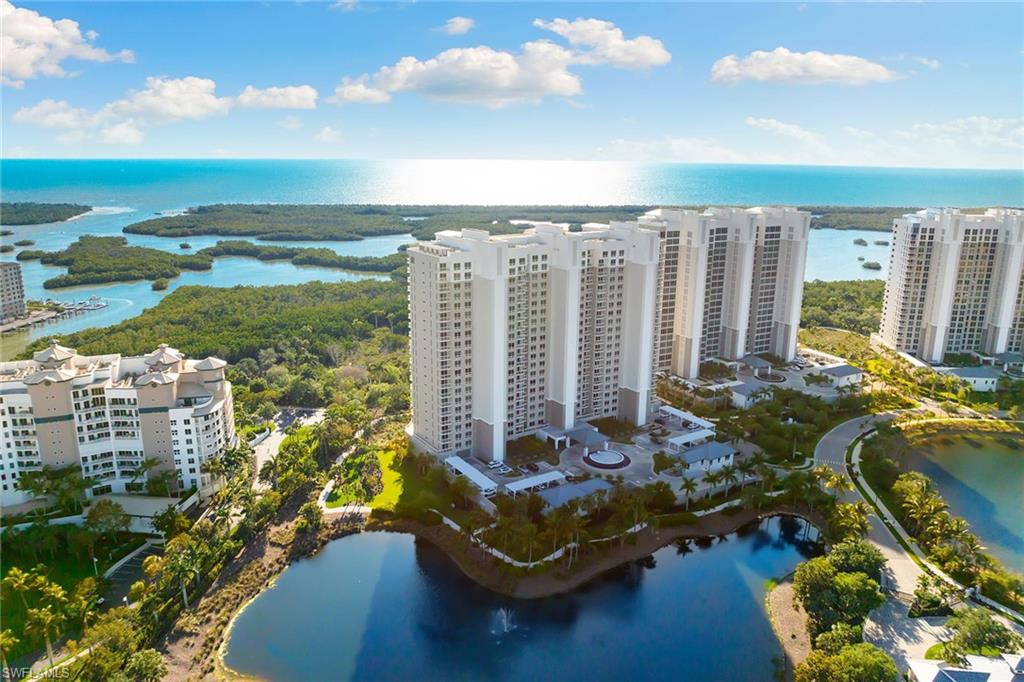


13915 Old Coast RD 506
$3,595,000.00
KALEA BAY
MLS: 226016078
Bedrooms
4 Bed
BathRooms
4
Year Build
2018
Payment
$21,525.87
Living Area
3280 sqft
Lot Size in Sq.ft
List Price/SqFt
$1,096.04
Status
Active
13915 Old Coast RD 506 at KALEA BAY - $3,595,000.00 - Residential - 4 Beds - 4.0 Baths - 3280 Sqft - 2018 Build. KALEA BAY TOWER 100 - Collier - NAPLES - FL
Enjoy resort-inspired living in this beautifully finished end residence at Kalea Bay Tower 100, offering a refined coastal aesthetic and an elevated, effortless lifestyle. Thoughtfully designed with an open layout, high ceilings and floor-to-ceiling window walls, the living spaces are filled with natural light and open to a spacious covered balcony with glass railings and a stunning panoramic view. The gorgeous kitchen is well-appointed with a breakfast bar, premium Wolf and Sub-Zero appliances, natural gas cooktop and an adjacent butler’s pantry. Wood flooring runs throughout the living spaces, enhancing the clean, coastal feel. The primary suite features a custom walk-in closet and a spa-like bath with dual vanities, soaking tub and walk-in shower. Three additional guest suites, each with access to a full bath, along with an additional balcony. A secured lobby with elevator access opening directly into the residence, in-residence laundry and garage parking complete the residence. The building features its rooftop terrace with pool, lounge and seating areas, and an open-air fitness center. Kalea Bay’s resort-style amenities include gated entry, amenity center with clubhouse, restaurants, poolside dining and bar, three pools, fire pits, fitness center, tennis, pickleball, game room, guest cottages, beach shuttle and more. Live every day like a vacation within one of Naples sought-after communities.
MLS DETAILS
City
NAPLES
County
Collier
Township
NA
ParcelNumber
76960000365
Development Name
KALEA BAY
Sub Condo
KALEA BAY TOWER 100
Architectural Style
High Rise (8+)
Courtesy Of
Premier Sotheby's Int'l Realty
View
Gulf and Bay, Mangroves, Preserve
Showing Instructions
NA
Living Area
3280 Sqft
Lot Size
Sqft
Lot Dimension
0 X 0 X 0 X 0
Furnished
Negotiable
Levels
1
Property Type
Residential
Road Surface Type
NA
Water Source
Central
Flooring
Tile, Wood
Floor Plan Type
Great Room
MLS Area Major
NA01 - N/O 111th Ave Bonita Beach
Storm Protection
Impact Resistant Doors, Impact Resistant Windows, Shutters - Manual
Community Types
Gated, Tennis
Community Features
Clubhouse, Pool, Fitness Center, Restaurant, Sidewalks, Tennis Court(s), Gated
Building Features
DSL/Cable Available
Building Description
End-Unit
Equipment
Cooktop - Gas, Dishwasher, Disposal, Dryer, Microwave, Refrigerator/Freezer, Wall Oven, Washer
Rooms Details
Balcony, Laundry in Residence
FINANCIALS
Recurring Fee
HOA Fee:
$0.00
Master HOA Fee:
$317.00 - Quarterly
Condo Fee:
$7,698.00 - Quarterly
Special Assessment Fee:
$0.00
Other Fee:
$0.00
Land Lease:
$0.00
Annual Food & Beverage Min::
$0.00
Mandatory Club Fee:
$0.00
Rec. Lease Fee:
$0.00
Total Anual Recurring Fee:
$32,060.00
One Time Fee
Mandatory Club Fee:
$0.00
Land Lease:
$0.00
Rec. Lease Fee:
$0.00
Other Fee:
$0.00
Spec Assessment:
$0.00
Transfer Fee:
$60,000.00
Application Fee:
$0.00
Total One Time Fee:
$60,150.00
Association Amenities [Included in Fees]
Barbecue, Beach Access, Beauty Salon, Bike And Jog Path, Bocce Court, Business Center, Clubhouse, Pool, Electric Vehicle Charging, Storage, Fitness Center, Guest Room, Internet Access, Pickleball, Restaurant, Sauna, Shopping, Sidewalk, Tennis Court(s), Trash Chute
Fee Includes
Cable, Insurance, Internet/WiFi Access, Irrigation Water, Lawn/Land Maintenance, Manager, Rec Facilities, Reserve, Sewer, Trash Removal, Water
Tax Annual Amount
$32,591.58
INTERIOR FEATURES
Rooms Total
Bedrooms
4
BathroomsFull
4
BathroomsHalf
Living Area
3280 Sqft
Sewer
Utilities
Carport Spaces
Covered Spaces
2
Electric
Pets Allowed
Yes
Irrigation Source
Central
Garage Spaces
2
Gas
Natural
Green Energy Generation
Irrigation Source
Central
Private Pool
No
Pool Features
Community
Private SPA
No
Spa Features
NA
Appliances
Gas Cooktop, Dishwasher, Disposal, Dryer, Microwave, Refrigerator/Freezer, Wall Oven, Washer
Interior Features
Bar, Built-In Cabinets, Closet Cabinets, Foyer
Bedroom Features
Split Bedrooms
Dining Room Features
Breakfast Bar, Dining - Living
Window Features
Door Features
Laundry Features
Laundry in Residence
Patio And Porch Features
Spa Features
Cooling
Central Electric
Heating
Central Electric
Foundation Details
Concrete Block, Poured Concrete
EXTERIOR FEATURES
Total Parking
2
Roof
Rolled/Hot Mop
Fencing
Frontage Type
Bay/Harbor
Gulf Access
Boat Access
Car Port Spaces
Car Port Desc
Construction Materials
Concrete Block, Poured Concrete, Stucco
Foundation Details
Concrete Block, Poured Concrete
Exterior Features
Balcony
Security Features
Gated Community
Accessibility Features
Fireplace Features
Parking Features
Attached
Amenities
Barbecue, Beach Access, Beauty Salon, Bike And Jog Path, Bocce Court, Business Center, Clubhouse, Pool, Electric Vehicle Charging, Storage, Fitness Center, Guest Room, Internet Access, Pickleball, Restaurant, Sauna, Shopping, Sidewalk, Tennis Court(s), Trash Chute
Waterfront Features
Basin, Bay, Mangrove
Pool Features
Community
SCHOOL DETAILS
Elementary School
NA
Elementary School District
NA
Middle / Junior School
NA
Middle / Junior School District
NA
High School
NA
High School District
NA
YOUR REAL ESTATE EXPERT

Rick & Chris Parlante are professional real estate agents specializing in the South West Florida real estate market.
The Parlante Group Real Estate | Downing-Frye Realty, Inc.
8950 Fontana Del Sol Way #100 Naples, FL 34109
Direct Line 239-261-9050 | Fax 239-330-9004
nosnownaples.com | Email: info@nosnownaples.com
CIPS - Certified International Property Specialist