

13935 Old Coast RD 406
$3,495,000.00
KALEA BAY
MLS: 226010752
Bedrooms
3+Den
BathRooms
3.5
Year Build
2022
Payment
$20,927.09
Living Area
3226 sqft
Lot Size in Sq.ft
List Price/SqFt
$1,083.38
Status
Active
13935 Old Coast RD 406 at KALEA BAY - $3,495,000.00 - Residential - 3 Beds - 3.1 Baths - 3226 Sqft - 2022 Build. KALEA BAY TOWER 300 - Collier - NAPLES - FL
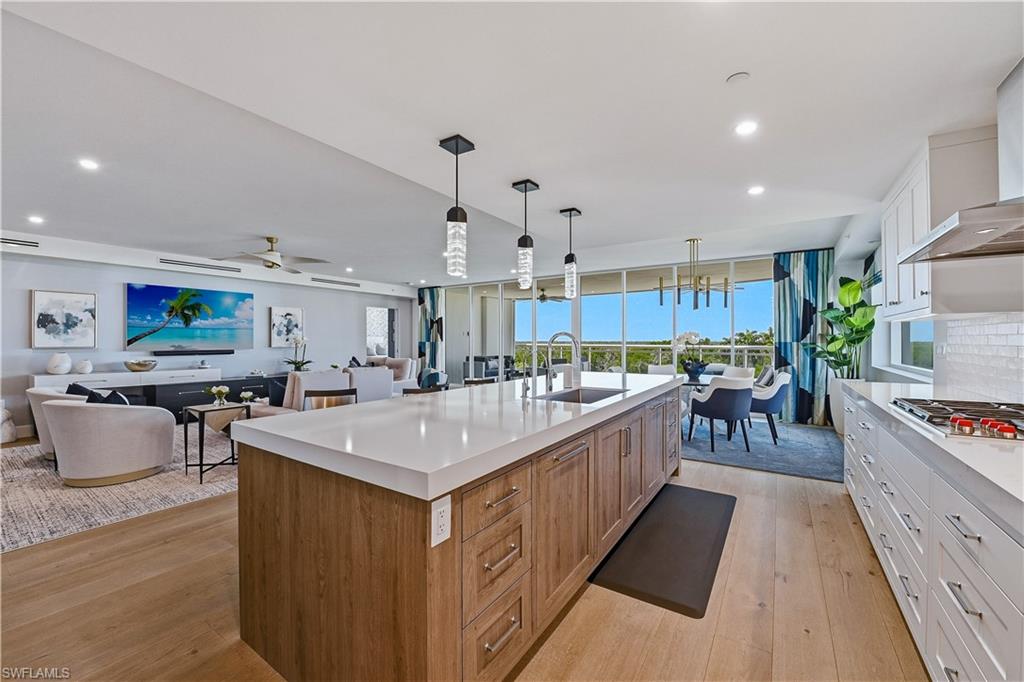
Positioned on the fourth floor of Tower 300 at Kalea Bay, this sophisticated end-residence presents an exceptional opportunity to experience refined coastal living in one of Naples’ most sought-after waterfront communities. This beautifully appointed contemporary residence offers three bedrooms, a den, and three-and-a-half baths, thoughtfully designed to blend modern elegance with effortless indoor-outdoor living. Wide-plank wood flooring flows throughout the home, creating warmth and continuity while framing the clean architectural lines and designer finishes that define the space. The main living area is anchored by an impressive wall of glass—32 feet of floor-to-ceiling sliding doors—that opens seamlessly to the expansive outdoor lanai. From this vantage point, residents enjoy tranquil views of the Gulf waters and the golden light of Naples’ celebrated sunsets reflecting across the horizon. The gourmet kitchen is designed for both everyday living and entertaining, featuring a natural gas Wolf cooktop, Sub-Zero refrigeration, and premium integrated appliances. A beautifully designed butler’s pantry adds additional functionality and includes an under-counter wine refrigerator—ideal for hosting and storing your favorite vintages. Sophisticated contemporary furnishings, custom lighting, and curated finishes create a polished atmosphere that feels both elegant and welcoming. The owner’s suite is a private retreat, highlighted by a full wall of windows that brings the views directly into the room. The spa-inspired bath features striking wall coverings, dual vanities, a large walk-in shower, and a soaking tub designed for relaxation. The custom walk-in closet is expansive enough to feel like an additional dressing room. Two additional guest suites comfortably accommodate king beds and offer private en-suite baths, ensuring comfort and privacy for visiting family and guests. The den provides a flexible space that can easily function as a private guest room, office, or media retreat. For truly panoramic vistas—from Captiva to Vanderbilt Beach—residents can ascend to the Tower 300 SkyDeck, where a rooftop pool, outdoor lounge areas, and open-air gathering spaces capture sweeping Gulf views and unforgettable sunsets. Tower 300 is ideally positioned directly across from the private club at Kalea Bay, placing resort-level amenities just steps from your residence. The Kalea Bay Club offers an extraordinary lifestyle centered around wellness, dining, and recreation, including multiple resort pools, a adults-only pool, full service restaurants and bars, tennis and pickleball programs, a vibrant social calendar, guest suites, and beautifully designed gathering spaces. At Kalea Bay, every day feels like living at a five-star resort—where exceptional design, world-class amenities, and the beauty of the Gulf come together to create one of Naples’ most desirable coastal lifestyles.
MLS DETAILS
City
NAPLES
County
Collier
Township
NA
ParcelNumber
76960005247
Development Name
KALEA BAY
Sub Condo
KALEA BAY TOWER 300
Architectural Style
High Rise (8+)
Courtesy Of
Luxe Naples Real Estate
View
Bay, Landscaped Area, Mangroves, Partial Bay, Partial Gulf
Showing Instructions
NA
Living Area
3226 Sqft
Lot Size
Sqft
Lot Dimension
0 X 0 X 0 X 0
Furnished
Partially
Levels
22
Property Type
Residential
Road Surface Type
Paved
Water Source
Assessment Paid, Central
Flooring
Tile, Wood
Floor Plan Type
Split Bedrooms
MLS Area Major
NA01 - N/O 111th Ave Bonita Beach
Storm Protection
Impact Resistant Doors, Impact Resistant Windows
Community Types
Condo/Hotel, Gated
Community Features
Clubhouse, Pool, Dog Park, Fitness Center, Fishing, Restaurant, Sidewalks, Street Lights, Tennis Court(s), Gated
Building Features
DSL/Cable Available
Building Description
None
Equipment
Cooktop - Gas, Microwave, Refrigerator/Freezer, Refrigerator/Icemaker, Self Cleaning Oven, Smoke Detector, Tankless Water Heater, Wall Oven, Washer
Rooms Details
Den - Study, Laundry in Residence, Open Porch/Lanai
FINANCIALS
Recurring Fee
HOA Fee:
$0.00
Master HOA Fee:
$316.58 - Annually
Condo Fee:
$7,385.92 - Quarterly
Special Assessment Fee:
$0.00
Other Fee:
$0.00
Land Lease:
$0.00
Annual Food & Beverage Min::
$0.00
Mandatory Club Fee:
$8,028.64 - Annually
Rec. Lease Fee:
$0.00
Total Anual Recurring Fee:
$37,890.00
One Time Fee
Mandatory Club Fee:
$0.00
Land Lease:
$0.00
Rec. Lease Fee:
$0.00
Other Fee:
$0.00
Spec Assessment:
$0.00
Transfer Fee:
$60,000.00
Application Fee:
$0.00
Total One Time Fee:
$60,150.00
Association Amenities [Included in Fees]
Beach Club Available, Beauty Salon, Bike And Jog Path, Bike Storage, Bocce Court, Business Center, Clubhouse, Pool, Community Room, Dog Park, Electric Vehicle Charging, Fitness Center, Storage, Fishing Pier, Guest Room, Internet Access, Pickleball, Play Area, Private Membership, Restaurant, Sauna, Sidewalk, Streetlight, Tennis Court(s), Trash Chute, Underground Utility, Car Wash Area
Fee Includes
Cable, Insurance, Internet/WiFi Access, Lawn/Land Maintenance, Legal/Accounting, Manager, Pest Control Exterior, Rec Facilities, Repairs, Reserve, Security, Street Lights, Street Maintenance, Water
Tax Annual Amount
$15,736.00
INTERIOR FEATURES
Rooms Total
Bedrooms
3
BathroomsFull
3
BathroomsHalf
1
Living Area
3226 Sqft
Sewer
Utilities
Carport Spaces
Covered Spaces
2
Electric
Pets Allowed
Yes
Irrigation Source
Assessment Paid
Garage Spaces
2
Gas
Natural
Green Energy Generation
Irrigation Source
Assessment Paid
Private Pool
No
Pool Features
Community
Private SPA
No
Spa Features
NA
Appliances
Gas Cooktop, Microwave, Refrigerator/Freezer, Refrigerator/Icemaker, Self Cleaning Oven, Tankless Water Heater, Wall Oven, Washer
Interior Features
Built-In Cabinets, Closet Cabinets, Fire Sprinkler, Laundry Tub, Pantry, Smoke Detectors, Walk-In Closet(s)
Bedroom Features
Split Bedrooms
Dining Room Features
Dining - Living, Other
Window Features
Thermal
Door Features
Laundry Features
Laundry in Residence, Laundry Tub
Patio And Porch Features
Spa Features
Cooling
Central Electric, Zoned
Heating
Central Electric, Zoned
Foundation Details
Concrete Block
EXTERIOR FEATURES
Total Parking
2
Roof
Built-Up
Fencing
Frontage Type
Gulf Access
Boat Access
Car Port Spaces
Car Port Desc
Construction Materials
Concrete Block, Stucco
Foundation Details
Concrete Block
Exterior Features
Open Porch/Lanai
Security Features
Smoke Detector(s), Gated Community, Fire Sprinkler System
Accessibility Features
Fireplace Features
Parking Features
Common, Covered, Deeded, Electric Vehicle Charging Station(s), Guest, Load Space, Paved, Under Bldg Closed, Attached
Amenities
Beach Club Available, Beauty Salon, Bike And Jog Path, Bike Storage, Bocce Court, Business Center, Clubhouse, Pool, Community Room, Dog Park, Electric Vehicle Charging, Fitness Center, Storage, Fishing Pier, Guest Room, Internet Access, Pickleball, Play Area, Private Membership, Restaurant, Sauna, Sidewalk, Streetlight, Tennis Court(s), Trash Chute, Underground Utility, Car Wash Area
Waterfront Features
None
Pool Features
Community
SCHOOL DETAILS
Elementary School
NA
Elementary School District
NA
Middle / Junior School
NA
Middle / Junior School District
NA
High School
NA
High School District
NA
YOUR REAL ESTATE EXPERT

Rick & Chris Parlante are professional real estate agents specializing in the South West Florida real estate market.
The Parlante Group Real Estate | Downing-Frye Realty, Inc.
8950 Fontana Del Sol Way #100 Naples, FL 34109
Direct Line 239-261-9050 | Fax 239-330-9004
nosnownaples.com | Email: info@nosnownaples.com
CIPS - Certified International Property Specialist