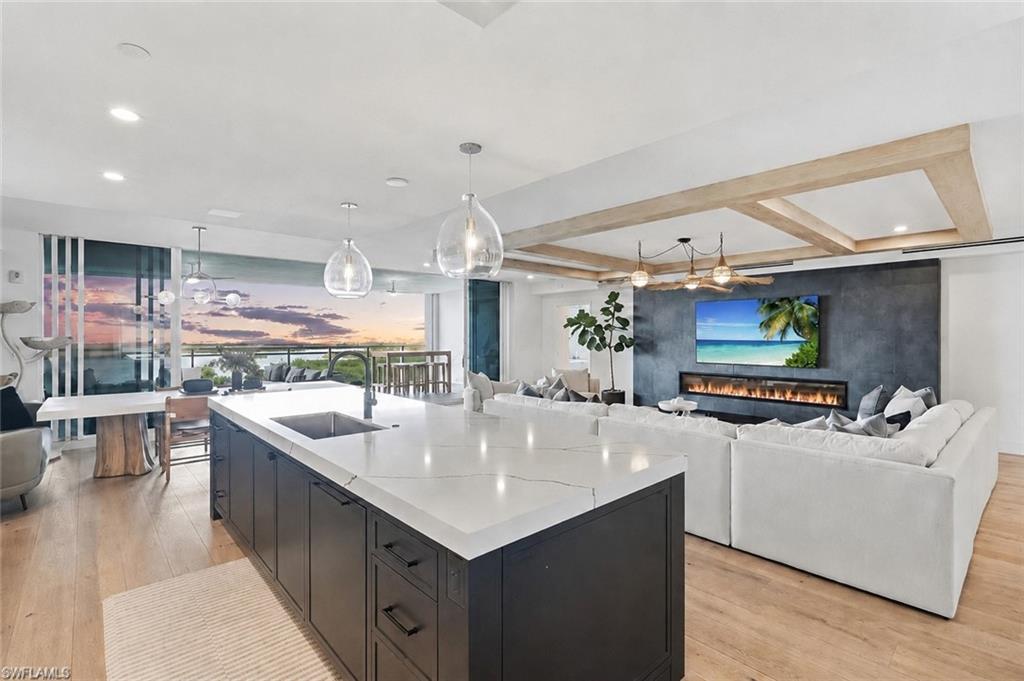


13935 Old Coast RD 805
$4,497,500.00
KALEA BAY
MLS: 226031069
Bedrooms
4 Bed
BathRooms
4
Year Build
2022
Payment
$26,929.79
Living Area
3290 sqft
Lot Size in Sq.ft
List Price/SqFt
$1,367.02
Status
Active
13935 Old Coast RD 805 at KALEA BAY - $4,497,500.00 - Residential - 4 Beds - 4.0 Baths - 3290 Sqft - 2022 Build. KALEA BAY TOWER 300 - Collier - NAPLES - FL
Enjoy an elevated sense of style and sophistication in this stunning Kalea Bay residence designed by Harper Haus Interiors. Thoughtfully designed from end to end, the residence combines sophisticated architectural details, custom finishes & exceptional indoor-outdoor living. Striking cross-pattern custom wood ceiling beams, rich real-wood flooring & custom fireplaces create warmth and character throughout, while carefully selected designer furnishings complete the polished, resort-inspired aesthetic. At the heart of the home is a high-end chef’s kitchen designed for both everyday living & entertaining, featuring a massive center island, premium cabinetry and finishes, double ovens, gas grill, & generous prep/storage space. A separate butler’s pantry & beverage room offers its own sink & additional serving area. The residence also features a distinctive designer man cave and game room, giving the home a unique additional retreat. The primary suite is a true private sanctuary w/ faux stone painted accent walls, floor-to-ceiling windows & abundant natural light. The spa-inspired primary bath features dual vanities, a large soaking tub & a dramatic see-through shower positioned to capture sunset views, creating an unforgettable connection between the interior and surrounding landscape. A massive custom walk-in closet provides exceptional storage, while each guest bedroom is generously proportioned & includes its own sizable walk-in closet. Gulf water views extend from one side of the residence, with lake and pond views on the opposite side, allowing water to be seen from nearly every window & filling the home with natural light. The expansive outdoor terrace extends the living space & is ideal for year-round enjoyment, complete with a custom fireplace, built-in television & generous areas for lounging and entertaining while taking in the surrounding views. Additional upgrades include Legno Bastone wood flooring, upgraded 3-inch countertops, shiplap detailing, a full-length wine refrigerator, custom closets by Inspired Closets of Bonita Springs, ultra-clear shower glass, a 12-inch rain shower head, upgraded mitered-edge countertops, hurricane shutters & V-Kool VK 70 virtually clear window film on the west-facing glass to reduce heat and UV exposure while preserving the views. Kalea Bay offers one of Naples’ premier resort lifestyles with exceptional amenities. Residents enjoy a rooftop pool with panoramic views, private clubhouse, fitness & wellness facilities, resort-style pools, fire pits, on-site dining, spa services & guest cottages. Tennis, pickleball, lush landscaping & an active social atmosphere complete the experience. Secure parking, impact-resistant windows & a building generator add convenience & peace of mind. Maintenance-free Naples living with the privacy of a luxury residence & the service of a five-star resort. One or more photos have been virtually staged, AI-generated, or rendered.
MLS DETAILS
City
NAPLES
County
Collier
Township
NA
ParcelNumber
76960005700
Development Name
KALEA BAY
Sub Condo
KALEA BAY TOWER 300
Architectural Style
High Rise (8+)
Courtesy Of
Coldwell Banker Realty
View
Gulf, Mangroves, Partial Gulf, Water
Showing Instructions
NA
Living Area
3290 Sqft
Lot Size
Sqft
Lot Dimension
0 X 0 X 0 X 0
Furnished
Negotiable
Levels
22
Property Type
Residential
Road Surface Type
NA
Water Source
Central
Flooring
Tile, Wood
Floor Plan Type
Other
MLS Area Major
NA01 - N/O 111th Ave Bonita Beach
Storm Protection
Impact Resistant Doors, Impact Resistant Windows
Community Types
Condo/Hotel, Gated
Community Features
Clubhouse, Pool, Dog Park, Fitness Center, Restaurant, Sidewalks, Street Lights, Tennis Court(s), Gated
Building Features
DSL/Cable Available
Building Description
Other, See Remarks
Equipment
Cooktop, Dishwasher, Double Oven, Freezer, Microwave, Other, Refrigerator, Refrigerator/Freezer, Security System, Smoke Detector, Washer, Washer/Dryer Hookup
Rooms Details
Balcony, Den - Study, Laundry in Residence, Open Porch/Lanai
FINANCIALS
Recurring Fee
HOA Fee:
$0.00
Master HOA Fee:
$296.00 - Quarterly
Condo Fee:
$7,526.00 - Quarterly
Special Assessment Fee:
$0.00
Other Fee:
$0.00
Land Lease:
$0.00
Annual Food & Beverage Min::
$0.00
Mandatory Club Fee:
$7,503.00 - Annually
Rec. Lease Fee:
$0.00
Total Anual Recurring Fee:
$38,791.00
One Time Fee
Mandatory Club Fee:
$0.00
Land Lease:
$0.00
Rec. Lease Fee:
$0.00
Other Fee:
$0.00
Spec Assessment:
$0.00
Transfer Fee:
$60,000.00
Application Fee:
$0.00
Total One Time Fee:
$60,150.00
Association Amenities [Included in Fees]
Beach Club Included, Beauty Salon, Bike Storage, Bocce Court, Clubhouse, Pool, Community Room, Dog Park, Electric Vehicle Charging, Fitness Center, Storage, Guest Room, Pickleball, Restaurant, Sidewalk, Streetlight, Tennis Court(s), Trash Chute, Underground Utility, Car Wash Area
Fee Includes
Cable, Insurance, Internet/WiFi Access, Lawn/Land Maintenance, Legal/Accounting, Pest Control Exterior, Rec Facilities, Repairs, Reserve, Security, Sewer, Street Lights, Trash Removal, Water
Tax Annual Amount
$25,691.81
INTERIOR FEATURES
Rooms Total
Bedrooms
4
BathroomsFull
4
BathroomsHalf
Living Area
3290 Sqft
Sewer
Utilities
Carport Spaces
Covered Spaces
2
Electric
Pets Allowed
Yes
Irrigation Source
Central
Garage Spaces
2
Gas
Green Energy Generation
Irrigation Source
Central
Private Pool
No
Pool Features
Community
Private SPA
No
Spa Features
NA
Appliances
Cooktop, Dishwasher, Double Oven, Freezer, Microwave, Other, Refrigerator, Refrigerator/Freezer, Washer
Interior Features
Bar, Built-In Cabinets, Fire Sprinkler, Fireplace, Smoke Detectors, Walk-In Closet(s), Wet Bar
Bedroom Features
Dining Room Features
Dining - Family, Dining - Living
Window Features
Door Features
Laundry Features
Washer/Dryer Hookup, Laundry in Residence
Patio And Porch Features
Spa Features
Cooling
Central Electric
Heating
Central Electric
Foundation Details
Concrete Block
EXTERIOR FEATURES
Total Parking
2
Roof
Built-Up
Fencing
Frontage Type
Gulf Access
Boat Access
Car Port Spaces
Car Port Desc
Construction Materials
Concrete Block, Stucco
Foundation Details
Concrete Block
Exterior Features
Balcony, Open Porch/Lanai
Security Features
Security System, Smoke Detector(s), Gated Community, Fire Sprinkler System
Accessibility Features
Fireplace Features
Parking Features
Detached
Amenities
Beach Club Included, Beauty Salon, Bike Storage, Bocce Court, Clubhouse, Pool, Community Room, Dog Park, Electric Vehicle Charging, Fitness Center, Storage, Guest Room, Pickleball, Restaurant, Sidewalk, Streetlight, Tennis Court(s), Trash Chute, Underground Utility, Car Wash Area
Waterfront Features
Pool Features
Community
SCHOOL DETAILS
Elementary School
NA
Elementary School District
NA
Middle / Junior School
NA
Middle / Junior School District
NA
High School
NA
High School District
NA
YOUR REAL ESTATE EXPERT

Rick & Chris Parlante are professional real estate agents specializing in the South West Florida real estate market.
The Parlante Group Real Estate | Downing-Frye Realty, Inc.
8950 Fontana Del Sol Way #100 Naples, FL 34109
Direct Line 239-261-9050 | Fax 239-330-9004
nosnownaples.com | Email: info@nosnownaples.com
CIPS - Certified International Property Specialist