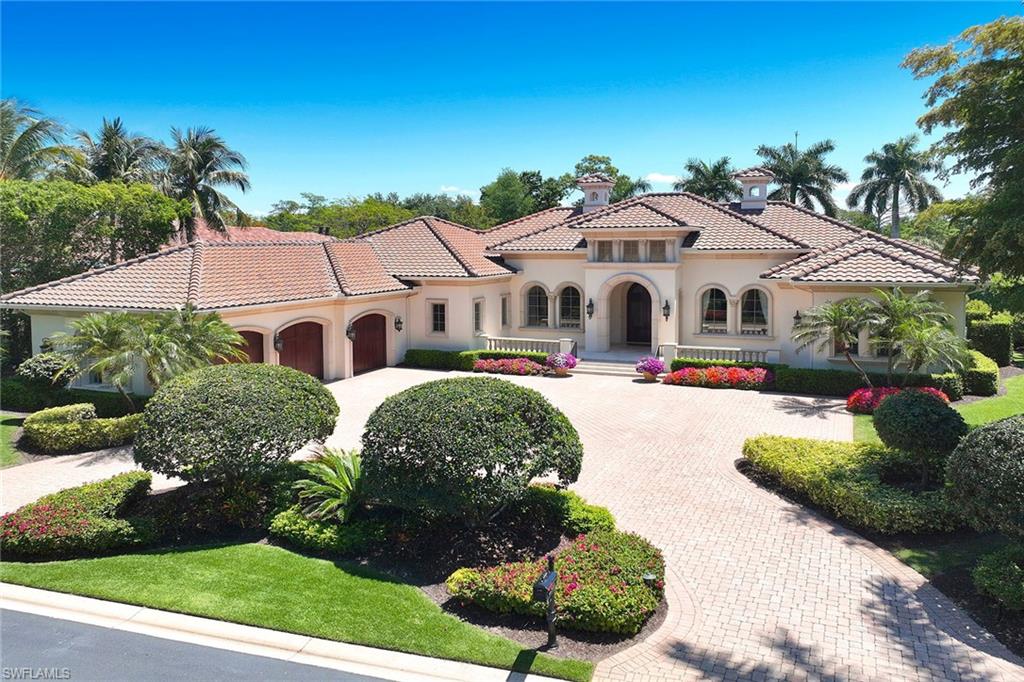


1432 Nighthawk PT
$6,995,000.00
GREY OAKS
MLS: 226035273
Bedrooms
5+Den
BathRooms
6
Year Build
2007
Payment
$41,884.13
Living Area
6170 sqft
Lot Size in Sq.ft
29621 sqft
List Price/SqFt
$1,133.71
Status
Active
1432 Nighthawk PT at GREY OAKS - $6,995,000.00 - Residential - 5 Beds - 5.2 Baths - 6170 Sqft - 2007 Build. ESTUARY AT GREY OAKS - Collier - NAPLES - FL
Spectacular panoramic double-fairway lush golf course views set the stage for this exceptional, impeccably maintained estate, ideally on an expansive 0.68-acre homesite along the third and fourth holes of the Estuary at Grey Oaks golf course. Encompassing 6,170 square feet of luxurious living space, this custom residence offers the ease of single-level living with five bedrooms, five full baths, two half baths, a private wood-paneled study with coffered ceiling, and a dedicated exercise/bonus room. At the heart of the home, the gracious living room features a gas fireplace and three expansive picture windows that ideally frame the pool and golf course views. An elegant formal dining room, a temperature-controlled 1,100-bottle wine cellar, a grand family room with soaring vaulted ceilings and custom-crafted wood entertainment center further enhance the home’s refined character. Designed to impress, the gourmet kitchen opens seamlessly to the family room and is exceptionally appointed with a double-island layout, two full-size Sub-Zero refrigerators and four freezer drawers, a Viking six-burner range, additional Viking wall oven, Viking warming drawer and dual Asko dishwashers, ideal for entertaining on any scale. Indoor and outdoor living blend effortlessly through three sets of French doors leading to the expansive screened lanai. This resort-style outdoor space features a tongue-and-groove coffered ceiling, outdoor kitchen and bar, and dual televisions. An oversized heated pool with elevated spa also awaits with sweeping golf course views. Privately situated, the luxurious primary suite serves as a tranquil retreat with soaring ceilings and spectacular double-fairway views through the large bay window. The spa-inspired bath offers dual vanities, custom walk-in closets, showers and dual water closets plus an expansive soaking tub. Additional highlights include an attached three-car garage, a newly installed whole-home Kohler generator, whole-home lighting, security and sound systems, impact-resistant windows and doors throughout, and a recently installed roof. Within the prestigious Grey Oaks community, this remarkable residence offers an unparalleled lifestyle just minutes from Naples world-class shopping, fine dining and pristine Gulf beaches. Homeowners are eligible to join Grey Oaks as provisional golf members, providing immediate access to golf during the season as well as the club’s exceptional lifestyle amenities.
MLS DETAILS
City
NAPLES
County
Collier
Township
NA
ParcelNumber
07333003188
Development Name
GREY OAKS
Sub Condo
ESTUARY AT GREY OAKS
Architectural Style
Ranch, Single Family
Courtesy Of
Premier Sotheby's Int'l Realty
View
Golf Course, Trees/Woods
Showing Instructions
NA
Living Area
6170 Sqft
Lot Size
29621 Sqft
Lot Dimension
140 X 200 X 139 X 201
Furnished
Negotiable
Levels
1
Property Type
Residential
Road Surface Type
Paved
Water Source
Central, Filter
Flooring
Carpet, Marble, Tile, Wood
Floor Plan Type
Split Bedrooms
MLS Area Major
NA16 - Goodlette W/O 75
Storm Protection
Impact Resistant Doors, Impact Resistant Windows
Community Types
Gated, Golf Course, Tennis
Community Features
Clubhouse, Dog Park, Fitness Center, Golf, Putting Green, Restaurant, Street Lights, Tennis Court(s), Gated
Building Features
DSL/Cable Available
Building Description
1 Story/Ranch
Equipment
Auto Garage Door, Central Vacuum, Disposal, Dryer, Generator, Grill - Gas, Home Automation, Microwave, Pot Filler, Range, Refrigerator, Refrigerator/Freezer, Refrigerator/Icemaker, Safe, Security System, Smoke Detector, Wall Oven, Warming Tray, Washer, Wine Cooler
Rooms Details
Den - Study, Family Room, Guest Bath, Guest Room, Laundry in Residence, Screened Lanai/Porch
FINANCIALS
Recurring Fee
HOA Fee:
$516.00 - Annually
Master HOA Fee:
$3,345.00 - Quarterly
Condo Fee:
$0.00
Special Assessment Fee:
$0.00
Other Fee:
$0.00
Land Lease:
$0.00
Annual Food & Beverage Min::
$0.00
Mandatory Club Fee:
$18,404.00 - Annually
Rec. Lease Fee:
$0.00
Total Anual Recurring Fee:
$32,300.00
One Time Fee
Mandatory Club Fee:
$0.00
Land Lease:
$0.00
Rec. Lease Fee:
$0.00
Other Fee:
$0.00
Spec Assessment:
$0.00
Transfer Fee:
$350.00
Application Fee:
$0.00
Total One Time Fee:
$151,100.00
Association Amenities [Included in Fees]
Bike And Jog Path, Bocce Court, Clubhouse, Dog Park, Fitness Center, Golf Course, Internet Access, Pickleball, Play Area, Private Membership, Putting Green, Restaurant, See Remarks, Streetlight, Tennis Court(s), Underground Utility
Fee Includes
Legal/Accounting, Manager, Reserve
Tax Annual Amount
$49,162.21
INTERIOR FEATURES
Rooms Total
Bedrooms
5
BathroomsFull
5
BathroomsHalf
2
Living Area
6170 Sqft
Sewer
Utilities
Carport Spaces
Covered Spaces
3
Electric
Pets Allowed
Yes
Irrigation Source
Central
Garage Spaces
3
Gas
Natural
Green Energy Generation
Irrigation Source
Central
Private Pool
Yes
Pool Features
Pool/Spa Combo, Below Ground, Concrete, Custom Upgrades, Equipment Stays, Electric Heat, Pool Bath
Private SPA
Yes
Spa Features
Below Ground, Concrete, Equipment Stays, Heated Electric, Pool Bath, Pool Integrated, Jetted Tub
Appliances
Disposal, Dryer, Grill - Gas, Microwave, Pot Filler, Range, Refrigerator, Refrigerator/Freezer, Refrigerator/Icemaker, Safe, Wall Oven, Warming Tray, Washer, Wine Cooler
Interior Features
Built-In Cabinets, Closet Cabinets, Coffered Ceiling(s), Fireplace, Foyer, French Doors, Laundry Tub, Pantry, Pull Down Stairs, Smoke Detectors, Tray Ceiling(s), Volume Ceiling, Walk-In Closet(s), Window Coverings
Bedroom Features
First Floor Bedroom, Master BR Ground, Master BR Sitting Area, Split Bedrooms
Dining Room Features
Breakfast Bar, Breakfast Room, Formal
Window Features
Window Coverings
Door Features
French Doors
Laundry Features
Laundry in Residence, Laundry Tub
Patio And Porch Features
Spa Features
Below Ground, Concrete, Equipment Stays, Heated Electric, Pool Bath, Pool Integrated, Jetted Tub
Cooling
Ceiling Fan(s), Central Electric, Exhaust Fan, Zoned
Heating
Central Electric, Zoned
Foundation Details
Concrete Block
EXTERIOR FEATURES
Total Parking
3
Roof
Tile
Fencing
Fenced
Frontage Type
Golf Course
Gulf Access
Boat Access
Car Port Spaces
Car Port Desc
Construction Materials
Concrete Block, Stucco
Foundation Details
Concrete Block
Exterior Features
Screened Lanai/Porch, Built In Grill, Outdoor Kitchen
Security Features
Security System, Smoke Detector(s), Gated Community
Accessibility Features
Fireplace Features
Parking Features
Circular Driveway, Driveway Paved, Attached
Amenities
Bike And Jog Path, Bocce Court, Clubhouse, Dog Park, Fitness Center, Golf Course, Internet Access, Pickleball, Play Area, Private Membership, Putting Green, Restaurant, See Remarks, Streetlight, Tennis Court(s), Underground Utility
Waterfront Features
None
Pool Features
Pool/Spa Combo, Below Ground, Concrete, Custom Upgrades, Equipment Stays, Electric Heat, Pool Bath
SCHOOL DETAILS
Elementary School
POINCIANA
Elementary School District
NA
Middle / Junior School
GULFVIEW
Middle / Junior School District
NA
High School
NAPLES
High School District
NA
YOUR REAL ESTATE EXPERT

Rick & Chris Parlante are professional real estate agents specializing in the South West Florida real estate market.
The Parlante Group Real Estate | Downing-Frye Realty, Inc.
8950 Fontana Del Sol Way #100 Naples, FL 34109
Direct Line 239-261-9050 | Fax 239-330-9004
nosnownaples.com | Email: info@nosnownaples.com
CIPS - Certified International Property Specialist