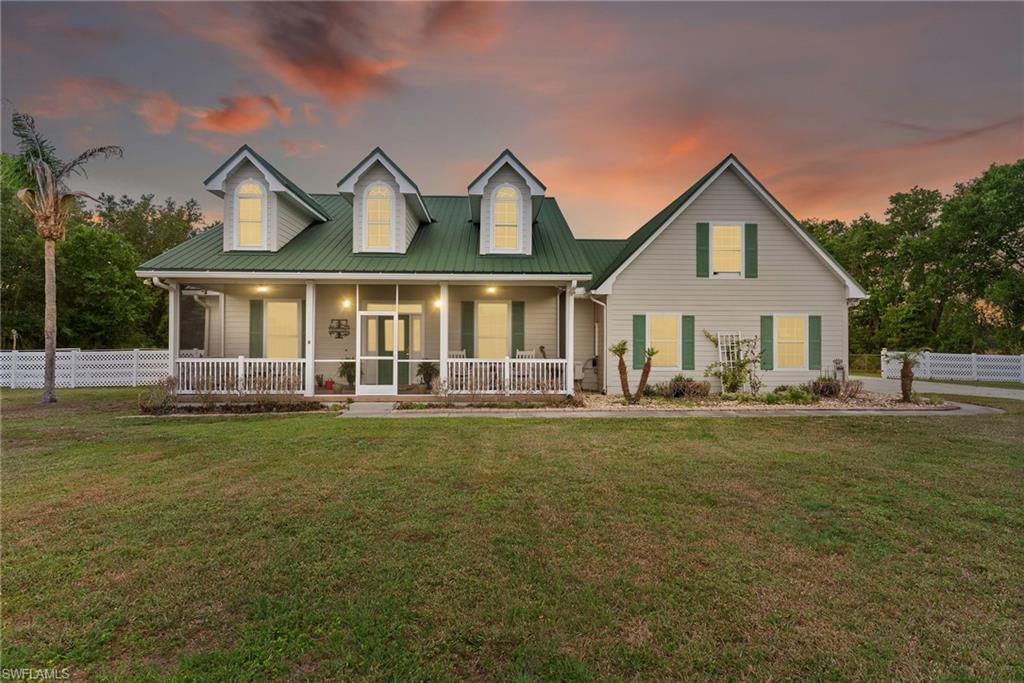


14344 Evans Ranch RD
$698,999.00
NOT APPLICABLE
MLS: 2026021386
Bedrooms
3+Den
BathRooms
3
Year Build
2002
Payment
$4,185.41
Living Area
2174 sqft
Lot Size in Sq.ft
79715 sqft
List Price/SqFt
$321.53
Status
Active
14344 Evans Ranch RD at NOT APPLICABLE - $698,999.00 - Residential - 3 Beds - 3.0 Baths - 2174 Sqft - 2002 Build. NOT APPLICABLE - Polk - LAKELAND - FL
Get ready to be “wowed” by this stunning pool home on nearly 2 acres in the exclusive gated community of Turkey Creek! This beautifully maintained and move-in ready property offers the perfect combination of privacy, space, and incredible updates throughout. This spacious home features 3 bedrooms, 2 bathrooms on the main floor, plus an additional upstairs bedroom/flex space complete with its own full bathroom — perfect for guests, a home office, or private retreat. The luxury vinyl plank flooring and tile throughout the main living areas offers both beauty and durability, while the open floor plan creates a warm and inviting flow for everyday living and entertaining. The heart of the home is the updated kitchen featuring newer cabinetry, granite countertops, stainless steel appliances, a walk in pantry, and plenty of space to gather with family and friends. The kitchen flows right into the family room and offers a cozy fireplace in the living room, perfect for relaxing evenings, movie nights, or enjoying a Florida evening. The primary suite is a peaceful retreat with a spa-like ensuite bathroom that includes a relaxing jetted tub, dual sinks, a beautifully tiled shower, and an incredibly organized walk-in closet you truly have to see to appreciate. The converted 537 sq. ft. garage adds a fantastic bonus family/media room, giving everyone extra space to spread out and enjoy. Car enthusiasts, hobbyists, or those needing extra storage will absolutely love the THREE detached garages plus a storage shed! One 20x40 sq.ft. garage is air-conditioned and all three have electricity. Water and electric have also been extended to the back of the property for added convenience and functionality. Step outside and enjoy your screened pool and spacious lanai, perfect for entertaining or simply enjoying the Florida lifestyle year-round. You'll appreciate that you have access to the pool from the primary bedroom and the living room. The mature landscaping includes several fruit trees along with a variety of unique trees and shrubs that make this property feel like your own private oasis. There’s a large chicken coop for fresh organic eggs too. Horses are welcome here and the fenced property is ideal for horses, dogs, or simply enjoying wide open space and privacy. Recent updates include a new well and water treatment system, pool pump and filtration system, extended driveway, luxury vinyl plank flooring, updated kitchen cabinets and appliances, garage conversion for additional living space, water and electric extended to the rear of the property, and a stunning custom wall unit surrounding the fireplace. NO flood insurance is required and the HOA fee is only $500 per year. This is a small, gated community, perfect for families and children riding bikes and enjoying outdoor fun. Properties like this rarely come available, so schedule your private showing today and experience this one-of-a-kind property for yourself! Be sure to see the Matterport Tour!
MLS DETAILS
City
LAKELAND
County
Polk
Township
NA
ParcelNumber
242528160856000030
Development Name
NOT APPLICABLE
Sub Condo
NOT APPLICABLE
Architectural Style
Two Story, Single Family
Courtesy Of
RE/MAX Gulf Coast Living
View
Landscaped Area
Showing Instructions
NA
Living Area
2174 Sqft
Lot Size
79715 Sqft
Lot Dimension
361 X 347 X 138 X 285
Furnished
Unfurnished
Levels
2
Property Type
Residential
Road Surface Type
NA
Water Source
Well
Flooring
Carpet, Tile, Vinyl
Floor Plan Type
Great Room, Split Bedrooms, 2 Story
MLS Area Major
OA01 - Out of Area
Storm Protection
None
Community Types
Gated
Community Features
Gated
Building Features
DSL/Cable Available
Building Description
2 Story
Equipment
Dishwasher, Disposal, Microwave, Range, Refrigerator/Freezer, Smoke Detector, Washer/Dryer Hookup
Rooms Details
Den - Study, Great Room, Laundry in Residence, Screened Lanai/Porch
FINANCIALS
Recurring Fee
HOA Fee:
$0.00
Master HOA Fee:
$500.00 - Annually
Condo Fee:
$0.00
Special Assessment Fee:
$0.00
Other Fee:
$0.00
Land Lease:
$0.00
Annual Food & Beverage Min::
$0.00
Mandatory Club Fee:
$0.00
Rec. Lease Fee:
$0.00
Total Anual Recurring Fee:
$500.00
One Time Fee
Mandatory Club Fee:
$0.00
Land Lease:
$0.00
Rec. Lease Fee:
$0.00
Other Fee:
$0.00
Spec Assessment:
$0.00
Transfer Fee:
$0.00
Application Fee:
$0.00
Total One Time Fee:
$0.00
Fee Includes
Other, Security
Tax Annual Amount
$5,433.45
INTERIOR FEATURES
Rooms Total
Bedrooms
3
BathroomsFull
3
BathroomsHalf
Living Area
2174 Sqft
Sewer
Septic Tank
Utilities
Carport Spaces
Covered Spaces
6
Electric
Pets Allowed
Yes
Irrigation Source
None
Garage Spaces
6
Gas
Green Energy Generation
Irrigation Source
None
Private Pool
Yes
Pool Features
Below Ground, Concrete, Equipment Stays, Screen Enclosure
Private SPA
No
Spa Features
Jetted Tub
Appliances
Dishwasher, Disposal, Microwave, Range, Refrigerator/Freezer
Interior Features
Built-In Cabinets, Cathedral Ceiling(s), Closet Cabinets, Fireplace, Foyer, Window Coverings, French Doors, Pantry, Smoke Detectors, Tray Ceiling(s), Walk-In Closet(s)
Bedroom Features
Master BR Ground, Split Bedrooms
Dining Room Features
Breakfast Bar, Dining - Family, Formal
Window Features
Window Coverings
Door Features
French Doors
Laundry Features
Washer/Dryer Hookup, Laundry in Residence
Patio And Porch Features
Spa Features
Jetted Tub
Cooling
Central Electric
Heating
Central Electric
Foundation Details
Concrete Block
EXTERIOR FEATURES
Total Parking
6
Roof
Metal
Fencing
Fenced
Frontage Type
Gulf Access
Boat Access
Car Port Spaces
Car Port Desc
Construction Materials
Concrete Block, Wood Frame, Vinyl Siding
Foundation Details
Concrete Block
Exterior Features
Screened Lanai/Porch, Storage
Security Features
Smoke Detector(s), Gated Community
Accessibility Features
Fireplace Features
Parking Features
Attached
Amenities
Waterfront Features
None
Pool Features
Below Ground, Concrete, Equipment Stays, Screen Enclosure
SCHOOL DETAILS
Elementary School
SCHOOL CHOICE
Elementary School District
NA
Middle / Junior School
SCHOOL CHOICE
Middle / Junior School District
NA
High School
SCHOOL CHOICE
High School District
NA
YOUR REAL ESTATE EXPERT

Rick & Chris Parlante are professional real estate agents specializing in the South West Florida real estate market.
The Parlante Group Real Estate | Downing-Frye Realty, Inc.
8950 Fontana Del Sol Way #100 Naples, FL 34109
Direct Line 239-261-9050 | Fax 239-330-9004
nosnownaples.com | Email: info@nosnownaples.com
CIPS - Certified International Property Specialist