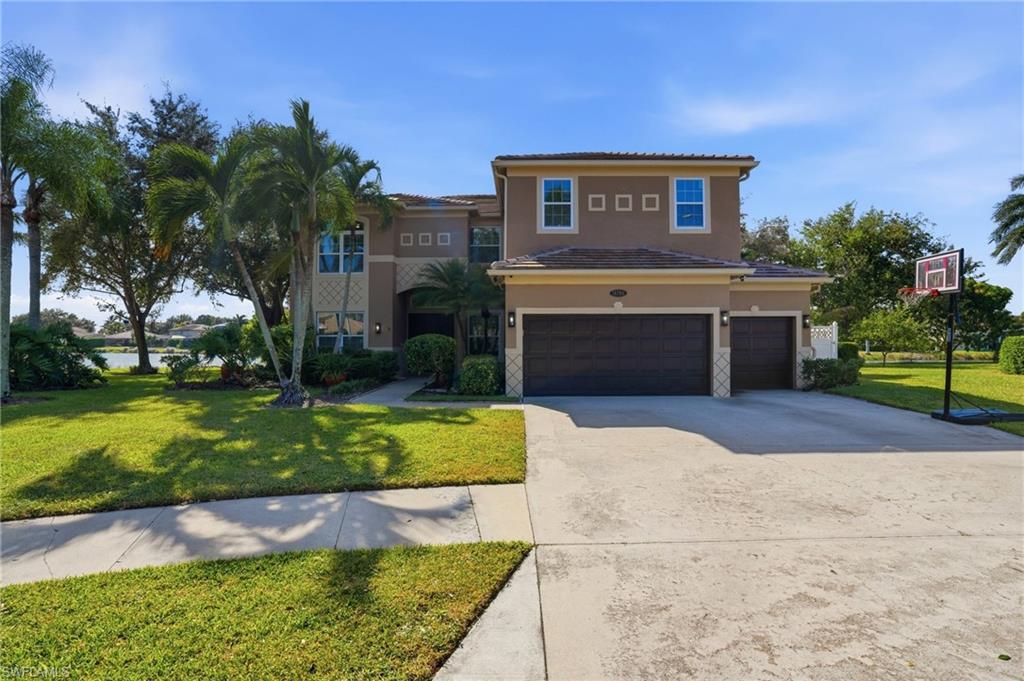


14786 Fripp Island CT
$1,115,000.00
INDIGO LAKES
MLS: 226038866
Bedrooms
4+Den
BathRooms
3.5
Year Build
2003
Payment
$6,676.31
Living Area
3956 sqft
Lot Size in Sq.ft
16988 sqft
List Price/SqFt
$281.85
Status
Active
14786 Fripp Island CT at INDIGO LAKES - $1,115,000.00 - Residential - 4 Beds - 3.1 Baths - 3956 Sqft - 2003 Build. INDIGO LAKES - Collier - NAPLES - FL
A home designed to impress, with room to live, entertain, and unwind. Welcome to this exceptional two-story residence in the coveted, gated community of Indigo Lakes, where more than 3,900 square feet of thoughtfully designed living space meets an oversized cul-de-sac homesite with tranquil lake views. Combining architectural elegance, everyday comfort, and remarkable versatility, this home offers a distinctive Southwest Florida lifestyle. A tile roof, replaced in 2024, and lush tropical landscaping create an impressive first impression, while impact windows installed in 2022 provide added peace of mind. Inside, soaring ceilings, elevated door heights, designer trim, tray ceilings, and luxury vinyl plank flooring enhance the home's spacious, light-filled interiors. The thoughtfully designed floor plan features four bedrooms, a first-floor den with an adjacent full bathroom, formal living and family rooms, and an elegant dining room highlighted by a coffered ceiling and modern chandelier. At the heart of the home, the beautifully appointed kitchen features custom cabinetry, quartz countertops, a center island, subway tile backsplash, stainless steel appliances, under-cabinet lighting, and a generous walk-in pantry. A convenient first-floor laundry room offers a utility sink, cabinetry, and additional storage. Throughout the residence, thoughtfully placed linen closets, an under-stair storage closet, and abundant additional storage provide exceptional organization and functionality. The spacious primary suite offers a tray ceiling, tranquil water views, and a beautifully appointed bath featuring stone tile surrounds, a luxurious soaking tub, glass-enclosed shower, and towel warmer. A custom-designed walk-in closet provides exceptional organization. An unexpected highlight awaits off the primary suite—a private screened terrace overlooking the lake, offering a peaceful setting for morning coffee, evening sunsets, or simply unwinding while taking in the tranquil water views. An additional bonus room, currently utilized as a fitness area with built-in shelving, offers endless possibilities as a media room, playroom, hobby space, or additional retreat. Designed to embrace Southwest Florida's indoor-outdoor lifestyle, the expansive screened lanai features a sparkling saltwater pool, covered gazebo, and peaceful lake views, creating an inviting setting for entertaining or quiet relaxation. Ideally located near shopping, dining, beaches, and everyday conveniences, this exceptional Indigo Lakes residence offers the perfect balance of generous living spaces, flexible functionality, refined details, and the Florida lifestyle.
MLS DETAILS
City
NAPLES
County
Collier
Township
NA
ParcelNumber
51978005487
Development Name
INDIGO LAKES
Sub Condo
INDIGO LAKES
Architectural Style
Two Story, Single Family
Courtesy Of
Alfred Robbins Realty Group
View
Pond
Showing Instructions
NA
Living Area
3956 Sqft
Lot Size
16988 Sqft
Lot Dimension
120 X 140 X 250 X 140
Furnished
Unfurnished
Levels
2
Property Type
Residential
Road Surface Type
NA
Water Source
Central
Flooring
Laminate, Tile
Floor Plan Type
Great Room, Split Bedrooms
MLS Area Major
NA22 - S/O Immokalee 1,2,32,95,96,97
Storm Protection
Impact Resistant Windows
Community Types
Gated
Community Features
Clubhouse, Park, Pool, Fitness Center, Tennis Court(s), Gated
Building Features
DSL/Cable Available
Building Description
2 Story
Equipment
Auto Garage Door, Cooktop - Electric, Dishwasher, Disposal, Dryer, Microwave, Refrigerator/Freezer, Security System, Self Cleaning Oven, Smoke Detector, Washer
Rooms Details
Balcony, Den - Study, Family Room, Guest Room, Home Office, Media Room, Open Porch/Lanai, Screened Lanai/Porch
FINANCIALS
Recurring Fee
HOA Fee:
$0.00
Master HOA Fee:
$1,250.00 - Quarterly
Condo Fee:
$0.00
Special Assessment Fee:
$0.00
Other Fee:
$0.00
Land Lease:
$0.00
Annual Food & Beverage Min::
$0.00
Mandatory Club Fee:
$0.00
Rec. Lease Fee:
$0.00
Total Anual Recurring Fee:
$5,000.00
One Time Fee
Mandatory Club Fee:
$0.00
Land Lease:
$0.00
Rec. Lease Fee:
$0.00
Other Fee:
$0.00
Spec Assessment:
$0.00
Transfer Fee:
$2,875.00
Application Fee:
$0.00
Total One Time Fee:
$3,025.00
Association Amenities [Included in Fees]
Basketball Court, Barbecue, Billiard Room, Clubhouse, Park, Pool, Fitness Center, Play Area, Tennis Court(s)
Fee Includes
Cable, Insurance, Internet/WiFi Access, Irrigation Water, Manager, Rec Facilities, Security, Street Lights, Street Maintenance
Tax Annual Amount
$8,408.41
INTERIOR FEATURES
Rooms Total
Bedrooms
4
BathroomsFull
3
BathroomsHalf
1
Living Area
3956 Sqft
Sewer
Utilities
Carport Spaces
Covered Spaces
3
Electric
Pets Allowed
Yes
Irrigation Source
Lake/Canal
Garage Spaces
3
Gas
Green Energy Generation
Irrigation Source
Lake/Canal
Private Pool
Yes
Pool Features
Community, Below Ground, Electric Heat
Private SPA
No
Spa Features
NA
Appliances
Electric Cooktop, Dishwasher, Disposal, Dryer, Microwave, Refrigerator/Freezer, Self Cleaning Oven, Washer
Interior Features
Built-In Cabinets, Closet Cabinets, Coffered Ceiling(s), Foyer, Laundry Tub, Pantry, Smoke Detectors, Tray Ceiling(s), Volume Ceiling, Walk-In Closet(s)
Bedroom Features
First Floor Bedroom, Master BR Upstairs, Split Bedrooms
Dining Room Features
Dining - Living, Formal
Window Features
Door Features
Laundry Features
Laundry Tub
Patio And Porch Features
Spa Features
Cooling
Ceiling Fan(s), Central Electric
Heating
Central Electric
Foundation Details
Concrete Block
EXTERIOR FEATURES
Total Parking
3
Roof
Tile
Fencing
Frontage Type
Lakefront
Gulf Access
Boat Access
Car Port Spaces
Car Port Desc
Construction Materials
Concrete Block, Stucco
Foundation Details
Concrete Block
Exterior Features
Balcony, Open Porch/Lanai, Screened Lanai/Porch
Security Features
Security System, Smoke Detector(s), Gated Community
Accessibility Features
Fireplace Features
Parking Features
Driveway Paved, Attached
Amenities
Basketball Court, Barbecue, Billiard Room, Clubhouse, Park, Pool, Fitness Center, Play Area, Tennis Court(s)
Waterfront Features
Lake
Pool Features
Community, Below Ground, Electric Heat
SCHOOL DETAILS
Elementary School
LAUREL OAK ELEMENTARY
Elementary School District
NA
Middle / Junior School
OAKRIDGE MIDDLE SCHOOL
Middle / Junior School District
NA
High School
GULF COAST HIGH SCHOOL
High School District
NA
YOUR REAL ESTATE EXPERT

Rick & Chris Parlante are professional real estate agents specializing in the South West Florida real estate market.
The Parlante Group Real Estate | Downing-Frye Realty, Inc.
8950 Fontana Del Sol Way #100 Naples, FL 34109
Direct Line 239-261-9050 | Fax 239-330-9004
nosnownaples.com | Email: info@nosnownaples.com
CIPS - Certified International Property Specialist