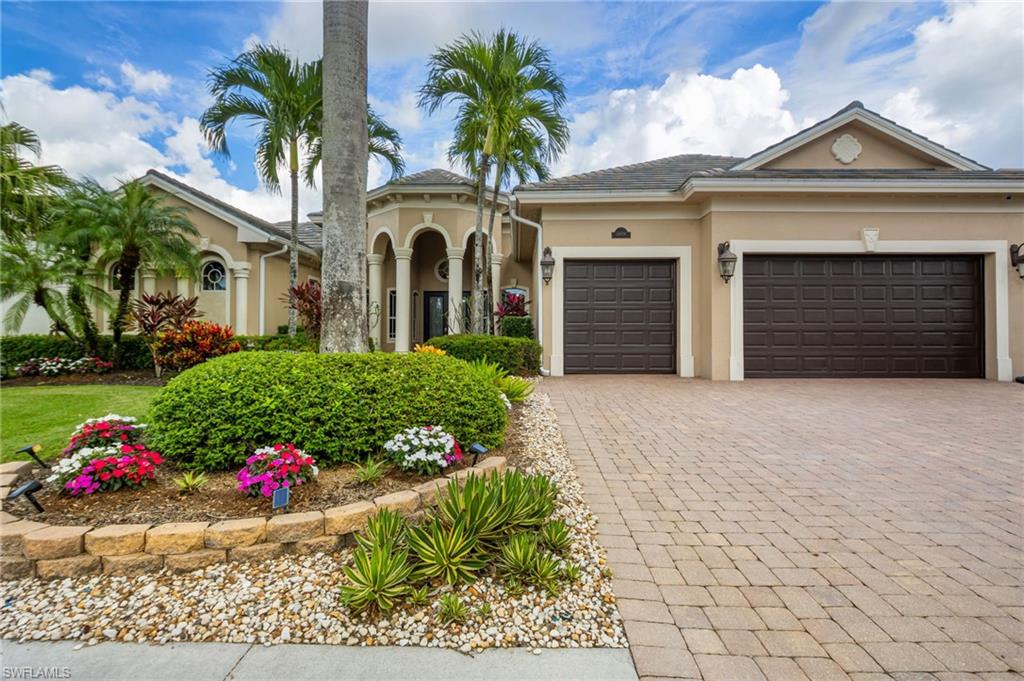


14838 Tybee Island DR
$1,350,000.00
INDIGO LAKES
MLS: 226041322
Bedrooms
5+Den
BathRooms
4
Year Build
2005
Payment
$8,083.43
Living Area
3835 sqft
Lot Size in Sq.ft
11761 sqft
List Price/SqFt
$352.02
Status
Active
14838 Tybee Island DR at INDIGO LAKES - $1,350,000.00 - Residential - 5 Beds - 4.0 Baths - 3835 Sqft - 2005 Build. INDIGO PRESERVE - Collier - NAPLES - FL
Where luxury, privacy and effortless Florida living come together! Beautifully positioned against a tranquil natural preserve, this exceptional residence offers a wonderful sense of serenity and seclusion, complemented by an extraordinary collection of thoughtful upgrades and modern conveniences. Designed for both gracious entertaining and everyday enjoyment, the expansive screened outdoor living area is a true retreat! The beautifully appointed outdoor kitchen features granite countertops, stainless steel cabinetry with elegant wood-look fronts, a full-size refrigerator, wine cooler, beverage refrigerator, reverse osmosis water filtration and generous storage. Whether hosting an evening with friends or enjoying a quiet afternoon poolside, the sparkling saltwater pool and spa provide the perfect setting, with convenient iAquaLink controls accessible right from your phone. Inside, comfort and functionality are enhanced by a beautifully equipped kitchen featuring GE Profile appliances, a Bosch dishwasher and a newer French-door refrigerator. The extensive list of improvements reflects a remarkable commitment to quality and peace of mind, including a new flat tile roof (2020), two HVAC systems (2019) with iFlow enhancements (2026), a 24kW whole-house Generac generator with buried gas tank (2020), a new water heater (2025), additional attic insulation and sealed ductwork (2024), and a water softener system. The lanai was beautifully refreshed in 2023 with newly painted framing, all-new screening and waterproof screws. Additional appointments include his-and-hers wall safes in the primary suite, reverse osmosis drinking water in both kitchens, wired internet, an ADT security system with cameras and smart-home controls, and stunning app-controlled Govee soffit lighting that creates a beautiful ambiance after sunset. The generator remains under warranty, with extended coverage available. Beyond the residence, residents enjoy an impressive selection of community amenities, including tennis and basketball courts, a resort-style swimming pool, fitness center, library, billiards, poker table, covered gathering spaces, multiple kitchens and a children’s playground. From peaceful mornings overlooking the preserve to memorable evenings entertaining under the stars, this extraordinary home captures the very essence of sophisticated Southwest Florida living!
MLS DETAILS
City
NAPLES
County
Collier
Township
NA
ParcelNumber
51960001428
Development Name
INDIGO LAKES
Sub Condo
INDIGO PRESERVE
Architectural Style
Ranch, Single Family
Courtesy Of
John R Wood Properties
View
Preserve
Showing Instructions
NA
Living Area
3835 Sqft
Lot Size
11761 Sqft
Lot Dimension
85 X 140 X 85 X 140
Furnished
Unfurnished
Levels
1
Property Type
Residential
Road Surface Type
Paved
Water Source
Central, Reverse Osmosis - Partial House
Flooring
Tile
Floor Plan Type
Split Bedrooms
MLS Area Major
NA22 - S/O Immokalee 1,2,32,95,96,97
Storm Protection
Shutters - Manual
Community Types
Gated
Community Features
Clubhouse, Pool, Fitness Center, Street Lights, Tennis Court(s), Gated
Building Features
DSL/Cable Available
Building Description
1 Story/Ranch
Equipment
Auto Garage Door, Central Vacuum, Cooktop - Electric, Dishwasher, Disposal, Double Oven, Dryer, Generator, Intercom, Microwave, Refrigerator/Freezer, Refrigerator/Icemaker, Reverse Osmosis, Safe, Security System, Self Cleaning Oven, Smoke Detector, Wall Oven, Washer
Rooms Details
Den - Study, Family Room, Guest Bath, Guest Room, Home Office, Laundry in Residence, Screened Lanai/Porch
FINANCIALS
Recurring Fee
HOA Fee:
$1,025.00 - Quarterly
Master HOA Fee:
$0.00
Condo Fee:
$0.00
Special Assessment Fee:
$0.00
Other Fee:
$0.00
Land Lease:
$0.00
Annual Food & Beverage Min::
$0.00
Mandatory Club Fee:
$0.00
Rec. Lease Fee:
$0.00
Total Anual Recurring Fee:
$4,100.00
One Time Fee
Mandatory Club Fee:
$0.00
Land Lease:
$0.00
Rec. Lease Fee:
$0.00
Other Fee:
$0.00
Spec Assessment:
$0.00
Transfer Fee:
$1,000.00
Application Fee:
$0.00
Total One Time Fee:
$1,100.00
Association Amenities [Included in Fees]
Basketball Court, Barbecue, Clubhouse, Pool, Fitness Center, Hobby Room, Internet Access, Library, Pickleball, Streetlight, Tennis Court(s)
Fee Includes
Cable, Internet/WiFi Access, Irrigation Water, Manager, Rec Facilities, Reserve, Sewer
Tax Annual Amount
$8,194.40
INTERIOR FEATURES
Rooms Total
11
Bedrooms
5
BathroomsFull
4
BathroomsHalf
Living Area
3835 Sqft
Sewer
Utilities
Carport Spaces
Covered Spaces
3
Electric
Pets Allowed
Yes
Irrigation Source
Other
Garage Spaces
3
Gas
Green Energy Generation
Irrigation Source
Other
Private Pool
Yes
Pool Features
Community, Pool/Spa Combo, Below Ground, Concrete, Equipment Stays, Electric Heat, Salt Water
Private SPA
Yes
Spa Features
Below Ground, Concrete, Equipment Stays, Heated Electric, Pool Integrated, Jetted Tub
Appliances
Electric Cooktop, Dishwasher, Disposal, Double Oven, Dryer, Microwave, Refrigerator/Freezer, Refrigerator/Icemaker, Reverse Osmosis, Safe, Self Cleaning Oven, Wall Oven, Washer
Interior Features
Built-In Cabinets, Closet Cabinets, Coffered Ceiling(s), Foyer, French Doors, Laundry Tub, Pantry, Smoke Detectors, Tray Ceiling(s), Volume Ceiling, Walk-In Closet(s), Window Coverings
Bedroom Features
Master BR Sitting Area, Split Bedrooms
Dining Room Features
Breakfast Bar, Breakfast Room, Formal
Window Features
Window Coverings
Door Features
French Doors
Laundry Features
Laundry in Residence, Laundry Tub
Patio And Porch Features
Spa Features
Below Ground, Concrete, Equipment Stays, Heated Electric, Pool Integrated, Jetted Tub
Cooling
Ceiling Fan(s), Central Electric, Zoned
Heating
Central Electric, Zoned
Foundation Details
Concrete Block
EXTERIOR FEATURES
Total Parking
3
Roof
Tile
Fencing
Frontage Type
Gulf Access
Boat Access
Car Port Spaces
Car Port Desc
Construction Materials
Concrete Block, Stucco
Foundation Details
Concrete Block
Exterior Features
Screened Lanai/Porch, Outdoor Kitchen
Security Features
Security System, Smoke Detector(s), Gated Community
Accessibility Features
Fireplace Features
Parking Features
Driveway Paved, Guest, Attached
Amenities
Basketball Court, Barbecue, Clubhouse, Pool, Fitness Center, Hobby Room, Internet Access, Library, Pickleball, Streetlight, Tennis Court(s)
Waterfront Features
None
Pool Features
Community, Pool/Spa Combo, Below Ground, Concrete, Equipment Stays, Electric Heat, Salt Water
SCHOOL DETAILS
Elementary School
LAUREL OAK ELEMENTARY
Elementary School District
NA
Middle / Junior School
OAKRIDGE MIDDLE SCHOOL
Middle / Junior School District
NA
High School
GULF COAST HIGH SCHOOL
High School District
NA
YOUR REAL ESTATE EXPERT

Rick & Chris Parlante are professional real estate agents specializing in the South West Florida real estate market.
The Parlante Group Real Estate | Downing-Frye Realty, Inc.
8950 Fontana Del Sol Way #100 Naples, FL 34109
Direct Line 239-261-9050 | Fax 239-330-9004
nosnownaples.com | Email: info@nosnownaples.com
CIPS - Certified International Property Specialist