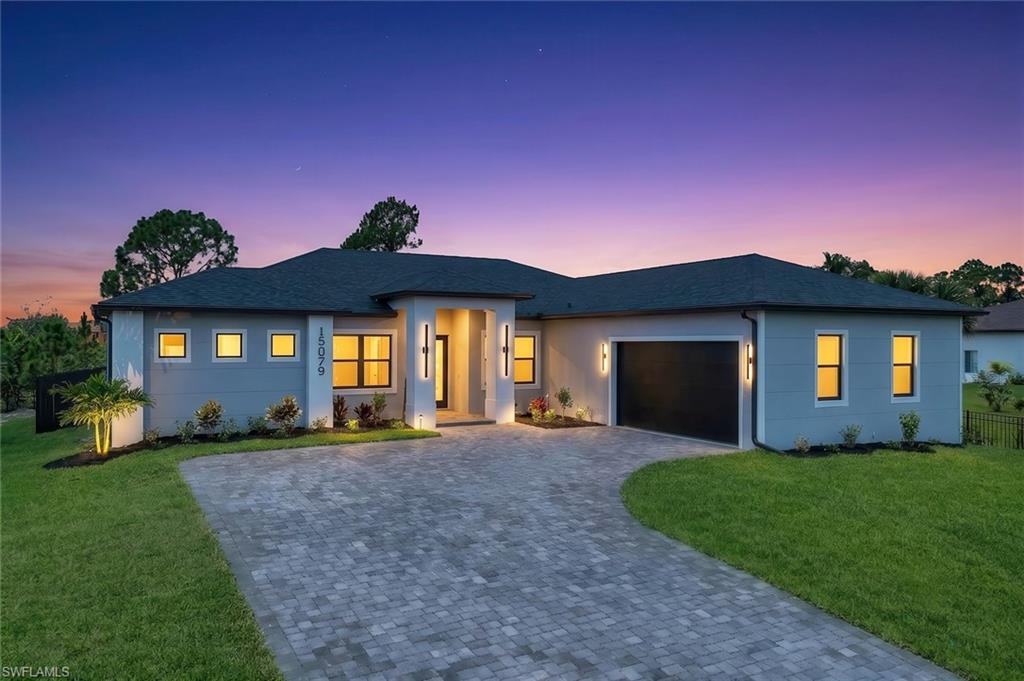


15029 Acorn CIR
$699,900.00
SOUTH GULF COVE
MLS: 2026029105
Bedrooms
4 Bed
BathRooms
3
Year Build
2026
Payment
$4,190.81
Living Area
2277 sqft
Lot Size in Sq.ft
10454 sqft
List Price/SqFt
$307.38
Status
Active
15029 Acorn CIR at SOUTH GULF COVE - $699,900.00 - Residential - 4 Beds - 3.0 Baths - 2277 Sqft - 2026 Build. SOUTH GULF COVE - Charlotte - PORT CHARLOTTE - FL
This custom-built 4-bedroom, 3-bathroom home in the desirable South Gulf Cove community offers 2,277 square feet of thoughtfully designed living space with quality finishes throughout. The open-concept floor plan is ideal for both everyday living and entertaining, featuring tile flooring throughout, impact-resistant windows and doors, and an abundance of natural light. The custom kitchen showcases beautiful cabinetry, a built-in microwave, shiplap accents on the island, and generous cabinet and counter space. A built-in bar area adds both style and functionality, creating the perfect space for entertaining family and friends. The spacious primary suite offers a private retreat with a spa-inspired bathroom featuring dual vanities, a soaking tub, and a walk-in shower with multiple shower heads. One of the guest bedrooms features its own en-suite bathroom with direct access to the pool, making it ideal for guests or multi-generational living. Step outside to enjoy your private pool, built-in outdoor BBQ area, and fully fenced backyard, providing the perfect setting for relaxing, entertaining, or enjoying Southwest Florida's year-round sunshine. The side-load garage enhances the home's curb appeal while providing additional parking and storage. Located in the waterfront community of South Gulf Cove, residents enjoy nearby parks, sidewalks, public boat ramps, and convenient access to shopping, dining, golf, beaches, and everything Southwest Florida has to offer.
MLS DETAILS
City
PORT CHARLOTTE
County
Charlotte
Township
NA
ParcelNumber
412115355003
Development Name
SOUTH GULF COVE
Sub Condo
SOUTH GULF COVE
Architectural Style
Ranch, Single Family
Courtesy Of
Realty One Group MVP
View
Showing Instructions
NA
Living Area
2277 Sqft
Lot Size
10454 Sqft
Lot Dimension
80 X 125 X 80 X 125
Furnished
Unfurnished
Levels
1
Property Type
Residential
Road Surface Type
NA
Water Source
Central
Flooring
Tile
Floor Plan Type
Split Bedrooms
MLS Area Major
CH01 - Charlotte County
Storm Protection
Impact Resistant Doors, Impact Resistant Windows
Community Types
Non-Gated
Community Features
Building Features
Building Description
1 Story/Ranch
Equipment
Auto Garage Door, Dishwasher, Dryer, Microwave, Range, Refrigerator/Freezer, Washer
Rooms Details
Laundry in Residence, Open Porch/Lanai
FINANCIALS
Recurring Fee
HOA Fee:
$0.00
Master HOA Fee:
$0.00
Condo Fee:
$0.00
Special Assessment Fee:
$0.00
Other Fee:
$0.00
Land Lease:
$0.00
Annual Food & Beverage Min::
$0.00
Mandatory Club Fee:
$0.00
Rec. Lease Fee:
$0.00
Total Anual Recurring Fee:
$0.00
One Time Fee
Mandatory Club Fee:
$0.00
Land Lease:
$0.00
Rec. Lease Fee:
$0.00
Other Fee:
$0.00
Spec Assessment:
$0.00
Transfer Fee:
$0.00
Application Fee:
$0.00
Total One Time Fee:
$0.00
Association Amenities [Included in Fees]
None
Fee Includes
None
Tax Annual Amount
$1,043.94
INTERIOR FEATURES
Rooms Total
Bedrooms
4
BathroomsFull
3
BathroomsHalf
Living Area
2277 Sqft
Sewer
Utilities
Carport Spaces
Covered Spaces
2
Electric
Pets Allowed
Yes
Irrigation Source
Central
Garage Spaces
2
Gas
Green Energy Generation
Irrigation Source
Central
Private Pool
Yes
Pool Features
Below Ground, Concrete
Private SPA
No
Spa Features
NA
Appliances
Dishwasher, Dryer, Microwave, Range, Refrigerator/Freezer, Washer
Interior Features
Bar, Laundry Tub, Vaulted Ceiling(s)
Bedroom Features
Dining Room Features
Dining - Family
Window Features
Door Features
Laundry Features
Laundry in Residence, Laundry Tub
Patio And Porch Features
Spa Features
Cooling
Central Electric
Heating
Central Electric
Foundation Details
Concrete Block
EXTERIOR FEATURES
Total Parking
2
Roof
Shingle
Fencing
Frontage Type
Gulf Access
Boat Access
Car Port Spaces
Car Port Desc
Construction Materials
Concrete Block, Stucco
Foundation Details
Concrete Block
Exterior Features
Open Porch/Lanai, Outdoor Kitchen
Security Features
Accessibility Features
Fireplace Features
Parking Features
Attached
Amenities
None
Waterfront Features
None
Pool Features
Below Ground, Concrete
SCHOOL DETAILS
Elementary School
NA
Elementary School District
NA
Middle / Junior School
NA
Middle / Junior School District
NA
High School
NA
High School District
NA
YOUR REAL ESTATE EXPERT

Rick & Chris Parlante are professional real estate agents specializing in the South West Florida real estate market.
The Parlante Group Real Estate | Downing-Frye Realty, Inc.
8950 Fontana Del Sol Way #100 Naples, FL 34109
Direct Line 239-261-9050 | Fax 239-330-9004
nosnownaples.com | Email: info@nosnownaples.com
CIPS - Certified International Property Specialist