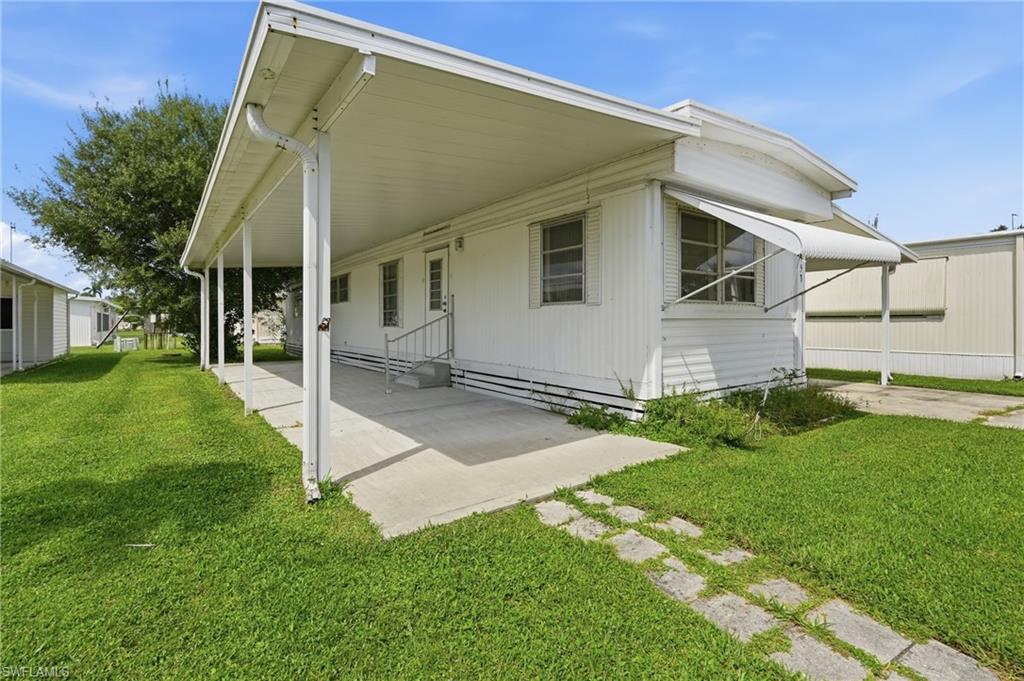


153 Primrose LN 65
$69,900.00
HOLIDAY MANOR
MLS: 226035718
Bedrooms
2 Bed
BathRooms
1
Year Build
1975
Payment
$418.54
Living Area
672 sqft
Lot Size in Sq.ft
List Price/SqFt
$104.02
Status
Active
153 Primrose LN 65 at HOLIDAY MANOR - $69,900.00 - Residential - 2 Beds - 1.0 Baths - 672 Sqft - 1975 Build. HOLIDAY MANOR - Collier - NAPLES - FL
Holiday Manor is an active 55+ cooperative community in South Naples, and this 2-bedroom, 1-bath home sits on a quiet interior lot with a paved drive and attached carport. The 672 sq ft main home opens into a permitted 400 sq ft enclosed Florida room — fully conditioned by both central air and a window unit, with a door leading straight into the living room. 1,744 total sq ft under roof. A separate 332 sq ft cabana offers storage or workshop space. The aluminum carport was replaced in 2018 and the central A/C system was installed in 2016, both under county permit. Additional features include an A.O. Smith water heater, washer/dryer hookups in the utility room, and awning and single-hung windows. Community amenities include a pool and spa, clubhouse, exercise room, billiards, shuffleboard, common laundry, and boat dock, ramp and storage on Henderson Creek. The $180 monthly fee covers water, sewer and lawn service. Offered furnished. This is a cooperative share purchase — cash only. Buyer application and association approval required; the association has 15 working days to review. No pets permitted per association rules. At least one occupant must be 55 or older.
MLS DETAILS
City
NAPLES
County
Collier
Township
NA
ParcelNumber
50880001305
Development Name
HOLIDAY MANOR
Sub Condo
HOLIDAY MANOR
Architectural Style
Ranch, Manufactured
Courtesy Of
Keller Williams Realty Naples
View
Landscaped Area
Showing Instructions
NA
Living Area
672 Sqft
Lot Size
Sqft
Lot Dimension
0 X 0 X 0 X 0
Furnished
Furnished
Levels
1
Property Type
Residential
Road Surface Type
NA
Water Source
Central
Flooring
Carpet, Vinyl
Floor Plan Type
Other
MLS Area Major
NA38 - South of US41 East of 951
Storm Protection
None
Community Types
Boating, Mobile/Manufactured, Non-Gated
Community Features
Clubhouse, Pool, Fitness Center
Building Features
Common Area Washer/Dryer
Building Description
1 Story/Ranch
Equipment
Cooktop - Electric, Microwave, Refrigerator, Wall Oven, Washer/Dryer Hookup
Rooms Details
Florida Room
FINANCIALS
Recurring Fee
HOA Fee:
$0.00
Master HOA Fee:
$180.00 - Monthly
Condo Fee:
$0.00
Special Assessment Fee:
$0.00
Other Fee:
$0.00
Land Lease:
$0.00
Annual Food & Beverage Min::
$0.00
Mandatory Club Fee:
$0.00
Rec. Lease Fee:
$0.00
Total Anual Recurring Fee:
$2,160.00
One Time Fee
Mandatory Club Fee:
$0.00
Land Lease:
$0.00
Rec. Lease Fee:
$0.00
Other Fee:
$0.00
Spec Assessment:
$0.00
Transfer Fee:
$0.00
Application Fee:
$0.00
Total One Time Fee:
$100.00
Association Amenities [Included in Fees]
Billiard Room, Boat Storage, Clubhouse, Common Laundry, Community Boat Dock, Community Boat Ramp, Community Gulf Boat Access, Pool, Community Room, Fitness Center, Shuffleboard Court
Fee Includes
Lawn/Land Maintenance, Sewer, Water
Tax Annual Amount
$410.35
INTERIOR FEATURES
Rooms Total
6
Bedrooms
2
BathroomsFull
1
BathroomsHalf
Living Area
672 Sqft
Sewer
Utilities
Carport Spaces
1
Covered Spaces
1
Electric
Pets Allowed
No
Irrigation Source
None
Garage Spaces
Gas
Green Energy Generation
Irrigation Source
None
Private Pool
No
Pool Features
Community
Private SPA
No
Spa Features
Community
Appliances
Electric Cooktop, Microwave, Refrigerator, Wall Oven
Interior Features
Bedroom Features
First Floor Bedroom
Dining Room Features
Breakfast Bar
Window Features
Door Features
Laundry Features
Common Area, Washer/Dryer Hookup
Patio And Porch Features
Awning(s)
Spa Features
Community
Cooling
Central Electric, Window Unit(s)
Heating
Central Electric
Foundation Details
EXTERIOR FEATURES
Total Parking
1
Roof
Metal
Fencing
Frontage Type
Gulf Access
Boat Access
Car Port Spaces
Car Port Desc
Construction Materials
Aluminum Siding, Vinyl Siding
Foundation Details
Exterior Features
Awning(s)
Security Features
Accessibility Features
Fireplace Features
Parking Features
Covered, Driveway Paved, Attached Carport
Amenities
Billiard Room, Boat Storage, Clubhouse, Common Laundry, Community Boat Dock, Community Boat Ramp, Community Gulf Boat Access, Pool, Community Room, Fitness Center, Shuffleboard Court
Waterfront Features
None
Pool Features
Community
SCHOOL DETAILS
Elementary School
NA
Elementary School District
NA
Middle / Junior School
NA
Middle / Junior School District
NA
High School
NA
High School District
NA
YOUR REAL ESTATE EXPERT

Rick & Chris Parlante are professional real estate agents specializing in the South West Florida real estate market.
The Parlante Group Real Estate | Downing-Frye Realty, Inc.
8950 Fontana Del Sol Way #100 Naples, FL 34109
Direct Line 239-261-9050 | Fax 239-330-9004
nosnownaples.com | Email: info@nosnownaples.com
CIPS - Certified International Property Specialist