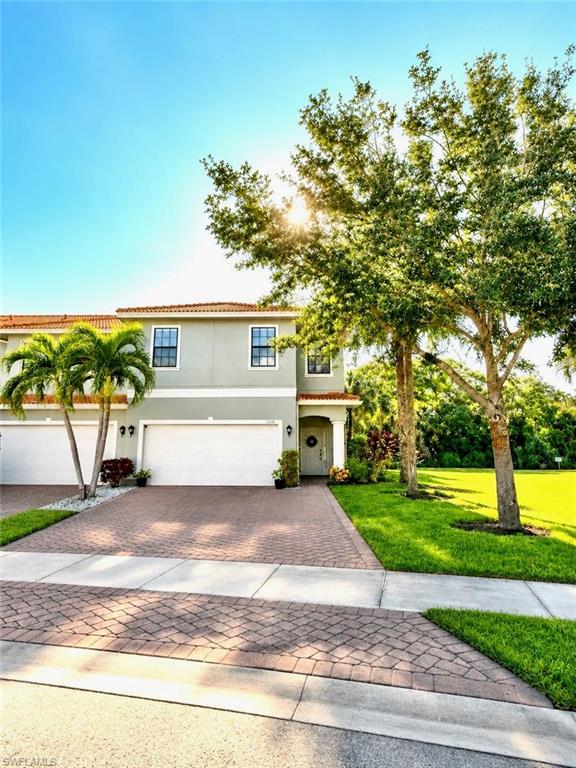


15338 Summit Place CIR 163
$489,000.00
SUMMIT PLACE
MLS: 226030671
Bedrooms
3 Bed
BathRooms
2.5
Year Build
2013
Payment
$2,928.00
Living Area
1956 sqft
Lot Size in Sq.ft
List Price/SqFt
$250.00
Status
Active
15338 Summit Place CIR 163 at SUMMIT PLACE - $489,000.00 - Residential - 3 Beds - 2.1 Baths - 1956 Sqft - 2013 Build. SUMMIT PLACE - Collier - NAPLES - FL
Welcome to 15338 Summit Place Circle, a beautifully renovated end-unit townhome in the highly desirable gated community of Summit Place in North Naples. Offering 3 bedrooms plus a spacious loft, 2.5 bathrooms, approximately 1,956 square feet of living space, a private preserve view, and an attached 2-car garage, this home is truly move-in ready with extensive upgrades throughout. A completely new Lennox A/C system was installed in 2026 and comes with warranty coverage. Every light fixture throughout the home has been replaced with modern lighting. There is NO carpet anywhere in the home — beautiful, easy-care vinyl flooring runs throughout. The kitchen has been renovated with new countertops and brand-new Samsung appliances, including a Samsung refrigerator, dishwasher, and an induction range. A new Samsung washer and dryer are also included in the second floor laundry. The bathrooms have been renovated and modernized, and the pantry has been upgraded with new custom wood shelving. The home also features a professionally finished garage floor, an extended driveway, and beautiful landscaping surrounding the property. The combination of the end-unit location, oversized outdoor space, preserve views, and mature landscaping creates a beautiful and private setting. THE ENTIRE SPECIAL ASSESSMENT HAS BEEN FULLY PAID. There is no remaining special assessment balance to be passed on to the buyer, providing significant peace of mind and avoiding an unexpected additional expense. This bright and spacious end-unit is ideally located toward the back of the community, away from the main traffic, offering extra privacy, beautiful natural surroundings, and peaceful preserve views. The end-unit location also provides abundant natural light and one of the more desirable settings within the community. Summit Place offers an exceptional resort-style lifestyle with an impressive selection of amenities for the entire family. Residents enjoy a large community swimming pool, a separate children’s pool, hot tub/spa, a huge fully equipped fitness center, tennis courts, pickleball courts, basketball court, children’s playground, clubhouse, fishing pier, walking paths, and beautifully maintained community areas. The community is gated with a guard gate, and internet and cable services are included with the HOA. The location is excellent, with convenient access to shopping, restaurants, major roads, and the beautiful beaches of Naples. The home is also located in a highly desirable school zone, with Vineyards Elementary, Oakridge Middle, and Barron Collier High School listed as the assigned schools.
MLS DETAILS
City
NAPLES
County
Collier
Township
NA
ParcelNumber
75115306569
Development Name
SUMMIT PLACE
Sub Condo
SUMMIT PLACE
Architectural Style
Two Story, Townhouse
Courtesy Of
LPT Realty, LLC
View
Preserve
Showing Instructions
NA
Living Area
1956 Sqft
Lot Size
Sqft
Lot Dimension
0 X 0 X 0 X 0
Furnished
Negotiable
Levels
2
Property Type
Residential
Road Surface Type
NA
Water Source
Central
Flooring
Tile, Vinyl
Floor Plan Type
Great Room
MLS Area Major
NA22 - S/O Immokalee 1,2,32,95,96,97
Storm Protection
Shutters - Manual
Community Types
Gated
Community Features
Clubhouse, Pool, Fitness Center, Fishing, Sidewalks, Street Lights, Tennis Court(s), Gated
Building Features
Building Description
2 Story
Equipment
Auto Garage Door, Dishwasher, Disposal, Dryer, Microwave, Range, Refrigerator/Freezer, Washer
Rooms Details
Den - Study
FINANCIALS
Recurring Fee
HOA Fee:
$0.00
Master HOA Fee:
$1,494.00 - Quarterly
Condo Fee:
$0.00
Special Assessment Fee:
$0.00
Other Fee:
$0.00
Land Lease:
$0.00
Annual Food & Beverage Min::
$0.00
Mandatory Club Fee:
$0.00
Rec. Lease Fee:
$0.00
Total Anual Recurring Fee:
$5,976.00
One Time Fee
Mandatory Club Fee:
$0.00
Land Lease:
$0.00
Rec. Lease Fee:
$0.00
Other Fee:
$0.00
Spec Assessment:
$0.00
Transfer Fee:
$0.00
Application Fee:
$0.00
Total One Time Fee:
$0.00
Association Amenities [Included in Fees]
Basketball Court, Barbecue, Bike And Jog Path, Bocce Court, Clubhouse, Pool, Community Room, Fitness Center, Fishing Pier, Internet Access, Pickleball, Play Area, Sidewalk, Streetlight, Tennis Court(s), Underground Utility
Fee Includes
Cable, Insurance, Internet/WiFi Access, Irrigation Water, Lawn/Land Maintenance, Legal/Accounting, Manager, Pest Control Exterior, Reserve, Security, Street Lights
Tax Annual Amount
$3,740.05
INTERIOR FEATURES
Rooms Total
Bedrooms
3
BathroomsFull
2
BathroomsHalf
1
Living Area
1956 Sqft
Sewer
Utilities
Carport Spaces
Covered Spaces
2
Electric
Pets Allowed
With Approval
Irrigation Source
Central
Garage Spaces
2
Gas
Green Energy Generation
Irrigation Source
Central
Private Pool
No
Pool Features
Community
Private SPA
No
Spa Features
Community
Appliances
Dishwasher, Disposal, Dryer, Microwave, Range, Refrigerator/Freezer, Washer
Interior Features
Built-In Cabinets, Pantry, Smoke Detectors
Bedroom Features
Master BR Upstairs, Split Bedrooms
Dining Room Features
Dining - Living
Window Features
Door Features
Laundry Features
Patio And Porch Features
Patio
Spa Features
Community
Cooling
Central Electric
Heating
Central Electric
Foundation Details
Concrete Block
EXTERIOR FEATURES
Total Parking
2
Roof
Tile
Fencing
Frontage Type
Gulf Access
Boat Access
Car Port Spaces
Car Port Desc
Construction Materials
Concrete Block, Stucco
Foundation Details
Concrete Block
Exterior Features
Security Features
Gated Community, Smoke Detector(s)
Accessibility Features
Fireplace Features
Parking Features
Driveway Paved, Attached
Amenities
Basketball Court, Barbecue, Bike And Jog Path, Bocce Court, Clubhouse, Pool, Community Room, Fitness Center, Fishing Pier, Internet Access, Pickleball, Play Area, Sidewalk, Streetlight, Tennis Court(s), Underground Utility
Waterfront Features
None
Pool Features
Community
SCHOOL DETAILS
Elementary School
NA
Elementary School District
NA
Middle / Junior School
NA
Middle / Junior School District
NA
High School
NA
High School District
NA
YOUR REAL ESTATE EXPERT

Rick & Chris Parlante are professional real estate agents specializing in the South West Florida real estate market.
The Parlante Group Real Estate | Downing-Frye Realty, Inc.
8950 Fontana Del Sol Way #100 Naples, FL 34109
Direct Line 239-261-9050 | Fax 239-330-9004
nosnownaples.com | Email: info@nosnownaples.com
CIPS - Certified International Property Specialist