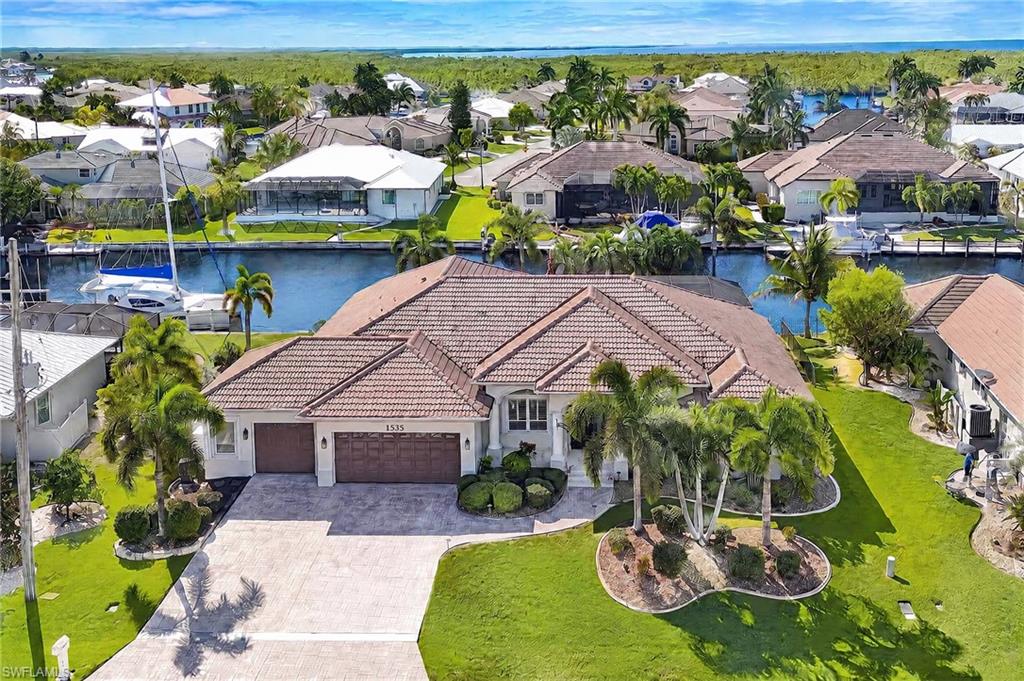


1535 Suzi ST
$1,300,000.00
PUNTA GORDA ISLES
MLS: 2026044788
Bedrooms
3 Bed
BathRooms
2.5
Year Build
2002
Payment
$7,784.04
Living Area
3154 sqft
Lot Size in Sq.ft
12632 sqft
List Price/SqFt
$412.18
Status
Active
1535 Suzi ST at PUNTA GORDA ISLES - $1,300,000.00 - Residential - 3 Beds - 2.1 Baths - 3154 Sqft - 2002 Build. PUNTA GORDA ISLES - Charlotte - PUNTA GORDA - FL
LOCATION. BOATING. FLORIDA LIFESTYLE. THIS ONE HAS IT ALL! Welcome to 1535 Suzi Street in sought-after Punta Gorda Isles, where waterfront living, and the best of Southwest Florida come together! With over 3,100 square feet, 3 large bedrooms plus a den, an oversized 3+ car garage, and an impressive list of home improvements, this home delivers the space, features, and lifestyle you’ve been looking for. Boaters, get ready! With over 100 feet of waterfront, two boat lifts—including a 10,000-pound boat lift and a separate 2,000-pound lift for your jet skis—and a quick 10-minute ride to open water in Charlotte Harbor, your days on the water are closer than ever. Spend the morning cruising, the afternoon lounging by your private pool and spa, and the evening enjoying everything Punta Gorda has available. Inside, beautiful wood floors, a spacious open floor plan, and inviting gathering spaces make it easy to entertain, relax, and enjoy life with family and friends. Outside, the pool, spa, and waterfront setting create your own private Florida retreat. And talk about LOCATION! Enjoy a bike ride to Fishermen’s Village for waterfront dining, shopping, entertainment, and that unmistakable Florida vacation vibe. Downtown Punta Gorda is another local favorite, with charming boutiques, fantastic restaurants, waterfront parks, and the kind of small-town charm that makes you fall in love with this area. More than a home, this is the Florida lifestyle you came for. Bring the boat, fire up the spa, and get ready to live where every day feels like vacation. Your Punta Gorda Isles waterfront lifestyle starts here!
MLS DETAILS
City
PUNTA GORDA
County
Charlotte
Township
NA
ParcelNumber
412224302010
Development Name
PUNTA GORDA ISLES
Sub Condo
PUNTA GORDA ISLES
Architectural Style
Florida, Single Family
Courtesy Of
EXP Realty LLC
View
Canal
Showing Instructions
NA
Living Area
3154 Sqft
Lot Size
12632 Sqft
Lot Dimension
100 X 120 X 108 X 120
Furnished
Negotiable
Levels
1
Property Type
Residential
Road Surface Type
NA
Water Source
Central, Reverse Osmosis - Partial House, Softener
Flooring
Tile, Wood
Floor Plan Type
Great Room, Split Bedrooms
MLS Area Major
CH01 - Charlotte County
Storm Protection
Shutters, Shutters Electric
Community Types
Boating
Community Features
Sidewalks, Street Lights
Building Features
DSL/Cable Available
Building Description
Florida
Equipment
Central Vacuum, Cooktop - Electric, Dishwasher, Disposal, Double Oven, Dryer, Smoke Detector, Washer, Water Treatment Owned, Wine Cooler, Generator, Grill - Gas, Microwave, Refrigerator/Freezer, Refrigerator/Icemaker, Self Cleaning Oven
Rooms Details
Den - Study, Family Room, Great Room, Guest Bath, Laundry in Residence, Screened Lanai/Porch, Workshop
FINANCIALS
Recurring Fee
HOA Fee:
$0.00
Master HOA Fee:
$0.00
Condo Fee:
$0.00
Special Assessment Fee:
$0.00
Other Fee:
$0.00
Land Lease:
$0.00
Annual Food & Beverage Min::
$0.00
Mandatory Club Fee:
$0.00
Rec. Lease Fee:
$0.00
Total Anual Recurring Fee:
$0.00
One Time Fee
Mandatory Club Fee:
$0.00
Land Lease:
$0.00
Rec. Lease Fee:
$0.00
Other Fee:
$0.00
Spec Assessment:
$0.00
Transfer Fee:
$0.00
Application Fee:
$0.00
Total One Time Fee:
$0.00
Association Amenities [Included in Fees]
Bike And Jog Path, Sidewalk, Streetlight
Fee Includes
Sewer, Street Maintenance, Trash Removal, Water
Tax Annual Amount
$13,498.04
INTERIOR FEATURES
Rooms Total
6
Bedrooms
3
BathroomsFull
2
BathroomsHalf
1
Living Area
3154 Sqft
Sewer
Utilities
Carport Spaces
Covered Spaces
3
Electric
Pets Allowed
Yes
Irrigation Source
Reclaimed
Garage Spaces
3
Gas
Propane
Green Energy Generation
Irrigation Source
Reclaimed
Private Pool
Yes
Pool Features
Pool/Spa Combo, Below Ground, Concrete, Equipment Stays, Electric Heat, Pool Bath, Salt Water, Screen Enclosure, Self Cleaning
Private SPA
Yes
Spa Features
Below Ground, Concrete, Equipment Stays, Heated Electric, Pool Bath, Pool Integrated, Screened
Appliances
Electric Cooktop, Dishwasher, Disposal, Double Oven, Dryer, Washer, Water Treatment Owned, Wine Cooler, Grill - Gas, Microwave, Refrigerator/Freezer, Refrigerator/Icemaker, Self Cleaning Oven
Interior Features
Built-In Cabinets, Cathedral Ceiling(s), Coffered Ceiling(s), Fireplace, Foyer, Walk-In Closet(s), Window Coverings, French Doors, Laundry Tub, Pantry, Smoke Detectors, Tray Ceiling(s)
Bedroom Features
First Floor Bedroom, Master BR Ground, Split Bedrooms
Dining Room Features
Breakfast Bar, Dining - Family, Eat-in Kitchen
Window Features
Window Coverings
Door Features
French Doors
Laundry Features
Laundry in Residence, Laundry Tub
Patio And Porch Features
Patio
Spa Features
Below Ground, Concrete, Equipment Stays, Heated Electric, Pool Bath, Pool Integrated, Screened
Cooling
Ceiling Fan(s), Central Electric
Heating
Central Electric
Foundation Details
Concrete Block
EXTERIOR FEATURES
Total Parking
3
Roof
Tile
Fencing
Frontage Type
Gulf Access
Boat Access
Car Port Spaces
Car Port Desc
Construction Materials
Concrete Block, Stucco
Foundation Details
Concrete Block
Exterior Features
Boat Lift, Concrete Dock, Dock Included, Elec Avail at dock, Jet Ski Lift, Screened Lanai/Porch, Outdoor Kitchen, Storage
Security Features
Smoke Detector(s)
Accessibility Features
Fireplace Features
Parking Features
Driveway Paved, Attached
Amenities
Bike And Jog Path, Sidewalk, Streetlight
Waterfront Features
Canal Front, Seawall
Pool Features
Pool/Spa Combo, Below Ground, Concrete, Equipment Stays, Electric Heat, Pool Bath, Salt Water, Screen Enclosure, Self Cleaning
SCHOOL DETAILS
Elementary School
Sallie Jones Elementary
Elementary School District
NA
Middle / Junior School
Punta Gorda Middle
Middle / Junior School District
NA
High School
Charlotte High
High School District
NA
YOUR REAL ESTATE EXPERT

Rick & Chris Parlante are professional real estate agents specializing in the South West Florida real estate market.
The Parlante Group Real Estate | Downing-Frye Realty, Inc.
8950 Fontana Del Sol Way #100 Naples, FL 34109
Direct Line 239-261-9050 | Fax 239-330-9004
nosnownaples.com | Email: info@nosnownaples.com
CIPS - Certified International Property Specialist