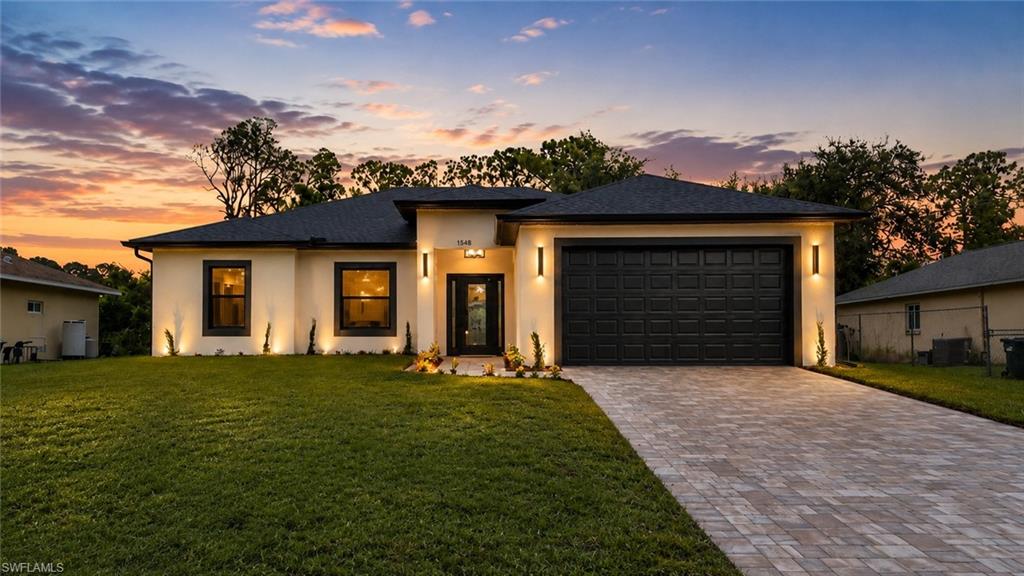


1548 RIPLEY ST
$399,900.00
NORTH PORT
MLS: 226028987
Bedrooms
3+Den
BathRooms
2
Year Build
2026
Payment
$2,394.49
Living Area
1724 sqft
Lot Size in Sq.ft
10019 sqft
List Price/SqFt
$231.96
Status
Active
1548 RIPLEY ST at NORTH PORT - $399,900.00 - Residential - 3 Beds - 2.0 Baths - 1724 Sqft - 2026 Build. NORTH PORT - Sarasota - NORTH PORT - FL
One or more photo(s) has been virtually staged, AI generated or rendered. BEYOND STANDARD NEW CONSTRUCTION - MOVE IN READY! Designed for buyers who appreciate more than standard builder layouts and finishes, this thoughtfully crafted residence showcases a level of architectural detail, premium craftsmanship, and refined finishes rarely found at this price point. This exceptional new construction offers 3 bedrooms, 2 bathrooms, a dedicated home office, and 1,724 square feet of thoughtfully designed living space in one of North Port's most desirable locations. The striking contemporary exterior features black impact-rated windows, elegant PAVERS, professional landscaping, and timeless curb appeal. Inside, soaring tray ceilings, abundant natural light, and an open-concept layout create bright, inviting spaces designed for both everyday living and effortless entertaining. The designer kitchen blends style and functionality with CARRARA-style quartz countertops, premium cabinetry, a contemporary backsplash, Samsung stainless steel appliances, BRUSHED GOLD FIXTURES, and a spacious island overlooking the main living area. Anchoring the home is a stunning custom feature wall showcasing a sleek linear ELECTRIC FIREPLACE, floor-to-ceiling ONYX-look porcelain accents—an architectural statement rarely found within this market segment. The spacious owner's suite offers a private retreat with two closets, including a walk-in closet, while the spa-inspired bathroom features dual vanities, designer tile, premium finishes, and an oversized walk-in shower. Enjoy Florida's year-round lifestyle from the expansive covered lanai, complete with a built-in outdoor kitchen, sink, and grill—perfect for relaxing or entertaining. Additional features include hurricane IMPACT WINDOWS, premium waterproof luxury vinyl flooring, a smart front entry lock with keypad access, personalized entry codes, and app connectivity, an epoxy-coated two-car garage with smart app-controlled access and integrated camera, designer interior and exterior lighting, private well and septic systems, NO HOA, NO CDD, and the added peace of mind of an X Flood Zone location. Ideally located just minutes from shopping, dining, golf courses, parks, Wellen Park, CoolToday Park, and Interstate 75, this home delivers the perfect balance of thoughtful design, modern comfort, and everyday convenience Experience a home that was designed to stand apart. Schedule your private showing today!
MLS DETAILS
City
NORTH PORT
County
Sarasota
Township
NA
ParcelNumber
0982-04-7238
Development Name
NORTH PORT
Sub Condo
NORTH PORT
Architectural Style
Single Family
Courtesy Of
Marzucco Real Estate
View
Parking Lot
Showing Instructions
NA
Living Area
1724 Sqft
Lot Size
10019 Sqft
Lot Dimension
83 X 125 X 80 X 125
Furnished
Unfurnished
Levels
1
Property Type
Residential
Road Surface Type
NA
Water Source
Central
Flooring
Vinyl
Floor Plan Type
Other
MLS Area Major
OA01 - Out of Area
Storm Protection
Impact Resistant Doors, Impact Resistant Windows
Community Types
Non-Gated
Community Features
Building Features
Building Description
None
Equipment
Cooktop - Electric, Dishwasher, Disposal, Microwave, Range, Refrigerator, Refrigerator/Freezer, Refrigerator/Icemaker, Self Cleaning Oven, Smoke Detector, Washer/Dryer Hookup
Rooms Details
Den - Study, Open Porch/Lanai
FINANCIALS
Recurring Fee
HOA Fee:
$0.00
Master HOA Fee:
$0.00
Condo Fee:
$0.00
Special Assessment Fee:
$0.00
Other Fee:
$0.00
Land Lease:
$0.00
Annual Food & Beverage Min::
$0.00
Mandatory Club Fee:
$0.00
Rec. Lease Fee:
$0.00
Total Anual Recurring Fee:
$0.00
One Time Fee
Mandatory Club Fee:
$0.00
Land Lease:
$0.00
Rec. Lease Fee:
$0.00
Other Fee:
$0.00
Spec Assessment:
$0.00
Transfer Fee:
$0.00
Application Fee:
$0.00
Total One Time Fee:
$0.00
Association Amenities [Included in Fees]
None
Fee Includes
None
Tax Annual Amount
$739.99
INTERIOR FEATURES
Rooms Total
Bedrooms
3
BathroomsFull
2
BathroomsHalf
Living Area
1724 Sqft
Sewer
Septic Tank
Utilities
Carport Spaces
2
Covered Spaces
4
Electric
Pets Allowed
Yes
Irrigation Source
Other
Garage Spaces
2
Gas
Green Energy Generation
Irrigation Source
Other
Private Pool
No
Pool Features
NA
Private SPA
No
Spa Features
NA
Appliances
Electric Cooktop, Dishwasher, Disposal, Microwave, Range, Refrigerator, Refrigerator/Freezer, Refrigerator/Icemaker, Self Cleaning Oven
Interior Features
Built-In Cabinets, Fire Sprinkler, French Doors, Pantry, Smoke Detectors, Tray Ceiling(s), Walk-In Closet(s)
Bedroom Features
Dining Room Features
Dining - Family, Dining - Living
Window Features
Door Features
French Doors
Laundry Features
Washer/Dryer Hookup
Patio And Porch Features
Patio
Spa Features
Cooling
Central Electric
Heating
Central Electric
Foundation Details
Concrete Block
EXTERIOR FEATURES
Total Parking
4
Roof
Shingle
Fencing
Frontage Type
Gulf Access
Boat Access
Car Port Spaces
Car Port Desc
Construction Materials
Concrete Block, Stucco
Foundation Details
Concrete Block
Exterior Features
Open Porch/Lanai
Security Features
Smoke Detector(s), Fire Sprinkler System
Accessibility Features
Fireplace Features
Parking Features
Attached, Attached Carport
Amenities
None
Waterfront Features
None
Pool Features
SCHOOL DETAILS
Elementary School
NA
Elementary School District
NA
Middle / Junior School
NA
Middle / Junior School District
NA
High School
NA
High School District
NA
YOUR REAL ESTATE EXPERT

Rick & Chris Parlante are professional real estate agents specializing in the South West Florida real estate market.
The Parlante Group Real Estate | Downing-Frye Realty, Inc.
8950 Fontana Del Sol Way #100 Naples, FL 34109
Direct Line 239-261-9050 | Fax 239-330-9004
nosnownaples.com | Email: info@nosnownaples.com
CIPS - Certified International Property Specialist