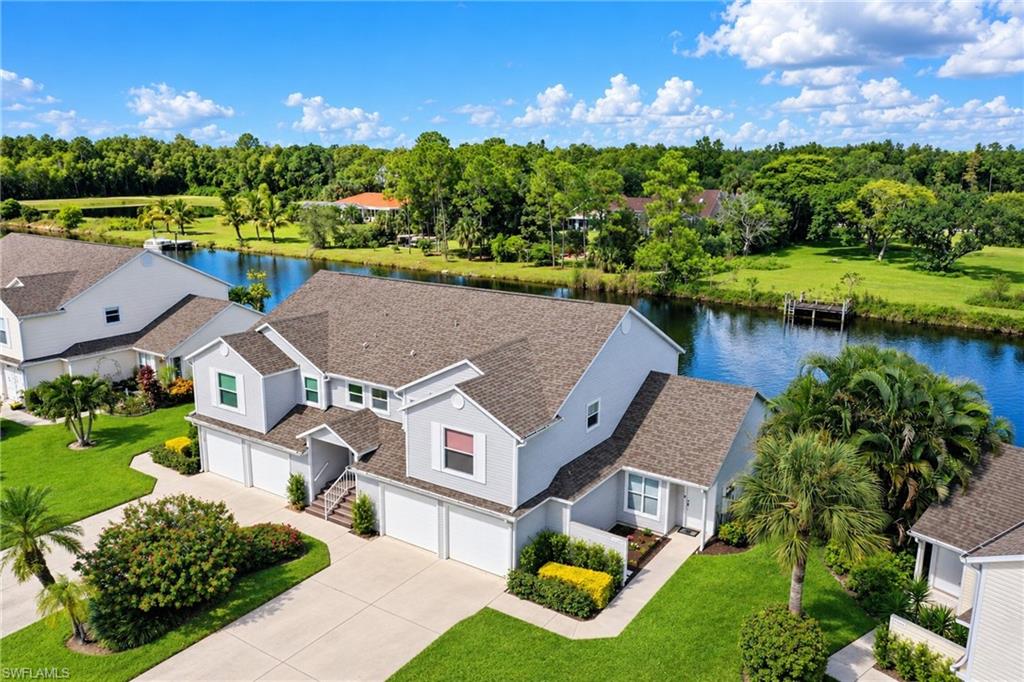


1566 Trafalgar LN A
$279,900.00
BERKSHIRE VILLAGE
MLS: 226037593
Bedrooms
2 Bed
BathRooms
2
Year Build
1987
Payment
$1,675.96
Living Area
1200 sqft
Lot Size in Sq.ft
List Price/SqFt
$233.25
Status
Active
1566 Trafalgar LN A at BERKSHIRE VILLAGE - $279,900.00 - Residential - 2 Beds - 2.0 Baths - 1200 Sqft - 1987 Build. TRAFALGAR SQUARE - Collier - NAPLES - FL
Welcome to Berkshire Village! Experience the best of Florida living from this charming first-floor end unit coach home in the desirable Trafalgar Square- Berkshire Village community. This spacious residence offers 2 bedrooms, 2 bathrooms, and an attached one-car garage. The cathedral ceilings in the living room and dining areas create an open, airy feel, while the screened lanai provides the perfect spot to unwind and take in serene water views of the Golden Gate Canal- watch boats and jet skis glide by as the sunset sets. The kitchen has been updated with new countertops, cabinets, and hardware. The primary bathroom features an updated shower, and the guest bathroom features new cabinetry. All lighting throughout the unit has been upgraded from soft white to deluxe white for a brighter, refreshed look. Newer roof (2019) Newer Water heater (Oct 2025) Washer and dryer are conveniently located in the garage. The unit has been freshly painted. Enjoy a quiet neighborhood just a short walk to the community pool. Berkshire Village also offers wonderful amenities including a fishing pier, tennis courts, and pickleball courts. The Golden Gate Community Park is right across the street offering outdoor recreation; tennis, racquetball courts, basketball courts, baseball/softball fields. Boat and canoe ramp providing direct access to the Golden Gate Canal. Easy access to I-75, as well as nearby shops, restaurants, airport and a short drive to downtown 5th Ave. Pet-friendly community.
MLS DETAILS
City
NAPLES
County
Collier
Township
NA
ParcelNumber
77110720009
Development Name
BERKSHIRE VILLAGE
Sub Condo
TRAFALGAR SQUARE
Architectural Style
Low Rise (1-3)
Courtesy Of
Royal Shell Real Estate, Inc.
View
Canal
Showing Instructions
NA
Living Area
1200 Sqft
Lot Size
Sqft
Lot Dimension
null X null X null X null
Furnished
Unfurnished
Levels
1
Property Type
Residential
Road Surface Type
Paved
Water Source
Central
Flooring
Carpet, Tile, Vinyl
Floor Plan Type
Great Room
MLS Area Major
NA17 - N/O Davis Blvd
Storm Protection
None
Community Types
Non-Gated
Community Features
Pool, Fishing, Sidewalks, Tennis Court(s)
Building Features
Building Description
End-Unit
Equipment
Auto Garage Door, Cooktop - Electric, Dishwasher, Disposal, Dryer, Microwave, Refrigerator/Freezer, Smoke Detector, Washer
Rooms Details
Laundry in Garage, Screened Lanai/Porch
FINANCIALS
Recurring Fee
HOA Fee:
$1,537.00 - Quarterly
Master HOA Fee:
$175.00 - Annually
Condo Fee:
$0.00
Special Assessment Fee:
$0.00
Other Fee:
$0.00
Land Lease:
$0.00
Annual Food & Beverage Min::
$0.00
Mandatory Club Fee:
$0.00
Rec. Lease Fee:
$0.00
Total Anual Recurring Fee:
$6,323.00
One Time Fee
Mandatory Club Fee:
$0.00
Land Lease:
$0.00
Rec. Lease Fee:
$0.00
Other Fee:
$0.00
Spec Assessment:
$0.00
Transfer Fee:
$0.00
Application Fee:
$0.00
Total One Time Fee:
$150.00
Association Amenities [Included in Fees]
Pool, Fishing Pier, Pickleball, Sidewalk, Tennis Court(s)
Fee Includes
Cable, Insurance, Irrigation Water, Lawn/Land Maintenance, Legal/Accounting, Manager, Pest Control Exterior, Pest Control Interior, Sewer, Street Lights, Water
Tax Annual Amount
$2,559.86
INTERIOR FEATURES
Rooms Total
Bedrooms
2
BathroomsFull
2
BathroomsHalf
Living Area
1200 Sqft
Sewer
Utilities
Carport Spaces
Covered Spaces
1
Electric
Pets Allowed
With Approval
Irrigation Source
Reclaimed
Garage Spaces
1
Gas
Green Energy Generation
Irrigation Source
Reclaimed
Private Pool
No
Pool Features
Community
Private SPA
No
Spa Features
NA
Appliances
Electric Cooktop, Dishwasher, Disposal, Dryer, Microwave, Refrigerator/Freezer, Washer
Interior Features
Built-In Cabinets, Smoke Detectors, Vaulted Ceiling(s), Walk-In Closet(s), Window Coverings
Bedroom Features
First Floor Bedroom, Master BR Ground
Dining Room Features
Breakfast Bar, Dining - Living
Window Features
Window Coverings
Door Features
Laundry Features
In Garage
Patio And Porch Features
Spa Features
Cooling
Ceiling Fan(s), Central Electric
Heating
Central Electric
Foundation Details
EXTERIOR FEATURES
Total Parking
1
Roof
Shingle
Fencing
Frontage Type
Gulf Access
Boat Access
Car Port Spaces
Car Port Desc
Construction Materials
Vinyl Siding
Foundation Details
Exterior Features
Screened Lanai/Porch
Security Features
Smoke Detector(s)
Accessibility Features
Fireplace Features
Parking Features
Attached
Amenities
Pool, Fishing Pier, Pickleball, Sidewalk, Tennis Court(s)
Waterfront Features
Canal Front
Pool Features
Community
SCHOOL DETAILS
Elementary School
CALUSA PARK ELEMENTARY
Elementary School District
NA
Middle / Junior School
EAST NAPLES MIDDLE SCHOOL
Middle / Junior School District
NA
High School
GOLDEN GATE HIGH SCHOOL
High School District
NA
YOUR REAL ESTATE EXPERT

Rick & Chris Parlante are professional real estate agents specializing in the South West Florida real estate market.
The Parlante Group Real Estate | Downing-Frye Realty, Inc.
8950 Fontana Del Sol Way #100 Naples, FL 34109
Direct Line 239-261-9050 | Fax 239-330-9004
nosnownaples.com | Email: info@nosnownaples.com
CIPS - Certified International Property Specialist