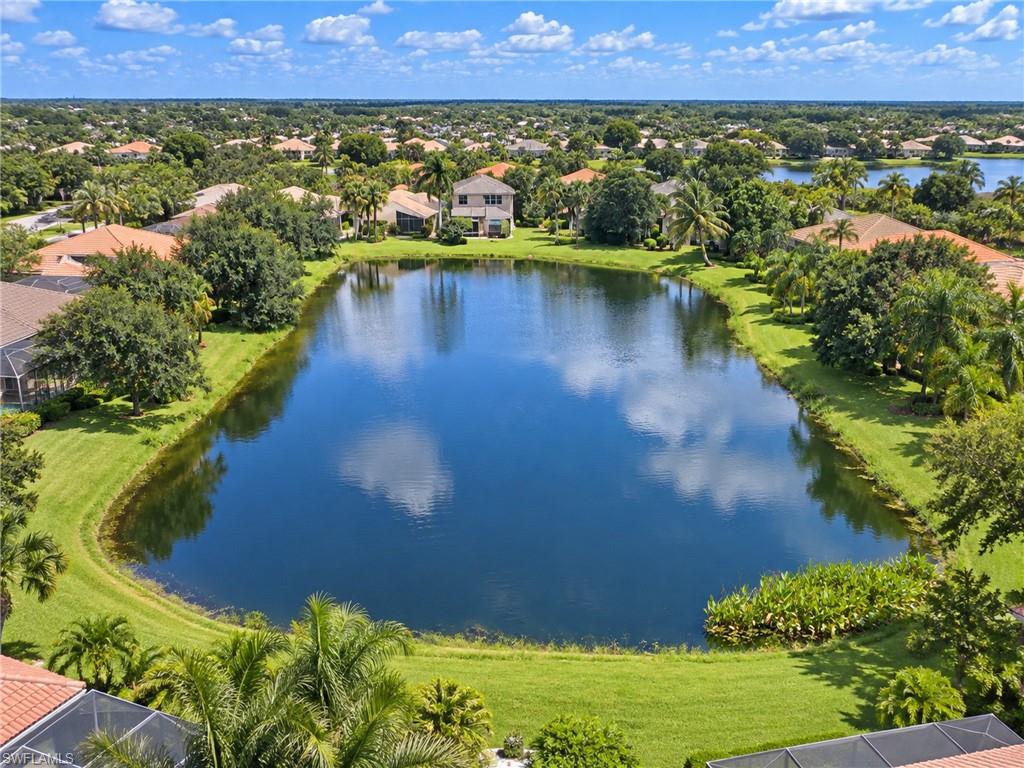


1578 Windamere LN
$524,500.00
SATURNIA LAKES
MLS: 226032047
Bedrooms
2+Den
BathRooms
2
Year Build
2003
Payment
$3,140.56
Living Area
1760 sqft
Lot Size in Sq.ft
List Price/SqFt
$298.01
Status
Active
1578 Windamere LN at SATURNIA LAKES - $524,500.00 - Residential - 2 Beds - 2.0 Baths - 1760 Sqft - 2003 Build. SATURNIA LAKES - Collier - NAPLES - FL
Best priced and immaculately maintained in Saturnia Lakes! Enjoy beautiful sunrises views from your expansive 12' x 32' screened lanai. Sip your morning coffee while watching the birds and enjoying the peaceful lakefront setting and swaying palms. This move-in-ready home offers a private-feeling lot with a lovely side yard and an open great room floor plan with vaulted ceilings, creating a spacious and inviting atmosphere. The main living areas feature large-format tile, while guest rooms offer bamboo wood-look flooring. Murphy beds provide flexible space for overnight guests or home office use. The kitchen features granite countertops and a brand-new appliance package (September 2026). Additional highlights include French doors, a modern glass entry door, accordion hurricane shutters, ceiling fans and convenient side-door access to the garage. Enjoy the incredible Saturnia Lakes lifestyle with resort-style amenities including a clubhouse, fitness center, sauna, yoga studio, lap pool, resort pool, toddler pool, Har-Tru tennis courts, basketball, billiards, playground and scenic walking paths through the peaceful passive park. **New pickleball and bocce courts, along with a full-length basketball court, are planned for 2027!** On-site property management adds convenience, while HOA services include lawn care, irrigation water, high-speed fiber-optic cable and Wi-Fi. A manned guard gate and resident-only Logan Boulevard entrance complete this exceptional community. Outstanding value, beautiful views and resort-style living!
MLS DETAILS
City
NAPLES
County
Collier
Township
NA
ParcelNumber
72650015062
Development Name
SATURNIA LAKES
Sub Condo
SATURNIA LAKES
Architectural Style
Ranch, Single Family
Courtesy Of
John R Wood Properties
View
Lake
Showing Instructions
NA
Living Area
1760 Sqft
Lot Size
Sqft
Lot Dimension
50 X 120 X 50 X 120
Furnished
Unfurnished
Levels
1
Property Type
Residential
Road Surface Type
Paved
Water Source
Central
Flooring
Tile
Floor Plan Type
Great Room
MLS Area Major
NA22 - S/O Immokalee 1,2,32,95,96,97
Storm Protection
Shutters
Community Types
Gated, Tennis
Community Features
Clubhouse, Park, Pool, Fitness Center, Sidewalks, Street Lights, Tennis Court(s), Gated
Building Features
DSL/Cable Available
Building Description
1 Story/Ranch
Equipment
Auto Garage Door, Dishwasher, Dryer, Microwave, Range, Refrigerator/Icemaker, Security System, Smoke Detector, Washer
Rooms Details
Laundry in Residence, Screened Lanai/Porch
FINANCIALS
Recurring Fee
HOA Fee:
$1,849.00 - Quarterly
Master HOA Fee:
$0.00
Condo Fee:
$0.00
Special Assessment Fee:
$0.00
Other Fee:
$0.00
Land Lease:
$0.00
Annual Food & Beverage Min::
$0.00
Mandatory Club Fee:
$0.00
Rec. Lease Fee:
$0.00
Total Anual Recurring Fee:
$7,396.00
One Time Fee
Mandatory Club Fee:
$0.00
Land Lease:
$0.00
Rec. Lease Fee:
$0.00
Other Fee:
$0.00
Spec Assessment:
$0.00
Transfer Fee:
$2,000.00
Application Fee:
$0.00
Total One Time Fee:
$2,100.00
Association Amenities [Included in Fees]
Basketball Court, Bike And Jog Path, Billiard Room, Clubhouse, Park, Pool, Community Room, Fitness Center, Internet Access, Play Area, Sauna, Sidewalk, Streetlight, Tennis Court(s)
Fee Includes
Cable, Internet/WiFi Access, Irrigation Water, Lawn/Land Maintenance, Legal/Accounting, Manager, Master Assn. Fee Included, Reserve
Tax Annual Amount
$4,387.51
INTERIOR FEATURES
Rooms Total
Bedrooms
2
BathroomsFull
2
BathroomsHalf
Living Area
1760 Sqft
Sewer
Utilities
Carport Spaces
Covered Spaces
2
Electric
Pets Allowed
Limits
Irrigation Source
Assessment PaidLake/CanalReclaimed
Garage Spaces
2
Gas
Green Energy Generation
Irrigation Source
Assessment PaidLake/CanalReclaimed
Private Pool
No
Pool Features
Community
Private SPA
No
Spa Features
Community
Appliances
Dishwasher, Dryer, Microwave, Range, Refrigerator/Icemaker, Washer
Interior Features
French Doors, Pantry, Pull Down Stairs, Tray Ceiling(s), Vaulted Ceiling(s), Walk-In Closet(s), Window Coverings
Bedroom Features
Master BR Ground, Split Bedrooms
Dining Room Features
Eat-in Kitchen, Formal
Window Features
Window Coverings
Door Features
French Doors
Laundry Features
Laundry in Residence
Patio And Porch Features
Spa Features
Community
Cooling
Ceiling Fan(s), Central Electric
Heating
Central Electric
Foundation Details
Concrete Block
EXTERIOR FEATURES
Total Parking
2
Roof
Tile
Fencing
Frontage Type
Lakefront
Gulf Access
Boat Access
Car Port Spaces
Car Port Desc
Construction Materials
Concrete Block, Stucco
Foundation Details
Concrete Block
Exterior Features
Screened Lanai/Porch
Security Features
Security System, Smoke Detector(s), Gated Community
Accessibility Features
Fireplace Features
Parking Features
Attached
Amenities
Basketball Court, Bike And Jog Path, Billiard Room, Clubhouse, Park, Pool, Community Room, Fitness Center, Internet Access, Play Area, Sauna, Sidewalk, Streetlight, Tennis Court(s)
Waterfront Features
Lake
Pool Features
Community
SCHOOL DETAILS
Elementary School
NA
Elementary School District
NA
Middle / Junior School
NA
Middle / Junior School District
NA
High School
NA
High School District
NA
YOUR REAL ESTATE EXPERT

Rick & Chris Parlante are professional real estate agents specializing in the South West Florida real estate market.
The Parlante Group Real Estate | Downing-Frye Realty, Inc.
8950 Fontana Del Sol Way #100 Naples, FL 34109
Direct Line 239-261-9050 | Fax 239-330-9004
nosnownaples.com | Email: info@nosnownaples.com
CIPS - Certified International Property Specialist