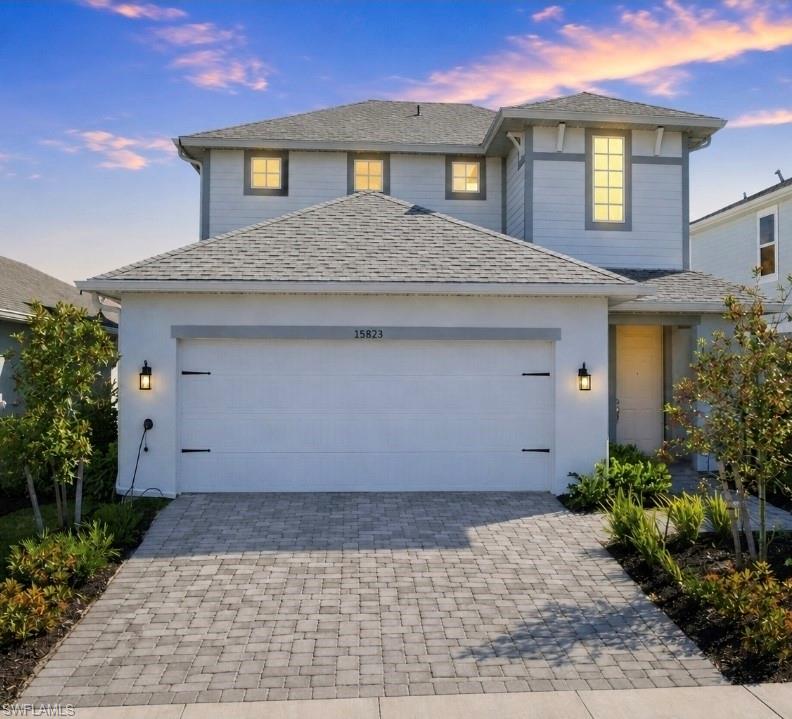


15823 Elina Sky DR
$324,900.00
THE SANCTUARY
MLS: 2026036922
Bedrooms
3+Den
BathRooms
2.5
Year Build
2024
Payment
$1,945.41
Living Area
1951 sqft
Lot Size in Sq.ft
5332 sqft
List Price/SqFt
$166.53
Status
Active
15823 Elina Sky DR at THE SANCTUARY - $324,900.00 - Residential - 3 Beds - 2.1 Baths - 1951 Sqft - 2024 Build. IBIS - Charlotte - PUNTA GORDA - FL
Motivated! Beautifully Upgraded Home in the Sanctuary at Babcock Ranch! Welcome to 15823 Elina Sky Drive, Punta Gorda, FL 33982, a beautifully maintained, move-in-ready home in the peaceful Sanctuary at Babcock Ranch. This three-bedroom home also features a versatile den that can serve as an office, guest suite, or additional living space, offering the flexibility many buyers desire. Enjoy the best of both worlds—a peaceful neighborhood setting with access to the incredible lifestyle amenities of the larger Babcock Ranch community. With so many communities and home options available, this property stands out for its thoughtful upgrades, convenience, and value. Why pay high HOA fees for features you may not use when you can enjoy a beautiful home in a community like this? Compare the overall cost of ownership and discover why this home deserves your attention. Thoughtful upgrades throughout include: • 42-inch custom kitchen cabinets with upgraded cabinet handles, beautiful lighting, and recessed lighting. • Gas tankless water heater for on-demand hot water. • Gas-powered stove, dishwasher, and washing machine. • Fans throughout the home, beautiful pendant lighting, and additional lighting upgrades. • Window treatments already in place. • Custom exterior lighting for beautiful curb appeal and all your holiday decorating needs. • Custom shelving in closets for organized storage. • Extra-large laundry room with plenty of space for your washer, dryer, and storage. • Security system that can be operated from your phone or the large display conveniently located at the home’s entry. • Pay less HOAs in this private quiet Oasis with all the amenities you need and visit those high dollar HOA communities on your off time. Outdoor living and storage are just as impressive. The fenced yard features a large back gate opening directly to the sidewalk leading to the community amenities, putting convenience right outside your back door. A paver driveway, extended brick sidewalk along the side of the home for your garbage cans and grill, and custom garage shelving provide added functionality and storage for holiday decorations, tools, and more. Why buy new when you can move in today? Skip the wait and enjoy a home where many of the upgrades are already completed. Builders have closing fees when offering homes without all the custom work and upgrades this home offers, and can also come with builder fees and additional expenses at closing. Here, you can enjoy a beautifully finished home without the time and effort of completing those upgrades yourself. From the peaceful setting and community amenities to the extensive upgrades and thoughtful storage solutions, this is a home designed for comfortable Florida living. Come see for yourself what makes this home so special. Schedule your private showing today—before this one is gone!
MLS DETAILS
City
PUNTA GORDA
County
Charlotte
Township
NA
ParcelNumber
422621200197
Development Name
THE SANCTUARY
Sub Condo
IBIS
Architectural Style
Two Story, Florida, Split Level, Single Family
Courtesy Of
Starlink Realty, Inc
View
Landscaped Area
Showing Instructions
NA
Living Area
1951 Sqft
Lot Size
5332 Sqft
Lot Dimension
41 X 130 X 41 X 130
Furnished
Unfurnished
Levels
2
Property Type
Residential
Road Surface Type
Paved
Water Source
Central
Flooring
Tile
Floor Plan Type
Split Bedrooms, 2 Story
MLS Area Major
BR01 - Babcock Ranch
Storm Protection
Impact Resistant Doors, Impact Resistant Windows
Community Types
Gated
Community Features
Clubhouse, Park, Tennis Court(s), Restaurant, Sidewalks, Pool, Dog Park, Fishing, Gated
Building Features
Building Description
2 Story, Florida, Split level
Equipment
Auto Garage Door, Cooktop - Gas, Dishwasher, Dryer, Microwave, Range, Washer/Dryer Hookup, Refrigerator/Icemaker, Security System, Self Cleaning Oven, Smoke Detector, Tankless Water Heater, Washer
Rooms Details
Den - Study, Home Office, Laundry in Residence, Loft, Screened Lanai/Porch
FINANCIALS
Recurring Fee
HOA Fee:
$408.00 - Quarterly
Master HOA Fee:
$250.00 - Monthly
Condo Fee:
$0.00
Special Assessment Fee:
$0.00
Other Fee:
$0.00
Land Lease:
$0.00
Annual Food & Beverage Min::
$0.00
Mandatory Club Fee:
$0.00
Rec. Lease Fee:
$0.00
Total Anual Recurring Fee:
$4,632.00
One Time Fee
Mandatory Club Fee:
$0.00
Land Lease:
$0.00
Rec. Lease Fee:
$0.00
Other Fee:
$0.00
Spec Assessment:
$0.00
Transfer Fee:
$0.00
Application Fee:
$0.00
Total One Time Fee:
$0.00
Association Amenities [Included in Fees]
Basketball Court, Beauty Salon, Bike And Jog Path, Business Center, Clubhouse, Park, Tennis Court(s), Underground Utility, Pickleball, Play Area, Restaurant, Shopping, Shuffleboard Court, Sidewalk, Pool, Community Room, Dog Park, Electric Vehicle Charging, Fishing Pier, Full Service Spa
Fee Includes
Internet/WiFi Access, Irrigation Water, Lawn/Land Maintenance, Trash Removal
Tax Annual Amount
$7,265.27
INTERIOR FEATURES
Rooms Total
10
Bedrooms
3
BathroomsFull
2
BathroomsHalf
1
Living Area
1951 Sqft
Sewer
Utilities
Carport Spaces
Covered Spaces
2
Electric
Pets Allowed
With Approval
Irrigation Source
CentralReclaimed
Garage Spaces
2
Gas
Natural
Green Energy Generation
Irrigation Source
CentralReclaimed
Private Pool
No
Pool Features
Community
Private SPA
No
Spa Features
NA
Appliances
Gas Cooktop, Dishwasher, Dryer, Microwave, Range, Refrigerator/Icemaker, Self Cleaning Oven, Tankless Water Heater, Washer
Interior Features
Built-In Cabinets, Foyer, Pantry, Smoke Detectors, Window Coverings
Bedroom Features
Master BR Ground, Split Bedrooms
Dining Room Features
Breakfast Bar, Dining - Living
Window Features
Window Coverings
Door Features
Laundry Features
Washer/Dryer Hookup, Laundry in Residence
Patio And Porch Features
Patio
Spa Features
Cooling
Ceiling Fan(s), Central Electric
Heating
Central Electric, Natural Gas
Foundation Details
Concrete Block
EXTERIOR FEATURES
Total Parking
2
Roof
Shingle
Fencing
Fenced
Frontage Type
Gulf Access
Boat Access
Car Port Spaces
Car Port Desc
Construction Materials
Concrete Block, Stucco
Foundation Details
Concrete Block
Exterior Features
Screened Lanai/Porch
Security Features
Security System, Smoke Detector(s), Gated Community
Accessibility Features
Fireplace Features
Parking Features
Driveway Paved, Attached
Amenities
Basketball Court, Beauty Salon, Bike And Jog Path, Business Center, Clubhouse, Park, Tennis Court(s), Underground Utility, Pickleball, Play Area, Restaurant, Shopping, Shuffleboard Court, Sidewalk, Pool, Community Room, Dog Park, Electric Vehicle Charging, Fishing Pier, Full Service Spa
Waterfront Features
None
Pool Features
Community
SCHOOL DETAILS
Elementary School
Babcock Neighborhood School
Elementary School District
NA
Middle / Junior School
Babcock Neighborhood School
Middle / Junior School District
NA
High School
Babcock High School
High School District
NA
YOUR REAL ESTATE EXPERT

Rick & Chris Parlante are professional real estate agents specializing in the South West Florida real estate market.
The Parlante Group Real Estate | Downing-Frye Realty, Inc.
8950 Fontana Del Sol Way #100 Naples, FL 34109
Direct Line 239-261-9050 | Fax 239-330-9004
nosnownaples.com | Email: info@nosnownaples.com
CIPS - Certified International Property Specialist