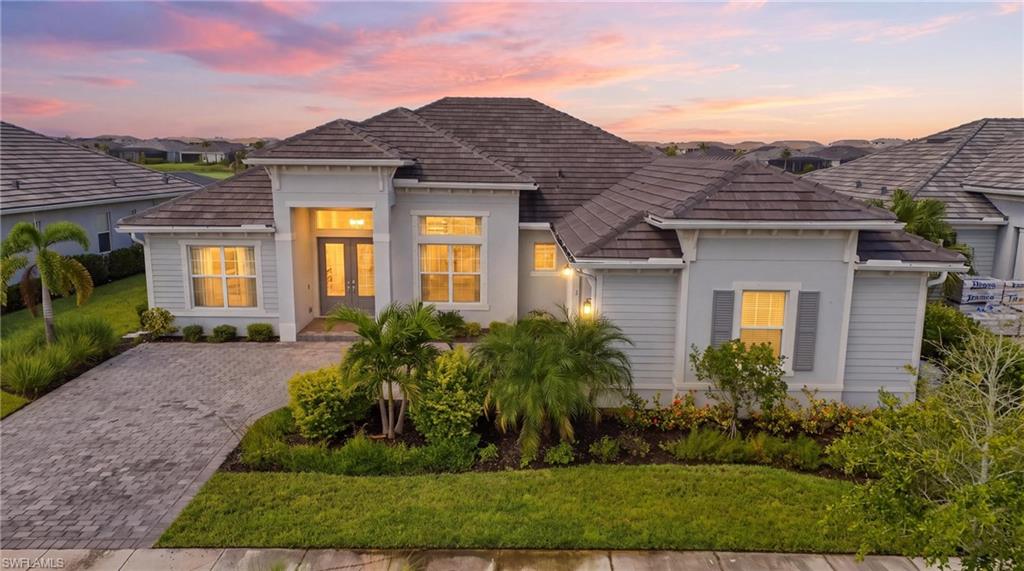


15892 Cranes Marsh CT
$1,099,000.00
BABCOCK RANCH
MLS: 2026037679
Bedrooms
4 Bed
BathRooms
3
Year Build
2023
Payment
$6,580.51
Living Area
2811 sqft
Lot Size in Sq.ft
10123 sqft
List Price/SqFt
$390.96
Status
Active
15892 Cranes Marsh CT at BABCOCK RANCH - $1,099,000.00 - Residential - 4 Beds - 3.0 Baths - 2811 Sqft - 2023 Build. BABCOCK NATIONAL - Charlotte - PUNTA GORDA - FL
Experience elevated Florida living in this extensively customized Westwind II home in Babcock National, featuring desirable southwest exposure and amazing sunset views, where approximately $191,000 in owner-added upgrades have transformed an already impressive floor plan into a truly distinctive residence. Offering 2,811 square feet with four bedrooms and three full baths, the home combines soaring ceilings and an open, spacious design with significant investments in custom finishes, outdoor living, technology, comfort, and storm protection. Inside, extensive upgrades are evident throughout, resulting in a home that is more extensively upgraded and furnished than even a top-quality builder's model. The kitchen has been enhanced with replaced granite countertops, a custom backsplash, upgraded cabinetry and additional built-in details. Custom cabinetry in the living and dining areas, crown molding, designer lighting, upgraded window treatments and draperies, and custom architectural details create a finished look well beyond a standard builder package. The primary suite features professionally designed his-and-hers closet systems, while one of the four bedrooms is currently styled as a den, providing flexibility as a home office, guest room, or additional living space. The outdoor living area represents one of the home's most significant upgrades. The expansive screened lanai has been transformed into a private Florida retreat featuring a pool and spa, new 2026 pool heater, custom wood ceiling, fully equipped outdoor kitchen, Sonos surround sound, two televisions, and multiple areas for outdoor dining, entertaining, and relaxing. Extensive exterior lighting further enhances the home and outdoor spaces after sunset. Additional investments include a whole-home generator, extensive storm protection, upgraded shower doors, custom lighting, additional electrical work, garage refrigerator and numerous other improvements. Babcock National residents enjoy championship golf and an impressive collection of amenities, including resort-style pools, a full-service spa, fitness center, tennis, pickleball, bocce, and multiple dining options. This thoughtfully upgraded residence combines the space and amenities of the Westwind II with nearly $200,000 in carefully selected improvements—offering a level of customization, outdoor living, and move-in-ready comfort that would be costly and time-consuming to recreate.
MLS DETAILS
City
PUNTA GORDA
County
Charlotte
Township
NA
ParcelNumber
422620114013
Development Name
BABCOCK RANCH
Sub Condo
BABCOCK NATIONAL
Architectural Style
Ranch, Single Family
Courtesy Of
DomainRealty.com LLC
View
Golf Course, Landscaped Area
Showing Instructions
NA
Living Area
2811 Sqft
Lot Size
10123 Sqft
Lot Dimension
75 X 135 X 75 X 135
Furnished
Unfurnished
Levels
1
Property Type
Residential
Road Surface Type
NA
Water Source
Central
Flooring
Tile
Floor Plan Type
Other
MLS Area Major
BR01 - Babcock Ranch
Storm Protection
Impact Resistant Doors, Impact Resistant Windows
Community Types
Gated, Golf Course, Tennis
Community Features
Tennis Court(s), Putting Green, Restaurant, Sidewalks, Street Lights, Golf, Lakefront Beach, Dog Park, Fitness Center, Fishing, Clubhouse, Park, Pool, Gated
Building Features
Building Description
1 Story/Ranch
Equipment
Auto Garage Door, Cooktop - Gas, Dishwasher, Disposal, Dryer, Generator, Wine Cooler, Microwave, Refrigerator/Icemaker, Self Cleaning Oven, Smoke Detector, Wall Oven, Washer
Rooms Details
Laundry in Residence, Screened Lanai/Porch
FINANCIALS
Recurring Fee
HOA Fee:
$936.69 - Quarterly
Master HOA Fee:
$408.00 - Quarterly
Condo Fee:
$0.00
Special Assessment Fee:
$0.00
Other Fee:
$413.54 - Monthly
Land Lease:
$0.00
Annual Food & Beverage Min::
$0.00
Mandatory Club Fee:
$572.00 - Quarterly
Rec. Lease Fee:
$0.00
Total Anual Recurring Fee:
$10,074.00
One Time Fee
Mandatory Club Fee:
$0.00
Land Lease:
$0.00
Rec. Lease Fee:
$0.00
Other Fee:
$0.00
Spec Assessment:
$0.00
Transfer Fee:
$0.00
Application Fee:
$0.00
Total One Time Fee:
$6,866.00
Association Amenities [Included in Fees]
Basketball Court, Barbecue, Beauty Salon, Bike And Jog Path, Bocce Court, Cabana, Tennis Court(s), Underground Utility, Private Membership, Putting Green, Restaurant, Sauna, Sidewalk, Streetlight, Golf Course, Internet Access, Lakefront Beach, Pickleball, Play Area, Dog Park, Electric Vehicle Charging, Fitness Center, Fishing Pier, Full Service Spa, Clubhouse, Community Boat Ramp, Park, Pool, Community Room
Fee Includes
Golf Course, Internet/WiFi Access, Lawn/Land Maintenance, Legal/Accounting, Rec Facilities, Reserve, Security, Street Lights, Street Maintenance
Tax Annual Amount
$11,294.09
INTERIOR FEATURES
Rooms Total
Bedrooms
4
BathroomsFull
3
BathroomsHalf
Living Area
2811 Sqft
Sewer
Utilities
Carport Spaces
Covered Spaces
2
Electric
Pets Allowed
Limits
Irrigation Source
Central
Garage Spaces
2
Gas
Natural
Green Energy Generation
Irrigation Source
Central
Private Pool
Yes
Pool Features
Community, Below Ground, Gas Heat, Screen Enclosure
Private SPA
Yes
Spa Features
Community, Below Ground, Heated Geo, Screened
Appliances
Gas Cooktop, Dishwasher, Disposal, Dryer, Wine Cooler, Microwave, Refrigerator/Icemaker, Self Cleaning Oven, Wall Oven, Washer
Interior Features
Built-In Cabinets, Closet Cabinets, Coffered Ceiling(s), Foyer, French Doors, Laundry Tub, Pantry, Smoke Detectors, Wired for Sound, Tray Ceiling(s), Window Coverings
Bedroom Features
Dining Room Features
Breakfast Bar, Eat-in Kitchen, Formal
Window Features
Window Coverings
Door Features
French Doors
Laundry Features
Laundry in Residence, Laundry Tub
Patio And Porch Features
Spa Features
Community, Below Ground, Heated Geo, Screened
Cooling
Ceiling Fan(s), Central Electric
Heating
Central Electric
Foundation Details
Concrete Block
EXTERIOR FEATURES
Total Parking
2
Roof
Tile
Fencing
Frontage Type
Golf Course
Gulf Access
Boat Access
Car Port Spaces
Car Port Desc
Construction Materials
Concrete Block, Stucco, Vinyl Siding
Foundation Details
Concrete Block
Exterior Features
Screened Lanai/Porch, Built In Grill, Outdoor Kitchen
Security Features
Smoke Detector(s), Gated Community
Accessibility Features
Fireplace Features
Parking Features
Attached
Amenities
Basketball Court, Barbecue, Beauty Salon, Bike And Jog Path, Bocce Court, Cabana, Tennis Court(s), Underground Utility, Private Membership, Putting Green, Restaurant, Sauna, Sidewalk, Streetlight, Golf Course, Internet Access, Lakefront Beach, Pickleball, Play Area, Dog Park, Electric Vehicle Charging, Fitness Center, Fishing Pier, Full Service Spa, Clubhouse, Community Boat Ramp, Park, Pool, Community Room
Waterfront Features
None
Pool Features
Community, Below Ground, Gas Heat, Screen Enclosure
SCHOOL DETAILS
Elementary School
NA
Elementary School District
NA
Middle / Junior School
NA
Middle / Junior School District
NA
High School
NA
High School District
NA
YOUR REAL ESTATE EXPERT

Rick & Chris Parlante are professional real estate agents specializing in the South West Florida real estate market.
The Parlante Group Real Estate | Downing-Frye Realty, Inc.
8950 Fontana Del Sol Way #100 Naples, FL 34109
Direct Line 239-261-9050 | Fax 239-330-9004
nosnownaples.com | Email: info@nosnownaples.com
CIPS - Certified International Property Specialist